Don't just drive by! Step into this Delightful 3 Bedroom Colonial nestled on a picturesque hill! The first floor is all about charm and function, with a cozy kitchen, a dining room featuring a built-in hutch, a full bath and a spacious living room with French doors that flows into a flexible family room or office space. Upstairs, you’ll love the primary bedroom with a large walk-in closet, plus two more bedrooms and a half bath. Other amenities include a 1 car garage with direct access into the home, hardwood floors throughout, crown molding, and fresh updates like replacement windows with custom blinds and Mass Save insulation. This superb location is just minutes from great eats, the new Middle School & the Walpole line. And, a commuter’s dream that is perfectly situated with convenient access to the commuter rail, Route 95, Route 1, and Route 1A, ensuring your daily commute is a breeze. Welcome home!
Sold for $529,900
$529,900
1375 Washington St, Norwood, MA 02062
3beds
1,320sqft
Single Family Residence
Built in 1892
0.32 Acres Lot
$659,400 Zestimate®
$401/sqft
$3,500 Estimated rent
Home value
$659,400
$620,000 - $706,000
$3,500/mo
Zestimate® history
Owner options
List your home for rent
$3,500/mo
Rent Zestimate®
Find your next renter with Zillow Rental Manager. Plus, with online applications, you can quickly screen prospective tenants – for free.
$3,500/mo
Rent Zestimate®
Refinance and save
$3,585/mo
Est. payment
Refinancing to a lower rate could help reduce your monthly payments and save thousands over the life of the loan.
$3,585/mo
Est. payment
Explore your selling options
Work with a Zillow partner agent
Leverage their expertise and Zillow's premium Showcase listings to get your home seen by more buyers.
Get startedList with your own agent
Get your home in front of millions of buyers by listing it on Zillow.
Learn how to do itSell it yourself
Take full control of how buyers see your home on Zillow by listing For Sale by Owner (FSBO).
List your homeWhat's special
Zillow last checked:
Listing updated:
Listed by:
Renee Roberts 781-727-3054,
William Raveis R.E. & Home Services 781-828-4550
Bought with:
Aine Mcdonagh
William Raveis R.E. & Home Services
Source: MLS PIN,MLS#: 73288237
Facts & features
Interior
Bedrooms & bathrooms
- Bedrooms: 3
- Bathrooms: 2
- Full bathrooms: 1
- 1/2 bathrooms: 1
Primary bedroom
- Features: Closet, Flooring - Hardwood
- Level: Second
- Area: 154
- Dimensions: 14 x 11
Bedroom 2
- Features: Closet, Flooring - Hardwood
- Level: Second
- Area: 108
- Dimensions: 12 x 9
Bedroom 3
- Features: Closet, Flooring - Hardwood
- Level: Second
- Area: 90
- Dimensions: 10 x 9
Primary bathroom
- Features: No
Bathroom 1
- Features: Bathroom - Full, Bathroom - Tiled With Tub, Flooring - Stone/Ceramic Tile
- Level: First
- Area: 50
- Dimensions: 10 x 5
Bathroom 2
- Features: Bathroom - Half, Flooring - Stone/Ceramic Tile
- Level: Second
- Area: 21
- Dimensions: 7 x 3
Dining room
- Features: Flooring - Hardwood, Open Floorplan
- Level: Main,First
- Area: 90
- Dimensions: 10 x 9
Family room
- Features: Flooring - Hardwood, Exterior Access, Open Floorplan
- Level: Main,First
- Area: 168
- Dimensions: 21 x 8
Kitchen
- Features: Flooring - Hardwood, Gas Stove, Peninsula
- Level: Main,First
- Area: 143
- Dimensions: 13 x 11
Living room
- Features: Flooring - Hardwood, Open Floorplan
- Level: Main,First
- Area: 168
- Dimensions: 14 x 12
Heating
- Baseboard, Natural Gas
Cooling
- None
Appliances
- Included: Gas Water Heater, Range, Oven, Dishwasher, Disposal, Microwave, Refrigerator, Washer, Dryer, Plumbed For Ice Maker
- Laundry: In Basement, Gas Dryer Hookup, Washer Hookup
Features
- Flooring: Wood, Tile
- Doors: French Doors
- Windows: Insulated Windows, Screens
- Basement: Full,Interior Entry,Bulkhead
- Has fireplace: No
Interior area
- Total structure area: 1,320
- Total interior livable area: 1,320 sqft
Property
Parking
- Total spaces: 4
- Parking features: Under, Paved Drive, Off Street, Paved
- Attached garage spaces: 1
- Uncovered spaces: 3
Accessibility
- Accessibility features: No
Features
- Exterior features: Rain Gutters, Screens
Lot
- Size: 0.32 Acres
Details
- Foundation area: 780
- Parcel number: 158230
- Zoning: R
Construction
Type & style
- Home type: SingleFamily
- Architectural style: Colonial
- Property subtype: Single Family Residence
Materials
- Frame
- Foundation: Concrete Perimeter, Stone
- Roof: Shingle
Condition
- Year built: 1892
Utilities & green energy
- Electric: Circuit Breakers
- Sewer: Public Sewer
- Water: Public
- Utilities for property: for Gas Range, for Electric Oven, for Gas Dryer, Washer Hookup, Icemaker Connection
Community & HOA
Community
- Features: Public Transportation, Shopping, Public School, T-Station, Sidewalks
HOA
- Has HOA: No
Location
- Region: Norwood
Financial & listing details
- Price per square foot: $401/sqft
- Tax assessed value: $474,300
- Annual tax amount: $4,966
- Date on market: 8/31/2026
- Exclusions: Surround Sound, Exterior Ring Lighting And Hue Wifi Lighting Are Excluded
- Road surface type: Paved
Price history
| Date | Event | Price |
|---|---|---|
| 11/27/2024 | Sold | $529,900$401/sqft |
Source: MLS PIN #73288237 Report a problem | ||
| 10/10/2024 | Pending sale | $529,900$401/sqft |
Source:  William Raveis Real Estate, Mortgage & Insurance #73288237 Report a problem William Raveis Real Estate, Mortgage & Insurance #73288237 Report a problem | ||
| 9/11/2024 | Listed for sale | $529,900+103.9%$401/sqft |
Source: MLS PIN #73288237 Report a problem | ||
| 12/14/2001 | Sold | $259,900+76.8%$197/sqft |
Source: Public Record Report a problem | ||
| 9/22/1989 | Sold | $147,000$111/sqft |
Source: Public Record Report a problem | ||
Public tax history
| Year | Property taxes | Tax assessment |
|---|---|---|
| 2025 | $5,350 +7.7% | $508,600 +7.2% |
| 2024 | $4,966 +5.6% | $474,300 +4.1% |
| 2023 | $4,703 +2.9% | $455,700 +7.1% |
| 2022 | $4,572 +5.3% | $425,300 +11% |
| 2021 | $4,343 +7.4% | $383,000 +5.6% |
| 2020 | $4,044 +10.5% | $362,700 +7.9% |
| 2019 | $3,660 +0.5% | $336,100 +2.4% |
| 2018 | $3,641 +7.5% | $328,300 +8.1% |
| 2017 | $3,386 +4% | $303,700 +3.7% |
| 2016 | $3,257 +0.4% | $292,900 +3.5% |
| 2015 | $3,245 +3.1% | $282,900 +4.1% |
| 2014 | $3,147 +4% | $271,800 -0.8% |
| 2013 | $3,025 +4.3% | $274,000 |
| 2012 | $2,899 +7.2% | $274,000 +2.4% |
| 2011 | $2,704 +6% | $267,700 -2% |
| 2010 | $2,550 +6.1% | $273,300 -3.8% |
| 2009 | $2,403 -4% | $284,100 -7.7% |
| 2008 | $2,502 +2.3% | $307,700 -5.1% |
| 2007 | $2,445 +2.7% | $324,300 |
| 2006 | $2,380 +24.9% | $324,300 +40.8% |
| 2005 | $1,905 -14% | $230,300 |
| 2004 | $2,215 +5% | $230,300 |
| 2003 | $2,110 +6.7% | $230,300 +47.3% |
| 2001 | $1,977 +12.8% | $156,300 +13.8% |
| 1997 | $1,753 | $137,400 |
Find assessor info on the county website
Neighborhood: 02062
Nearby homes
- $624,3003 bd2 ba1.2k sqft1379 Washington St, Norwood, MA 02062Off Market
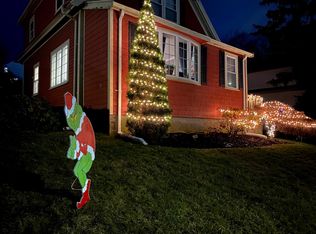
- $522,6002 bd1 ba1k sqft2 Stone Cir, Norwood, MA 02062Off Market
- $681,0003 bd2 ba1.4k sqft1383 Washington St, Norwood, MA 02062Off Market

- $750,0004 bd2 ba1.6k sqft1367 Washington St, Norwood, MA 02062Sold
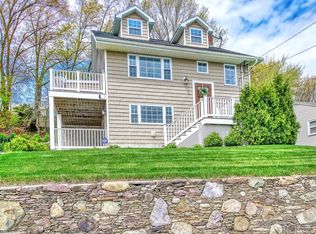
- $963,1008 bd4 ba3.6k sqft1376 Washington St, Norwood, MA 02062Off Market
- $532,3002 bd1 ba1.1k sqft3 Stone Cir, Norwood, MA 02062Off Market
- $505,7002 bd1 ba932 sqft7 Rockhill St, Norwood, MA 02062Off Market
- $586,0002 bd1 ba1.2k sqft1 Stone Cir, Norwood, MA 02062Off Market
Nearby schools
GreatSchools rating
- 5/10BalchGrades: 1-5Distance: 0.7 mi
- 5/10Dr. Philip O. Coakley Middle SchoolGrades: 6-8Distance: 0.3 mi
- 7/10Norwood High SchoolGrades: 9-12Distance: 1.6 mi
Get a cash offer in 3 minutes
Find out how much your home could sell for in as little as 3 minutes with a no-obligation cash offer.
Estimated market value
$659,400
Get a cash offer in 3 minutes
Find out how much your home could sell for in as little as 3 minutes with a no-obligation cash offer.
Estimated market value
$659,400
- Massachusetts
- Norfolk County
- Norwood
- 02062
- 1375 Washington St
