Tucked in the heart of Walnut Grove, this charming turn-key 3-bedroom, 2.5-bath cottage blends timeless craftsmanship with everyday comfort. A classic Bevelo gas lantern welcomes you at the inviting front porch, setting the tone for the character found throughout. Inside, solid wood floors span the main level beneath 9-foot ceilings, while custom 8-inch crown molding, 7-inch solid baseboards, and solid wood doors lend the home a warm, well-built feel that's hard to find today. The open-concept main floor flows effortlessly from kitchen to dining to living space, making it easy to entertain or simply enjoy day-to-day life. The kitchen shines with custom cabinetry, granite countertops, and premium Kohler fixtures, while the living room's wood-burning fireplace adds a cozy focal point for cool evenings and gatherings alike. Upstairs, three bedrooms offer generous storage and comfortable retreats at the end of the day. Step outside to a peaceful back patio, perfect for morning coffee or a glass of wine at sunset. Walnut Grove is planned community situated on a scenic spot along Contraband Bayou. It offers the perfect blend of community and convenience, with a variety of local merchants just steps from home. Favorites like The Bekery, Restaurant Calla, the neighborhood post office, and community parks are just steps away. Roof was replaced in 2021. The home sits in an AE flood zone; the current flood insurance policy is transferable at $1,583/year. All measurements are m/l.
For sale
$439,000
1375 William St, Lake Charles, LA 70601
3beds
1,767sqft
Single Family Residence, Residential
Built in 2014
2,613 Square Feet Lot
$428,100 Zestimate®
$248/sqft
$100/mo HOA
What's special
Custom cabinetryOpen-concept main floorPeaceful back patioGranite countertopsPremium kohler fixturesInviting front porchWood-burning fireplace
- 43 days
- 300
- 21
Zillow last checked:
Listing updated:
Listed by:
Heather Crozier 337-304-2918,
CENTURY 21 Bessette Flavin 337-474-2185
Source: SWLAR,MLS#: SWL26004231
Facts & features
Interior
Bedrooms & bathrooms
- Bedrooms: 3
- Bathrooms: 3
- Full bathrooms: 2
- 1/2 bathrooms: 1
- Main level bathrooms: 1
Primary bedroom
- Level: Upper
- Dimensions: 16x11
Bedroom
- Level: Upper
- Dimensions: 10x10
Bedroom
- Level: Upper
- Dimensions: 10x9
Dining room
- Level: Lower
- Dimensions: 17x8
Entry
- Level: Lower
- Dimensions: 8x5
Kitchen
- Level: Lower
- Dimensions: 17x8
Laundry
- Level: Lower
- Dimensions: 8x8
Living room
- Level: Lower
Heating
- Central
Cooling
- Central Air
Appliances
- Included: 6 Burner Stove, Dishwasher, Gas Oven, Gas Range, Refrigerator
- Laundry: Washer Hookup
Features
- Bathtub, Ceiling Fan(s), Crown Molding, Granite Counters, Kitchen Open to Family Room, Open Floorplan, Shower in Tub, Storage, Eating Area In Dining Room
- Has basement: No
- Has fireplace: Yes
- Fireplace features: Wood Burning
- Common walls with other units/homes: No Common Walls
Interior area
- Total structure area: 1,947
- Total interior livable area: 1,767 sqft
Property
Parking
- Parking features: Driveway
- Has uncovered spaces: Yes
Features
- Patio & porch: Deck
- Pool features: None
- Spa features: None
- Fencing: None
- Has view: Yes
- View description: Neighborhood
Lot
- Size: 2,613 Square Feet
- Dimensions: 47 x 56
- Features: Yard
Details
- Parcel number: 00406147V
- Special conditions: Standard
Construction
Type & style
- Home type: SingleFamily
- Architectural style: Cottage
- Property subtype: Single Family Residence, Residential
Materials
- HardiPlank Type
- Foundation: Raised
Condition
- Turnkey
- Year built: 2014
Utilities & green energy
- Sewer: Public Sewer
- Water: Public
- Utilities for property: Natural Gas Connected, Sewer Connected, Water Connected
Community & HOA
HOA
- Has HOA: Yes
- HOA fee: $1,200 annually
Location
- Region: Lake Charles
Financial & listing details
- Price per square foot: $248/sqft
- Tax assessed value: $269,500
- Annual tax amount: $2,647
- Date on market: 9/8/2026
- Cumulative days on market: 43 days
Estimated market value
$428,100
$407,000 - $450,000
$2,120/mo
Price history
| Date | Event | Price |
|---|---|---|
| 9/8/2026 | Listed for sale | $439,000+3.5%$248/sqft |
Source: SWLAR #SWL26004231 Report a problem | ||
| 6/20/2025 | Sold | -- |
Source: SWLAR #SWL25002425 Report a problem | ||
| 6/5/2025 | Pending sale | $424,000$240/sqft |
Source: Greater Southern MLS #SWL25002425 Report a problem | ||
| 4/25/2025 | Listed for sale | $424,000+41.3%$240/sqft |
Source: Greater Southern MLS #SWL25002425 Report a problem | ||
| 7/31/2020 | Sold | -- |
Source: SWLAR #178926 Report a problem | ||
| 5/30/2020 | Pending sale | $300,000$170/sqft |
Source: COLDWELL BANKER INGLE SAFARI #178926 Report a problem | ||
| 5/28/2020 | Listed for sale | $300,000-4.8%$170/sqft |
Source: COLDWELL BANKER INGLE SAFARI #178926 Report a problem | ||
| 7/31/2019 | Pending sale | $315,000$178/sqft |
Source: Coldwell Banker Ingle Safari Realty #178926 Report a problem | ||
| 6/10/2019 | Listed for sale | $315,000$178/sqft |
Source: COLDWELL BANKER INGLE SAFARI #178926 Report a problem | ||
| 9/17/2018 | Sold | -- |
Source: SWLAR #153955 Report a problem | ||
Public tax history
| Year | Property taxes | Tax assessment |
|---|---|---|
| 2025 | $2,647 +2.4% | $26,950 |
| 2024 | $2,584 +6.8% | $26,950 +8% |
| 2023 | $2,419 +0.3% | $24,960 |
| 2022 | $2,413 -2.1% | $24,960 |
| 2021 | $2,466 +13.2% | $24,960 +10.4% |
| 2020 | $2,178 -9% | $22,600 -8.8% |
| 2019 | $2,392 | $24,790 |
| 2018 | $2,392 | $24,790 |
Find assessor info on the county website
Monthly payment
Est. payment
Payment breakdown
Explore the cost of this home by adjusting the details. Changes won't be saved.Climate risks
Neighborhood: 70601

Similar homes
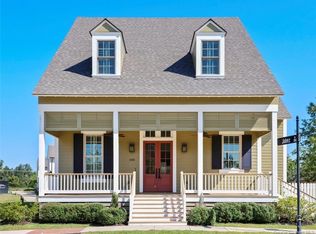
- $548,5003 bd3 ba2.1k sqft1207 Saint Andrew Ln, Lake Charles, LA 70601For Sale
 MLS ID #SWL26002789, Scott Moffett. SWLAR
- $265,0003 bd2 ba2.3k sqft2316 Norben Dr, Lake Charles, LA 70601For Sale
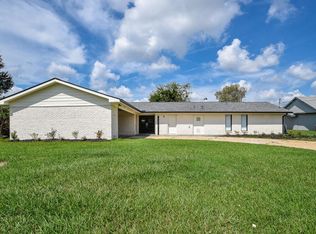 MLS ID #SWL26004417, Amanda M Cox. SWLAR
- $495,0003 bd3 ba1.8k sqft32 River Rd, Lake Charles, LA 70601For Sale
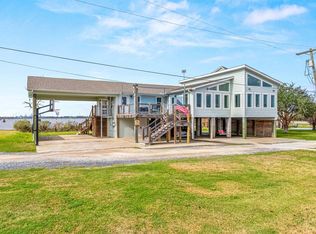 MLS ID #SWL26003655, Marta Benjamin. SWLAR
- $228,5003 bd2 ba1.6k sqft636 Cleveland St, Lake Charles, LA 70601For Sale
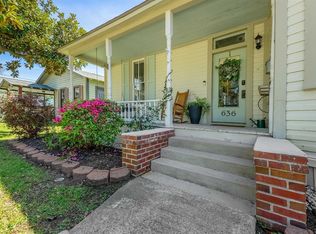 MLS ID #SWL26004855, Chad Carroll. SWLAR
