Discover this beautifully renovated 4-bedroom, 3-bathroom hillside home with over 3,000 sq. ft. of living space, nestled in the sought-after North Ridge community of Sunset Village. The open floor plan welcomes you with vaulted ceilings and seamless flow from the gourmet kitchen to the spacious dining and family room. The kitchen is designed for both daily living and entertaining, featuring quartz countertops, stainless steel appliances, an oversized island, a breakfast bar, and a massive walk-in pantry. The primary suite offers privacy and comfort with a tray ceiling, two walk-in closets, a garden tub, a separate shower, dual vanities, and a private water closet. Each additional bedroom also includes walk-in closets, providing ample storage throughout the home. Step outside to a covered lanai where you can unwind while taking in panoramic views of Clermont’s rolling hills—perfect for evening sunsets. Additional highlights include a new A/C compressor and air handler (2020). Residents enjoy access to community amenities, including a pool and tennis court, all while being just minutes from shopping, dining, and major highways for easy commuting. Homes of this size in North Ridge are a rare find—schedule your private showing today!
Sold for $425,000
$425,000
1375 WILLOW WIND DRIVE, CLERMONT, FL 34711
4beds
3,042sqft
Single Family Residence
Built in 2003
10,000 Square Feet Lot
$421,200 Zestimate®
$140/sqft
$3,113 Estimated rent
Home value
$421,200
$388,000 - $459,000
$3,113/mo
Zestimate® history
Owner options
List your home for rent
$3,113/mo
Rent Zestimate®
Find your next renter with Zillow Rental Manager. Plus, with online applications, you can quickly screen prospective tenants – for free.
$3,113/mo
Rent Zestimate®
Refinance and save
$2,924/mo
Est. payment
Refinancing to a lower rate could help reduce your monthly payments and save thousands over the life of the loan.
$2,924/mo
Est. payment
Explore your selling options
Work with a Zillow partner agent
Leverage their expertise and Zillow's premium Showcase listings to get your home seen by more buyers.
Get startedList with your own agent
Get your home in front of millions of buyers by listing it on Zillow.
Learn how to do itSell it yourself
Take full control of how buyers see your home on Zillow by listing For Sale by Owner (FSBO).
List your homeWhat's special
Oversized islandCovered lanaiBreakfast barQuartz countertopsOpen floor planRolling hillsGourmet kitchen
Zillow last checked:
Listing updated:
Listed by:
Brad Young 407-897-5400,
HOMEVEST REALTY 407-897-5400
Bought with:
Monica Perlas, 3302907
COLDWELL BANKER REALTY
Source: Stellar MLS,MLS#: O6303114 Originating MLS: Orlando Regional
Originating MLS: Orlando Regional
Facts & features
Interior
Bedrooms & bathrooms
- Bedrooms: 4
- Bathrooms: 3
- Full bathrooms: 3
Rooms
- Room types: Dining Room, Living Room
Primary bedroom
- Features: En Suite Bathroom, Walk-In Closet(s)
- Level: First
- Area: 322 Square Feet
- Dimensions: 23x14
Bedroom 2
- Features: Walk-In Closet(s)
- Level: First
- Area: 150 Square Feet
- Dimensions: 15x10
Bedroom 3
- Features: Walk-In Closet(s)
- Level: First
- Area: 143 Square Feet
- Dimensions: 11x13
Bedroom 4
- Features: Walk-In Closet(s)
- Level: First
- Area: 143 Square Feet
- Dimensions: 11x13
Primary bathroom
- Features: Dual Sinks, Garden Bath, Single Vanity, Stone Counters, Tub with Separate Shower Stall, Water Closet/Priv Toilet, Window/Skylight in Bath
- Level: First
- Area: 150 Square Feet
- Dimensions: 15x10
Bathroom 2
- Features: Single Vanity, Tub With Shower
- Level: First
- Area: 63 Square Feet
- Dimensions: 9x7
Bathroom 3
- Level: First
- Area: 45 Square Feet
- Dimensions: 9x5
Dining room
- Level: First
- Area: 143 Square Feet
- Dimensions: 11x13
Kitchen
- Features: Breakfast Bar, Kitchen Island, Pantry
- Level: First
- Area: 285 Square Feet
- Dimensions: 19x15
Living room
- Features: Ceiling Fan(s)
- Level: First
- Area: 380 Square Feet
- Dimensions: 20x19
Heating
- Central, Electric
Cooling
- Central Air
Appliances
- Included: Dishwasher, Disposal, Dryer, Electric Water Heater, Microwave, Range, Refrigerator, Washer
- Laundry: Inside, Laundry Room
Features
- Ceiling Fan(s), Eating Space In Kitchen, High Ceilings, Living Room/Dining Room Combo, Open Floorplan, Primary Bedroom Main Floor, Stone Counters, Thermostat, Tray Ceiling(s), Vaulted Ceiling(s), Walk-In Closet(s)
- Flooring: Luxury Vinyl
- Doors: French Doors
- Windows: Shades
- Has fireplace: No
Interior area
- Total structure area: 3,730
- Total interior livable area: 3,042 sqft
Property
Parking
- Total spaces: 2
- Parking features: Driveway, Garage Door Opener
- Attached garage spaces: 2
- Has uncovered spaces: Yes
- Details: Garage Dimensions: 21x20
Features
- Levels: One
- Stories: 1
- Patio & porch: Covered, Rear Porch
- Exterior features: Lighting, Sidewalk
- Pool features: Other
- On waterfront: Yes
- Waterfront features: Waterfront
Lot
- Size: 10,000 Square Feet
- Features: City Lot, Landscaped, Sidewalk
- Residential vegetation: Trees/Landscaped
Details
- Parcel number: 202226150600016600
- Zoning: R-1
- Special conditions: None
Construction
Type & style
- Home type: SingleFamily
- Property subtype: Single Family Residence
Materials
- Brick, Stucco
- Foundation: Slab
- Roof: Shingle
Condition
- Completed
- New construction: No
- Year built: 2003
Utilities & green energy
- Sewer: Public Sewer
- Water: Public
- Utilities for property: BB/HS Internet Available, Cable Available, Electricity Connected, Public, Sewer Connected, Water Connected
Community & HOA
Community
- Features: Waterfront, Deed Restrictions, Pool, Sidewalks, Tennis Court(s)
- Security: Smoke Detector(s)
- Pet fee: $0 monthly
- Subdivision: NORTHRIDGE PH 3
HOA
- Has HOA: Yes
- Amenities included: Fence Restrictions, Pool, Vehicle Restrictions
- Services included: Common Area Taxes, Community Pool, Manager
- HOA fee: $67 monthly
- HOA name: Sentry Management / Saira Arroyo
- HOA phone: 352-243-4595
Location
- Region: Clermont
Financial & listing details
- Price per square foot: $140/sqft
- Tax assessed value: $455,368
- Annual tax amount: $7,566
- Date on market: 4/25/2025
- Cumulative days on market: 42 days
- Listing terms: Cash,Conventional,FHA,VA Loan
- Ownership: Fee Simple
- Total actual rent: 0
- Electric utility on property: Yes
- Road surface type: Paved, Asphalt
Price history
| Date | Event | Price |
|---|---|---|
| 7/7/2025 | Sold | $425,000+1.4%$140/sqft |
Source:  Stellar MLS #O6303114 Report a problem Stellar MLS #O6303114 Report a problem | ||
| 6/6/2025 | Pending sale | $419,000$138/sqft |
Source: Stellar MLS #O6303114 Report a problem | ||
| 5/29/2025 | Price change | $419,000-6.9%$138/sqft |
Source: Stellar MLS #O6303114 Report a problem | ||
| 5/8/2025 | Price change | $450,000-9.8%$148/sqft |
Source: Stellar MLS #O6303114 Report a problem | ||
| 4/25/2025 | Listed for sale | $499,000+0.2%$164/sqft |
Source: Stellar MLS #O6303114 Report a problem | ||
| 2/27/2024 | Listing removed | -- |
Source: Stellar MLS #O6163203 Report a problem | ||
| 1/29/2024 | Price change | $498,000-3.3%$164/sqft |
Source: Stellar MLS #O6163203 Report a problem | ||
| 1/23/2024 | Price change | $515,000-2.3%$169/sqft |
Source: Stellar MLS #O6163203 Report a problem | ||
| 1/9/2024 | Price change | $527,000-1.5%$173/sqft |
Source: Stellar MLS #O6163203 Report a problem | ||
| 12/11/2023 | Listed for sale | $535,000-5.3%$176/sqft |
Source: Stellar MLS #O6163203 Report a problem | ||
| 10/12/2022 | Listing removed | -- |
Source: Zillow Rental Network_1 Report a problem | ||
| 10/8/2022 | Listed for rent | $2,900$1/sqft |
Source: Zillow Rental Network_1 Report a problem | ||
| 10/8/2022 | Listing removed | -- |
Source: Stellar MLS #O6047090 Report a problem | ||
| 9/20/2022 | Price change | $565,000+9.7%$186/sqft |
Source: Stellar MLS #O6047090 Report a problem | ||
| 9/8/2022 | Price change | $515,000-8.8%$169/sqft |
Source: Stellar MLS #O6047090 Report a problem | ||
| 8/29/2022 | Price change | $565,000-2.6%$186/sqft |
Source: Stellar MLS #O6047090 Report a problem | ||
| 8/19/2022 | Price change | $580,000-4.9%$191/sqft |
Source: Stellar MLS #O6047090 Report a problem | ||
| 8/5/2022 | Listed for sale | $610,000+45.2%$201/sqft |
Source: Stellar MLS #O6047090 Report a problem | ||
| 5/10/2022 | Sold | $420,000+5.3%$138/sqft |
Source: Public Record Report a problem | ||
| 4/19/2022 | Pending sale | $399,000$131/sqft |
Source: Stellar MLS #O6017624 Report a problem | ||
| 4/15/2022 | Listed for sale | $399,000$131/sqft |
Source: Stellar MLS #O6017624 Report a problem | ||
Public tax history
| Year | Property taxes | Tax assessment |
|---|---|---|
| 2025 | $7,594 +0.4% | $455,368 +2.7% |
| 2024 | $7,567 +5.6% | $443,368 +7.2% |
| 2023 | $7,168 +227% | $413,595 +147% |
| 2022 | $2,192 +6.2% | $167,470 +3% |
| 2021 | $2,064 +1% | $162,592 +1.4% |
| 2020 | $2,043 -1.6% | $160,348 +2.3% |
| 2019 | $2,076 +4.6% | $156,743 +1.9% |
| 2018 | $1,984 | $153,821 +2.1% |
| 2017 | $1,984 +2.1% | $150,658 +2.1% |
| 2016 | $1,944 +0.8% | $147,560 +0.7% |
| 2015 | $1,928 +0.5% | $146,535 +0.8% |
| 2014 | $1,919 +5.6% | $145,373 +1.5% |
| 2013 | $1,818 +4.4% | $143,225 +1.7% |
| 2012 | $1,741 -12.6% | $140,831 -9.4% |
| 2011 | $1,993 -6.2% | $155,524 -3.6% |
| 2010 | $2,126 -21.3% | $161,258 -17.1% |
| 2009 | $2,701 +0.2% | $194,437 +0.1% |
| 2008 | $2,695 -7.1% | $194,243 +3% |
| 2007 | $2,902 -6.7% | $188,586 +2.5% |
| 2006 | $3,111 +2.1% | $183,987 +3% |
| 2005 | $3,047 +3.1% | $178,629 |
| 2004 | $2,955 | -- |
Find assessor info on the county website
Neighborhood: 34711
Nearby homes
- $407,4004 bd2 ba2.3k sqft1369 Willow Wind Dr, Clermont, FL 34711Off Market
- $422,7004 bd3 ba2.4k sqft1381 Willow Wind Dr, Clermont, FL 34711Off Market
- $386,9004 bd2 ba2.5k sqft1376 Laurel Hill Dr, Clermont, FL 34711Off Market
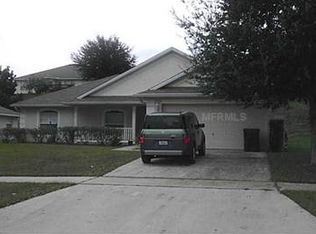
- $387,5004 bd3 ba3k sqft1370 Laurel Hill Dr, Clermont, FL 34711Sold
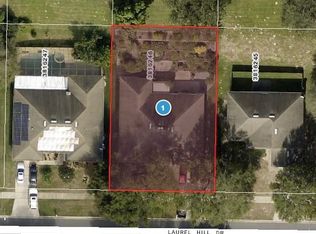
- $335,5003 bd2 ba1.4k sqft1382 Laurel Hill Dr, Clermont, FL 34711Off Market
- $405,0003 bd2 ba2k sqft1363 Willow Wind Dr, Clermont, FL 34711Sold
- $392,9004 bd2 ba2.1k sqft1387 Willow Wind Dr, Clermont, FL 34711Off Market
- $476,0004 bd3 ba3k sqft1374 Willow Wind Dr, Clermont, FL 34711Off Market
Nearby schools
GreatSchools rating
- NAClermont Elementary SchoolGrades: PK-5Distance: 0.9 mi
- 8/10East Ridge Middle SchoolGrades: 6-8Distance: 1.6 mi
- 5/10Lake Minneola High SchoolGrades: 9-12Distance: 1.7 mi
Schools provided by the listing agent
- Elementary: Clermont Elem
- Middle: East Ridge Middle
- High: Lake Minneola High
Source: Stellar MLS. This data may not be complete. We recommend contacting the local school district to confirm school assignments for this home.
Get a cash offer in 3 minutes
Find out how much your home could sell for in as little as 3 minutes with a no-obligation cash offer.
Estimated market value
$421,200
Get a cash offer in 3 minutes
Find out how much your home could sell for in as little as 3 minutes with a no-obligation cash offer.
Estimated market value
$421,200
- Florida
- Lake County
- Clermont
- 34711
- 1375 WILLOW WIND DRIVE
Nearby cities
Nearby zip codes
Other Clermont Topics
