Skip main navigation
For sale
  • $1,385,000

    1375 Wintergreen Ln, Signal Mountain, TN 37377

    4beds
    3,289sqft
    : 
    Loading
    Get pre-qualified
    Single Family Residence
    Built in 2022
    1.6 Acres Lot
    $1,314,100 Zestimate®
    $421/sqft
    $200/mo HOA

    What's special

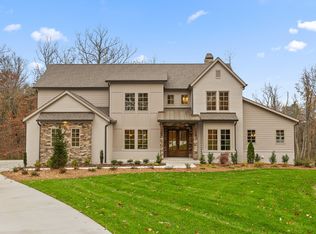
    Step into a realm of refined elegance with this extraordinary home, where abundant natural light dances throughout, accentuating the impressive soaring ceilings adorned with rustic wooden beams. The magnificent wood floors invite you into a cozy living space centered around a striking stone fireplace, perfect for gathering and creating memories. Step outside to discover the expansive new stone patio, where you can unwind amidst nature or entertain guests on the delightful covered porches that seamlessly blend indoor and outdoor living. The heart of the home lies in the open kitchen, a true culinary haven featuring bespoke designs and high-end finishes that will inspire your inner chef. Thoughtfully upgraded light fixtures add a sophisticated touch to every corner. With a versatile bonus room that can adapt to your needs and spacious bedrooms designed for relaxation, the large master suite is a serene sanctuary boasting exquisite specialty ceilings and a lavish master bath that invites you to indulge in moments of ultimate tranquility. Upper floor now has newly installed hardwood floors. Nestled in a peaceful and enchanting setting, this residence provides ample storage, ensuring everything has its place without sacrificing style. The community elevates your lifestyle with an array of exceptional amenities, including a stunning pool that showcases breathtaking views, a welcoming clubhouse perfect for social gatherings, a vibrant community garden, and picturesque hiking and biking trails that beckon you to explore all secured within a charming gated entry. This home is not just a place to live; it is an exquisite retreat that harmonizes luxury, comfort, and an enriching lifestyle.garden hiking and bike trails gated entry.This home is not just a place to live; it is an exquisite retreat that harmonizes luxury, comfort, and an enriching lifestyle.
    98 days
    |
    944
    |
    44
    |

    Zillow last checked:

    Listing updated:

    Listed by:

    Desiree D Tombul 423-598-2192,

    Real Estate Partners Chattanooga LLC 423-886-6577

    Source: Greater Chattanooga Realtors,MLS#: 1532418

    Loading...

      Facts & features

      Interior

      Bedrooms & bathrooms
      • Bedrooms: 4
      • Bathrooms: 4
      • Full bathrooms: 3
      • 1/2 bathrooms: 1
      Primary bedroom
      • Level: First
      Bedroom
      • Level: Second
      Bedroom
      • Level: Second
      Bedroom
      • Level: Second
      Primary bathroom
      • Level: First
      Bathroom
      • Level: Second
      Bathroom
      • Level: Second
      Bathroom
      • Level: First
      Bonus room
      • Level: Second
      Great room
      • Level: First
      Kitchen
      • Level: First
      Laundry
      • Level: First
      Office
      • Level: First
      Heating
      • Central
      Cooling
      • Central Air, Zoned
      Appliances
      • Included: Cooktop, Disposal, Dishwasher, Electric Oven, Gas Cooktop, Microwave, Refrigerator
      • Laundry: Laundry Room, Main Level, Washer Hookup
      Features
      • Beamed Ceilings, Bookcases, Cathedral Ceiling(s), Chandelier, Crown Molding, Coffered Ceiling(s), Double Vanity, Entrance Foyer, Eat-in Kitchen, High Ceilings, High Speed Internet, Kitchen Island, Open Floorplan, Pantry, Primary Downstairs, Recessed Lighting, Soaking Tub, Vaulted Ceiling(s), Walk-In Closet(s), Separate Shower, En Suite
      • Flooring: Hardwood, Tile
      • Windows: Double Pane Windows, Insulated Windows, Plantation Shutters
      • Has basement: No
      • Number of fireplaces: 1
      • Fireplace features: Great Room, Propane
      Interior area
      • Total structure area: 3,289
      • Total interior livable area: 3,289 sqft
      • Finished area above ground: 3,289
      • Finished area below ground: 0

      Property

      Parking
      • Total spaces: 2
      • Parking features: Driveway, Garage, Garage Door Opener, Off Street, Garage Faces Side
      • Attached garage spaces: 2
      Features
      • Levels: Two
      • Stories: 2
      • Patio & porch: Covered, Front Porch, Patio, Rear Porch, Wrap Around, Porch - Covered
      • Exterior features: Lighting, Rain Gutters
      • Pool features: Community
      • Has view: Yes
      • View description: Mountain(s), Neighborhood, Panoramic, Ridge, Skyline, Trees/Woods
      Lot
      • Size: 1.6 Acres
      • Features: Back Yard, Close to Clubhouse, Cul-De-Sac, Front Yard, Gentle Sloping, Landscaped, Level, Private, Views
      Details
      • Parcel number: 072e A 024

      Construction

      Type & style
      • Home type: SingleFamily
      • Architectural style: Other
      • Property subtype: Single Family Residence
      Materials
      • Other
      • Foundation: Block
      • Roof: Shingle
      Condition
      • New construction: No
      • Year built: 2022

      Utilities & green energy

      • Sewer: Septic Tank
      • Water: Public
      • Utilities for property: Cable Connected, Electricity Connected, Phone Connected, Propane, Sewer Not Available, Underground Utilities, Water Connected

      Community & HOA

      Community
      • Features: Clubhouse, Gated
      • Security: Gated Community
      • Subdivision: Flipper Bend
      HOA
      • Has HOA: Yes
      • Amenities included: Clubhouse, Gated, Jogging Path, Meeting Room, Pool, Party Room, Trail(s)
      • HOA fee: $200 monthly
      Location
      • Region: Signal Mountain

      Financial & listing details

      • Price per square foot: $421/sqft
      • Tax assessed value: $1,007,200
      • Annual tax amount: $3,386
      • Date on market: 4/15/2026
      • Listing terms: Cash,Conventional,FHA,VA Loan
      • Road surface type: Asphalt, Paved

        Estimated market value

        $1,314,100

        $1.25M - $1.38M

        $4,346/mo

        Price history

        DateEventPrice
        4/15/2026Listed for sale$1,385,000-2.8%$421/sqft
        Source: Greater Chattanooga Realtors #1532418 Report a problem
        5/12/2025Listing removed$1,425,000$433/sqft
        Source: RealTracs MLS as distributed by MLS GRID #2819029 Report a problem
        4/10/2025Listed for sale$1,425,000+96.6%$433/sqft
        Source: Greater Chattanooga Realtors #1510745 Report a problem
        2/9/2022Sold$725,000$220/sqft
        Source: Public Record Report a problem

        Public tax history

        YearProperty taxesTax assessment
        2025$3,826 +13%$251,800 +66.8%
        2024$3,387 +0.3%$150,975
        2023$3,378 +22.6%$150,975 +22.6%
        2022$2,755 +310.5%$123,150 +310.5%
        2021$671 $30,000
        Find assessor info on the county website

        Monthly payment

        Est. payment

        Payment breakdown

        Explore the cost of this home by adjusting the details. Changes won't be saved.
        All calculations are estimates and provided by Zillow, Inc. for informational purposes only. Actual amounts may vary.
        HOA fees may include property taxes on listings classified as Co-Ops. Contact the listing agent and/or owner for fee details.
        Mortgage interest rates are dependent on a number of factors, including credit score, down payment, and repayment length. Interest rate data provided by Zillow Group Marketplace, Inc. as of 1/1/1970 from various mortgage lenders with which we have lead or other similar arrangements; the Estimated Payment is an average of those rates.
        See how much you could borrow to make a competitive offer.

        Climate risks

        Neighborhood: 37377

        Getting around

        0 / 100
        Car-Dependent
        1 / 100
        Somewhat Bikeable

        Nearby schools

        GreatSchools rating
        Schools provided by the listing agent
        • Elementary: Nolan Elementary
        • Middle: Signal Mountain Middle
        • High: Signal Mtn

        Source: Greater Chattanooga Realtors. This data may not be complete. We recommend contacting the local school district to confirm school assignments for this home.

        A local agent can set up tours, give advice and negotiate with sellers.

        Browse local experts

        Similar homes