Skip main navigation
Off market
  • $572,200

    1375 Woodbridge Ln, Wixom, MI 48393

    4beds
    3baths
    2,369sqft
    SingleFamily
    Built in 1994
    0.36 Acres Lot
    $572,200 Zestimate®
    $242/sqft
    $3,298 Estimated rent

    Home value

    $572,200

    $544,000 - $601,000

    $3,298/mo

    Zestimate® history
    Loading
    Loading...

    Owner options

    List your home for rent

    $3,298/mo

    Rent Zestimate®

    Find your next renter with Zillow Rental Manager. Plus, with online applications, you can quickly screen prospective tenants – for free.

    Learn more

    $3,298/mo

    Rent Zestimate®

    Refinance and save

    $3,753/mo

    Est. payment

    Refinancing to a lower rate could help reduce your monthly payments and save thousands over the life of the loan.

    See today's rates

    $3,753/mo

    Est. payment

    Explore your selling options

    Work with a Zillow partner agent

    Leverage their expertise and Zillow's premium Showcase listings to get your home seen by more buyers.

    Get started

    List with your own agent

    Get your home in front of millions of buyers by listing it on Zillow.

    Learn how to do it

    Sell it yourself

    Take full control of how buyers see your home on Zillow by listing For Sale by Owner (FSBO).

    List your home

    What's special

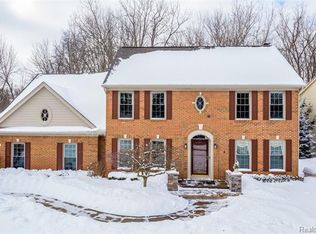
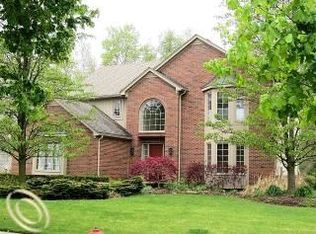
    12/22 SALE PENDING: A one and a half story contemporary house located within 5 minutes of beautiful downtown Wixom with Lake and Beach priveleges. The home has a professionally finished basement that looks like the rest of this executive home giving the effective livable area of 3,700+ square feet of house. The side-entry garage is oversized. The rear of the home has two large palladium windows facing South West into this natural setting. Other features are: Professionally landscaped wooded lot that blends with the nature that surrounds it. The front door features a brick paver sidewalk and porch with a brick arched entrance. Top floor has two bedrooms and a full bath. Main floor has master bedroom and master bathroom at the end of the home, a library or den, a half bath off the foyer, kitchen/breakfast nook, laundry all connected by hardwood floors. A fourth bedroom has been added on the lower level during a remodel. All baths and kitchen have granite counter-tops. The dinning room and the great room have cathedral ceiling at the rear of the house and are carpeted. French doors lead to the finished basement via the stairway. The stairs lead directly into the wet bar with integrated wine cellar at the front of the houseand comfortable party room towards the back. An exercise room, office, and spare bedroom are at the back of the house where 3 large daylight windows overlook the back yard landscaping. Just beyond the bar area is another full bathroom and a 5x7 sauna. The bar area and the bathroom are tiled and the remainder is carpeted with Berber including the stairway, There is 440 sq ft of basement where the gas water heater and furnace resides as well as provide for ample storage room. Neighborhood Description Elementary school is adjacent to the subdivision...can walk to school. Subdivision borders on Loon Lake with lake access with board walk through nature area to the beach on the Loon Lake. A boat ramp and the beach is owned by the homeowners association. This is available to only 78 homes. All homes have lawn sprinkler systems. Homeowners take pride in the landscaping of their property. Association fees are low which provides maintenance for the common area and social events as mutually agreed. The sidewalks on both sides of the street create a 3 mile walkway for those who wish to walk on a regular basis around the subdivision. This sidewalks connect to the city sidewalks which lead to City Center within less than two miles. All utilities are under ground and the absence of fences are allow create an open friendly environment for the neighborhood. The street in front of this home has no through traffic providing an excellent neighborhood to raise children.

    This property is off market, which means it's not currently listed for sale or rent on Zillow. This may be different from what's available on other websites or public sources.

    Facts & features

    Interior

    Bedrooms & bathrooms
    • Bedrooms: 4
    • Bathrooms: 3.5
    Heating
    • Forced air, Gas
    Cooling
    • Central
    Appliances
    • Included: Dishwasher, Dryer, Garbage disposal, Microwave, Range / Oven
    Features
    • Flooring: Tile, Carpet, Hardwood, Linoleum / Vinyl
    • Basement: Finished
    • Has fireplace: Yes
    Interior area
    • Total interior livable area: 2,369 sqft

    Property

    Parking
    • Total spaces: 2
    • Parking features: Garage - Attached
    Features
    • Exterior features: Wood products, Composition
    • Has view: Yes
    • View description: Park
    Lot
    • Size: 0.36 Acres
    Details
    • Parcel number: 1729428005

    Construction

    Type & style
    • Home type: SingleFamily
    • Architectural style: Colonial
    Materials
    • Wood
    • Roof: Asphalt
    Condition
    • Year built: 1994

    Community & neighborhood

    Location
    • Region: Wixom

    HOA & financial

    HOA
    • Has HOA: Yes
    • HOA fee: $33 monthly

    Price history

    DateEventPrice
    4/22/2013Sold$285,000-5%$120/sqft
    Source: Public Record Report a problem
    1/22/2013Listing removed$300,000$127/sqft
    Source: REMAX Classic #213005794 Report a problem
    1/19/2013Listed for sale$300,000+127.3%$127/sqft
    Source: REMAX Classic #213005794 Report a problem
    11/3/1995Sold$132,000+177.9%$56/sqft
    Source: Public Record Report a problem
    1/3/1995Sold$47,500$20/sqft
    Source: Public Record Report a problem

    Public tax history

    YearProperty taxesTax assessment
    2024$6,239 +5%$238,930 +13.4%
    2023$5,942 +0.9%$210,750 +15.1%
    2022$5,888 +1.1%$183,090 +4.5%
    2021$5,826 $175,230 +0.7%
    2020-- $174,070 +1.9%
    2019$5,916 -0.5%$170,810 -5.3%
    2018$5,948 +0.7%$180,330 +0.1%
    2017$5,909 $180,070 +8.3%
    2016$5,909 $166,210 +6.4%
    2015-- $156,190 +6.4%
    2014-- $146,760 +19.6%
    2011-- $122,740 -4.9%
    2010$4,755 -5.6%$129,110 -13.1%
    2009$5,037 +5.9%$148,630 -55%
    2005$4,756 $330,170 +86.3%
    2003-- $177,220 +7.9%
    2002-- $164,170 +18.5%
    2001$4,890 +8.7%$138,560 +3.2%
    2000$4,500 $134,270

    Find assessor info on the county website

    Neighborhood: 48393

    Nearby schools

    GreatSchools rating
    Schools provided by the listing agent
    • Elementary: Loonlake Elementary
    • Middle: Walled Lake Western Middle
    • High: Walled Lake Western
    • District: Walled Lake Consolidated Schools

    Source: The MLS. This data may not be complete. We recommend contacting the local school district to confirm school assignments for this home.

    Get a cash offer in 3 minutes
    Find out how much your home could sell for in as little as 3 minutes with a no-obligation cash offer.
    Estimated market value
    $572,200
    Get a cash offer in 3 minutes
    Find out how much your home could sell for in as little as 3 minutes with a no-obligation cash offer.
    Estimated market value
    $572,200