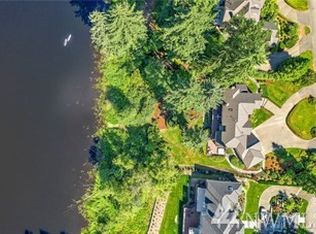
A Serene Destination: providing incomparable comfort to entertain and live an inspired life! Spectacular lakefront estate in the sought after community of Lake of the Woods designed for those demanding the utmost in elegant living and entertaining combined with the ultimate retreat. Constructed with incredible detail throughout and recently remodeled, this 8520* sq ft residence sits on a manicured 1.73 acres with 288 ft of low bank waterfront. Comprised of 5 bedrooms, 6 bathrooms, 5 fireplaces, 4 car garage, main floor library with gas fireplace and lake views, main floor owner's suite with gas fireplace, lake views and all new en-suite bathroom, new high-end kitchen with Nano doors to a view deck. The lower level with new full kitchen, Sub Zero and wolf appliances, entertainment and rec area, sauna, hot tub and state of the art theater. Upper level you'll find a 2nd office with maple built-in desks/cabinets, play room and extra tall fully finished 4 car garage with a wall of built-ins and professional catering refrigerator. The setting is a private cul-de-sac with a circular drive with side entry garage, professional landscaping with low voltage lighting, blue stone steps slate entry welcomes you to the double doors leading into the foyer with 30-foot ceilings, crystal chandelier (with motorized lowering device for easy cleaning), new marble floors and sweeping bridal stairway. Enter the grand formal 2 story living room flanked with columns and hand painted stone work with a wall of 2 story windows framing the lake. Architectural details include triple crown moldings, wainscoting, a crown molding shelf around the entire room, marble surround gas fireplace with artful butterflied marble above and hardwood floors. Entertain in style in the spacious formal dining room with wainscoted walls and coffered ceilings with extensive crown molding. The formal guest bath features a furniture style bureau, slab marble with vessel sink, leaded glass window and designer sconce lighting. The updated library is down the hall through French doors; this beautiful room features a textured leather marble surround gas fireplace, extensive custom built-in bookcases and filing cabinet and French doors leading to the view deck and hardwood floors. At the end of this hall is the owner's suite with tall ceilings with crown molding with up lighting, wainscoting, stacked Carrara marble floor to ceiling gas fireplace with blue glass flame, a wall of white painted built-in bookcases and cabinetry and a door leading to a private view deck. The master closet is a work of art; custom cherry cabinetry designed for the ultimate use of space to accommodate all your personal needs. The en-suite bathroom has been redesigned in high style with heated designer tile floors, slab marble shower with rain head and 2 other shower heads and invisible drain, clear glass enclosure with 2 doors, blinds on remote control, a free standing Chromo Therapy tub with jets and heat, full wall of glass subway tile, custom cabinetry, heated towel rack and water closet with bidet. The casual everyday rooms have recently been updated and feature almost 10 ft ceiling height with crown molding, refinished hardwood floors and glorious lake views. The kitchen is a cook's delight with all new custom cabinetry by Chrystal Cabinets with fashionable hardware, quartzite counters with blue veining, full height subway tile backsplash, huge center island with breakfast bar seating and large walk-in butler's pantry. Professional stainless appliance package includes 2 Miele dishwashers, American gas range with 6 burners and a grill (easy clean with drip trays), Miele double ovens and warming drawer, compartmented 'hidden' Sub Zero refrigerator and freezer with storage drawers, a Miele coffee/expresso maker, Miele convection/speed microwave and Sub Zero wine fridge. The adjacent breakfast nook features new lighting and Nano folding doors out to the view deck with a spiral stairway that connects to the lower deck. The family room has also been updated with new slab marble surround gas fireplace with side bookshelves, new windows with window seats and hardwood floors. Another 1/2 bath and the updated laundry room with quartz counters and new cabinets complete the main level. 2 separate sets of stairs lead to the upper level where you will find 3 large bedrooms all with full baths and walk-in closets. Additionally, on this level is the bonus room and large working office with maple cabinetry, file cabinets, closet and built-in desk space for 4 people; this room enjoys a view of the lake and grounds. The lower level is the ultimate party zone! Graced with wide plank white oak engineered dark hardwood floors, reinforced dark beams, a large 5th bedroom with lake view, large closet, ¾ bath, in-door sauna and huge stand up storage closet. The huge rec room boasts a custom cast cement/stone wall with a gas fireplace with a blue stone mantle and hearth, surround sound wiring and new sliding doors out to a completely new (structural as well as esthetic) Azek deck that runs the length of the lower level with a hot tub and lake views. There's also a separate pool table area and professional theater room with a 100-inch screen (all Dolby Atmos AV equipment is included) sconce lighting, leather reclining chairs. Additionally, there is a full kitchen with new white beadboard cabinets, soap stone counters, raised bar area with polyurethane sealed butcher block, custom tiled back splash, Fisher Paykel dishwasher, Sub Zero refrigerator and ice maker. The grounds are an unfolding adventure in which to explore; rolling emerald lawns with a rockery walkway down to the lake front, blue stone rockery steps, manicured garden beds, in-ground trampoline, play structure area, playhouse and a dog wash area for Fido. This home rests on 1.73 acres with 288 ft of private lake front. The 17-acre lake is private to residents of Lake of the Woods; the homes around the lake have direct access, there's a community park at the stop sign for neighbors who do not live on the lake. Approved activities include row and paddle boats, paddle boarding, swimming, canoeing and picnicking. Additional highlights: New 50 Year Presidential TL roof (2018), newly painted interior and exterior (2018), new Azek deck with vertical wire railings with lighted caps, newer central vacuum system, wired for central sound system, central air conditioning, 2 newer hot water heaters, 2 newer furnaces (2017, recently serviced), auto generator (recently serviced), Recessed LED lighting throughout, new Pella windows and doors on the main floor, new professional landscaping with low voltage lighting and 1100 sq ft fully finished 4 car carpeted garage with a catering fridge and extensive built-ins.
This property is not currently displayed as for sale or rent on Zillow. This may be different from what's on other websites or public sources.