Being sold furnished, turnkey, this well maintained waterfront pool home is nestled on a beautifully landscaped lot where the sunset views will awe you. Paver driveway continues as a walkway to the home's entrance with single entry, leaded front door and sidelights. Upon entering this well appointed home your eyes will feast on the open floor plan with water views, soaring ceiling lines and pocketing sliders encouraging a mix of the interior and exterior environments. Interior features include tray ceilings, French doors, niches and lots of windows oriented to the water views. The well designed kitchen and nook area provide multiple eating areas to enjoy casual dining, pendant lighting over breakfast bar, wood cabinets, wine rack, granite counters, backsplash, stainless steel appliances and more! Common areas feature tile floors and carpet covering the bedroom floors. Dining room is just inside the foyer and is currently being used as family room extension. Split bedroom plan offers serenity, privacy and comfort to family members and guests alike. The owners' suite with tray ceiling is spacious, and offers welcoming views of the water through French doors, his/her walk-in closets and tray ceiling. Ensuite features vanity with dual sinks set in granite countertops and tiled shower and flooring. Exterior boasts of impact windows, corner quoins, wood dock with water and electricity, a 10,000 lb. lift, boat cover, storm shutters, gutters, newer pool pump and lush, tropical landscaping set off by concrete curbing. Lanai extends the length of the house and offers a private area accessed from the owners' suite where you can enjoy your morning coffee. The lanai and pool area are entered from numerous openings within the interior allowing you to enjoy floating in your crystal clear pool or sitting on your lanai and taking in the sounds of nature as you relax in the tranquil mornings and evenings in Paradise. If you partake in the sport of fishing, you'll love the fish images portrayed in the green luminescence of the under water fish light. Whole house generator, per seller. Why wait for new construction? What you see is what you get minus a few pictures and personal mementos. Put this gem on your list of houses to view and you'll want to make it your home.
Sold for $647,000
$647,000
13750 BEGONIA CIRCLE, PORT CHARLOTTE, FL 33981
3beds
1,551sqft
Single Family Residence
Built in 2014
10,000 Square Feet Lot
$509,900 Zestimate®
$417/sqft
$3,209 Estimated rent
Home value
$509,900
$474,000 - $540,000
$3,209/mo
Zestimate® history
Owner options
List your home for rent
$3,209/mo
Rent Zestimate®
Find your next renter with Zillow Rental Manager. Plus, with online applications, you can quickly screen prospective tenants – for free.
$3,209/mo
Rent Zestimate®
Refinance and save
$4,325/mo
Est. payment
Refinancing to a lower rate could help reduce your monthly payments and save thousands over the life of the loan.
$4,325/mo
Est. payment
Explore your selling options
Work with a Zillow partner agent
Leverage their expertise and Zillow's premium Showcase listings to get your home seen by more buyers.
Get startedList with your own agent
Get your home in front of millions of buyers by listing it on Zillow.
Learn how to do itSell it yourself
Take full control of how buyers see your home on Zillow by listing For Sale by Owner (FSBO).
List your homeWhat's special
Wood dockPool areaBoat coverCorner quoinsTray ceilingsImpact windowsCasual dining
Zillow last checked:
Listing updated:
Listed by:
Becky Borci 941-214-3111,
COLDWELL BANKER SUNSTAR REALTY 941-214-3111
Bought with:
Gail Runyon LLC, 3266253
COLDWELL BANKER REALTY
Source: Stellar MLS,MLS#: D6132188 Originating MLS: Englewood
Originating MLS: Englewood
Facts & features
Interior
Bedrooms & bathrooms
- Bedrooms: 3
- Bathrooms: 2
- Full bathrooms: 2
Rooms
- Room types: Utility Room
Primary bedroom
- Features: En Suite Bathroom
- Level: First
Bedroom 2
- Level: First
- Dimensions: 11x10
Bedroom 3
- Features: Ceiling Fan(s)
- Level: First
- Dimensions: 10x10
Primary bathroom
- Features: Dual Sinks, Granite Counters, Shower No Tub, Stone Counters
- Level: First
- Dimensions: 15x13
Bathroom 2
- Features: Granite Counters, Single Vanity, Stone Counters, Tub With Shower
- Level: First
Dining room
- Level: First
- Dimensions: 11x10
Kitchen
- Features: Stone Counters
- Level: First
- Dimensions: 10x19
Laundry
- Level: First
- Dimensions: 10x6
Living room
- Features: Ceiling Fan(s)
- Level: First
- Dimensions: 15x14
Heating
- Central, Electric
Cooling
- Central Air
Appliances
- Included: Dishwasher, Dryer, Microwave, Range, Refrigerator, Washer
- Laundry: Inside, Laundry Room
Features
- Ceiling Fan(s), Split Bedroom, Stone Counters, Tray Ceiling(s), Walk-In Closet(s)
- Flooring: Carpet, Ceramic Tile
- Doors: Sliding Doors
- Windows: Storm Window(s), Window Treatments, Hurricane Shutters
- Has fireplace: No
Interior area
- Total structure area: 2,453
- Total interior livable area: 1,551 sqft
Property
Parking
- Total spaces: 2
- Parking features: Garage - Attached
- Attached garage spaces: 2
Features
- Levels: One
- Stories: 1
- Patio & porch: Enclosed, Screened
- Exterior features: Irrigation System
- Has private pool: Yes
- Pool features: Gunite, Heated, In Ground, Lighting, Outside Bath Access, Screen Enclosure
- Has view: Yes
- View description: Water, Canal
- Has water view: Yes
- Water view: Water,Canal
- Waterfront features: Canal - Saltwater, Bay/Harbor Access, Brackish Canal Access, Saltwater Canal Access, Gulf/Ocean Access, Gulf/Ocean to Bay Access, Intracoastal Waterway Access, Lagoon Access, River Access, Bridges - Fixed, Lift, Lift - Covered, Lock, Riprap
- Body of water: SANTA CRUZ WATERWAY
Lot
- Size: 10,000 Square Feet
- Dimensions: 80 x 125
- Features: In County, Landscaped
- Residential vegetation: Mature Landscaping, Trees/Landscaped
Details
- Parcel number: 412120408005
- Zoning: RSF3.5
- Special conditions: None
Construction
Type & style
- Home type: SingleFamily
- Architectural style: Ranch
- Property subtype: Single Family Residence
Materials
- Block, Concrete, Stucco
- Foundation: Slab
- Roof: Shingle
Condition
- New construction: No
- Year built: 2014
Utilities & green energy
- Sewer: Public Sewer
- Water: Public
- Utilities for property: Electricity Connected, Mini Sewer, Sewer Connected, Water Connected
Community & HOA
Community
- Features: Community Boat Ramp, Public Boat Ramp, Water Access, Deed Restrictions, Park, Sidewalks
- Pet fee: $0 monthly
- Subdivision: PORT CHARLOTTE SEC 078
HOA
- Has HOA: Yes
- Amenities included: Park
- Services included: Common Area Taxes
- HOA fee: $10 monthly
- HOA name: Dave Cormier
Location
- Region: Port Charlotte
Financial & listing details
- Price per square foot: $417/sqft
- Tax assessed value: $410,587
- Annual tax amount: $6,782
- Date on market: 8/31/2023
- Cumulative days on market: 206 days
- Listing terms: Cash,Conventional
- Ownership: Fee Simple
- Total actual rent: 0
- Electric utility on property: Yes
- Road surface type: Paved
Price history
| Date | Event | Price |
|---|---|---|
| 5/2/2024 | Sold | $647,000-4.8%$417/sqft |
Source:  Stellar MLS #D6132188 Report a problem Stellar MLS #D6132188 Report a problem | ||
| 3/24/2024 | Pending sale | $679,900$438/sqft |
Source: Stellar MLS #D6132188 Report a problem | ||
| 12/3/2023 | Price change | $679,900-2.9%$438/sqft |
Source: Stellar MLS #D6132188 Report a problem | ||
| 8/31/2023 | Listed for sale | $699,900+37.8%$451/sqft |
Source: Stellar MLS #D6132188 Report a problem | ||
| 6/18/2021 | Sold | $508,000+2%$328/sqft |
Source: Public Record Report a problem | ||
| 5/11/2021 | Pending sale | $498,000$321/sqft |
Source: Stellar MLS #D6118652 Report a problem | ||
| 5/8/2021 | Listed for sale | $498,000+2402.5%$321/sqft |
Source: Stellar MLS #D6118652 Report a problem | ||
| 8/6/2013 | Sold | $19,900-84.6%$13/sqft |
Source: Public Record Report a problem | ||
| 5/17/2004 | Sold | $129,000$83/sqft |
Source: Public Record Report a problem | ||
Public tax history
| Year | Property taxes | Tax assessment |
|---|---|---|
| 2025 | -- | $337,500 -23.6% |
| 2024 | -- | $441,689 +5.4% |
| 2023 | $7,548 +11.3% | $419,107 +10% |
| 2022 | $6,783 +36.7% | $381,006 +48.6% |
| 2021 | $4,961 +0.7% | $256,333 +0.1% |
| 2020 | $4,928 +2.8% | $255,958 +6% |
| 2019 | $4,793 +15.3% | $241,505 +10% |
| 2018 | $4,158 | $219,550 +13% |
| 2017 | $4,158 +11.4% | $194,262 -4.2% |
| 2016 | $3,732 -7.5% | $202,858 +10% |
| 2015 | $4,034 +9% | $184,416 +688.9% |
| 2014 | $3,702 +980.5% | $23,375 +26.3% |
| 2013 | $343 +7.7% | $18,503 -24.9% |
| 2012 | $318 -24.3% | $24,650 |
| 2011 | $420 -18.5% | $24,650 -17.1% |
| 2010 | $515 -14% | $29,750 -19.8% |
| 2009 | $599 | $37,113 |
Find assessor info on the county website
Neighborhood: 33981
Nearby homes
- $523,6309,997 Square Feet13758 Begonia Cir, Port Charlotte, FL 33981Off Market
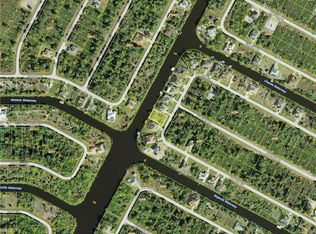
- $417,1003 bd2 ba2.1k sqft13742 Begonia Cir, Pt Charlotte, FL 33981Off Market
- $413,0003 bd2 ba2.1k sqft13734 Begonia Cir, Pt Charlotte, FL 33981Off Market
- $65,0000.5 Acres13353 Alocasia Ln, Port Charlotte, FL 33981Sold

- $61,0000.501 Acres13353 Alocasia Ln #1-34, Pt Charlotte, FL 33981Sold
- $635,5003 bd2 ba2.1k sqft13766 Begonia Cir, Port Charlotte, FL 33981Off Market
- $32,50010,454 Square Feet13354 Alocasia Ln, Port Charlotte, FL 33981Sold
- $81,76010,001 Square Feet9474 Gazania Dr, Port Charlotte, FL 33981Sold
Nearby schools
GreatSchools rating
- 6/10Myakka River Elementary SchoolGrades: PK-5Distance: 3.5 mi
- 7/10L. A. Ainger Middle SchoolGrades: 6-8Distance: 3.9 mi
- 5/10Lemon Bay High SchoolGrades: 9-12Distance: 6.7 mi
Schools provided by the listing agent
- Elementary: Myakka River Elementary
- Middle: L.A. Ainger Middle
- High: Lemon Bay High
Source: Stellar MLS. This data may not be complete. We recommend contacting the local school district to confirm school assignments for this home.
Get a cash offer in 3 minutes
Find out how much your home could sell for in as little as 3 minutes with a no-obligation cash offer.
Estimated market value
$509,900
Get a cash offer in 3 minutes
Find out how much your home could sell for in as little as 3 minutes with a no-obligation cash offer.
Estimated market value
$509,900
- Florida
- Charlotte County
- Port Charlotte
- 33981
- 13750 BEGONIA CIRCLE
Nearby cities
Nearby zip codes
Other Port Charlotte Topics
