Skip main navigation
Off market
  • $304,100

    13750 Caden Glen Dr, Hudson, FL 34669

    4beds
    1,571sqft
    SingleFamily
    Built in 2010
    6,298 Square Feet Lot
    $304,100 Zestimate®
    $194/sqft
    $2,138 Estimated rent

    Home value

    $304,100

    $289,000 - $319,000

    $2,138/mo

    Zestimate® history
    Loading
    Loading...

    Owner options

    List your home for rent

    $2,138/mo

    Rent Zestimate®

    Find your next renter with Zillow Rental Manager. Plus, with online applications, you can quickly screen prospective tenants – for free.

    Learn more

    $2,138/mo

    Rent Zestimate®

    Refinance and save

    $2,131/mo

    Est. payment

    Refinancing to a lower rate could help reduce your monthly payments and save thousands over the life of the loan.

    See today's rates

    $2,131/mo

    Est. payment

    Explore your selling options

    Work with a Zillow partner agent

    Leverage their expertise and Zillow's premium Showcase listings to get your home seen by more buyers.

    Get started

    List with your own agent

    Get your home in front of millions of buyers by listing it on Zillow.

    Learn how to do it

    Sell it yourself

    Take full control of how buyers see your home on Zillow by listing For Sale by Owner (FSBO).

    List your home

    What's special

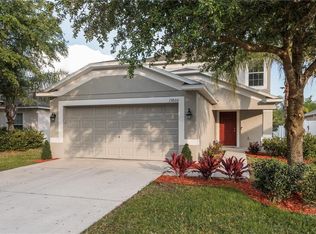
    LIKE A MODEL!!! MOVE IN READY ! Are you a first time home buyer or looking to downsize? Look no further! This stunning 4 bedrooms, 2 baths, 2 car garage Home sits on a peaceful pond lot. This is the ONE YOU are looking for! The freshly painted exterior will immediately catch your attention when driving up. Spacious open, split bedroom floor plan. The kitchen is functionally and beautifully crafted with an open, flowing design and comes with a closet pantry and a raised breakfast bar. This home is absolutely cozy. Master suite ,walk-in closet, master bathroom features dual sinks w/vanity, shower with glass enclosure & separate garden tub. This one story floor plan is one of the community's most popular floorplans. If you like to entertain or simply enjoy spending family time together, this floor plan is what you are looking for. The sliding glass doors lead you from the family room onto your covered patio with an amazing waterfront view. Watch the sandcranes visit you! The large backyard offers plenty of space and privacy you will appreciate. Conveniently located just minutes from the Suncoast Trail & Suncoast Parkway that offers a quick commute to Tampa & airport. Close to shopping, dining, schools, entertainment & recreation.

    This property is not currently displayed as for sale or rent on Zillow. This may be different from what's on other websites or public sources.
    Facts & features

    Interior

    Bedrooms & bathrooms
    • Bedrooms: 4
    • Bathrooms: 2
    • Full bathrooms: 2
    Heating
    • Forced air
    Cooling
    • Central
    Appliances
    • Laundry: Inside, In Kitchen, Laundry Closet
    Features
    • Cathedral Ceiling(s), Ceiling Fans(s), High Ceiling(s), Living Room/Dining Room Combo, Split Bedroom, Walk-In Closet(s), Open Floorplan, Kitchen/Family Room Combo
    • Flooring: Other
    • Windows: Blinds, Rods
    Interior area
    • Total interior livable area: 1,571 sqft

    Property

    Parking
    • Total spaces: 2
    • Parking features: Garage - Attached
    Features
    • Patio & porch: Covered, Patio, Rear Porch
    • Exterior features: Stucco
    • Waterfront features: Pond
    Lot
    • Size: 6,298 Square Feet
    • Features: Oversized Lot, In County, Unincorporated
    • Residential vegetation: Mature Landscaping, Trees/Landscaped
    Details
    • Parcel number: 0325170070000003930
    • Zoning: MPUD

    Construction

    Type & style
    • Home type: SingleFamily
    Materials
    • Concrete Block
    • Roof: Asphalt
    Condition
    • Year built: 2010

    Utilities & green energy

    • Sewer: Public Sewer
    • Water: Public
    • Utilities for property: Cable Connected, Electricity Connected, Street Lights, Sewer Connected

    Community & HOA

    HOA
    • Has HOA: Yes
    • Amenities included: Gated, Playground, Pool
    • Services included: Recreational Facilities, Community Pool
    • HOA fee: $41 monthly
    Location
    • Region: Hudson

    Financial & listing details

    • Price per square foot: $194/sqft
    • Tax assessed value: $276,277
    • Annual tax amount: $2,988

    Price history

    DateEventPrice
    9/1/2018Sold$185,000$118/sqft
    Source: Public Record Report a problem
    8/3/2018Listed for sale$185,000$118/sqft
    Source: FUTURE HOME REALTY INC #U8012841 Report a problem

    Public tax history

    YearProperty taxesTax assessment
    2024-- --
    2023-- $168,910 +3%
    2022-- $163,990 +6.1%
    2021-- $154,590 +1.4%
    2020-- $152,460 +2.3%
    2019-- $149,035
    Find assessor info on the county website

    Neighborhood: 34669

    Nearby schools

    GreatSchools rating
    Schools provided by the listing agent
    • Elementary: Moon Lake-PO
    • Middle: Crews Lake Middle-PO
    • High: Hudson High-PO

    Source: The MLS. This data may not be complete. We recommend contacting the local school district to confirm school assignments for this home.

    Get a cash offer in 3 minutes
    Find out how much your home could sell for in as little as 3 minutes with a no-obligation cash offer.
    Estimated market value
    $304,100
    Get a cash offer in 3 minutes
    Find out how much your home could sell for in as little as 3 minutes with a no-obligation cash offer.
    Estimated market value
    $304,100