Skip main navigation
Off market
  • $685,900

    13750 Dexter St, Thornton, CO 80602

    4beds
    3,939sqft
    SingleFamily
    Built in 2005
    9,692 Square Feet Lot
    $685,900 Zestimate®
    $174/sqft
    $3,546 Estimated rent

    Home value

    $685,900

    $652,000 - $720,000

    $3,546/mo

    Zestimate® history
    Loading
    Loading...

    Owner options

    List your home for rent

    $3,546/mo

    Rent Zestimate®

    Find your next renter with Zillow Rental Manager. Plus, with online applications, you can quickly screen prospective tenants – for free.

    Learn more

    $3,546/mo

    Rent Zestimate®

    Refinance and save

    $4,061/mo

    Est. payment

    Refinancing to a lower rate could help reduce your monthly payments and save thousands over the life of the loan.

    See today's rates

    $4,061/mo

    Est. payment

    Explore your selling options

    Work with a Zillow partner agent

    Leverage their expertise and Zillow's premium Showcase listings to get your home seen by more buyers.

    Get started

    List with your own agent

    Get your home in front of millions of buyers by listing it on Zillow.

    Learn how to do it

    Sell it yourself

    Take full control of how buyers see your home on Zillow by listing For Sale by Owner (FSBO).

    List your home

    What's special

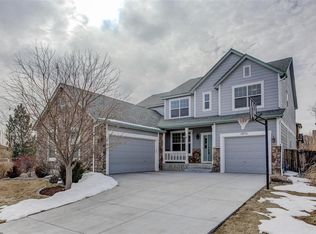
    Meticulously maintained 4 BR, 4 BA + study two story with 3 car garage and 3,939 sq. ft. Attractive curb appeal welcomes guests into this desirable open plan providing great spaces for entertaining, inside and out. Separate entry invites appreciation for the warm formal living and dining areas, and leads directly into the kitchen with an abundance of 42" cabinets, Silestone® counters, double ovens, gas cooktop, dbl pullout shelving (incl pantry w/ custom spice rack), under counter lighting, large island and nook overlooking the family room with gas fireplace, designer tile, spotlights and surround sound. With a multitude of windows, this home is immersed in natural light, and has Hunter Douglas® cell shades thruout. Main floor study, laundry & a pwdr room complete the main floor. Four bedrooms are up, showcasing a large Master with a 5 pc BA (incl a steam shower) & a large walk-in w/custom organizers; an ensuite guest BR with a 3/4 BA, while two secondary BR's share a full BA. Unfinished bsmt + crawl space w/sump pump, added outlets & lighting provides options for finishing or storage. The striking rear yard showcases a composite deck, concrete edging, flagstone patio and gorgeous landscaping. Newer roof, high eff water heater, carpet, steam humidifier, electronic air filter, whole house carbon filtration system, Nest® combo smoke/CO² detectors, motion sensing lights/fan, new front porch stoop with deep caissons, and so many thoughful details. Pride of ownership throughout. Great location in quiet neighborhood, close to shopping, restaurants, recreation and all that Denver has to offer. Don't settle for ordinary!

    This property is off market, which means it's not currently listed for sale or rent on Zillow. This may be different from what's available on other websites or public sources.

    Facts & features

    Interior

    Bedrooms & bathrooms
    • Bedrooms: 4
    • Bathrooms: 4
    • Full bathrooms: 2
    • 3/4 bathrooms: 1
    • 1/2 bathrooms: 1
    Heating
    • Forced air
    Cooling
    • Central
    Appliances
    • Included: Dishwasher, Garbage disposal, Microwave
    • Laundry: In Unit, Sink
    Features
    • Ceiling Fan(s), Kitchen Island, Pantry, Walk-In Closet(s), Breakfast Nook, Built-in Features, Smart Thermostat, Entrance Foyer, Wired for Data, Open Floorplan, Master Suite, Five Piece Bath, Smoke Free, Solid Surface Counters, Smart Lights, Smart Ceiling Fan
    • Flooring: Tile, Carpet, Linoleum / Vinyl
    • Windows: Double Pane Windows, Window Coverings, Window Treatments
    • Basement: Unfinished
    • Has fireplace: Yes
    • Fireplace features: Gas, Family Room
    Interior area
    • Total interior livable area: 3,939 sqft
    • Finished area below ground: 0.00

    Property

    Parking
    • Total spaces: 3
    • Parking features: Garage - Attached
    Features
    • Patio & porch: Deck, Patio
    • Exterior features: Wood, Brick
    • Spa features: Steam Room
    • Fencing: Full
    Lot
    • Size: 9,692 Square Feet
    • Features: Landscaped, Sprinklers In Front, Sprinklers In Rear
    Details
    • Parcel number: 0157119310006
    • Zoning description: PUD
    • Other equipment: Air Purifier

    Construction

    Type & style
    • Home type: SingleFamily
    • Architectural style: Contemporary
    Materials
    • Frame
    • Roof: Composition
    Condition
    • Year built: 2005

    Utilities & green energy

    • Sewer: Public Sewer
    • Water: Public
    Green energy
    • Energy efficient items: Water Heater, HVAC, Thermostat

    Community & HOA

    Community
    • Security: Security System, Smoke Detector(s), Carbon Monoxide Detector(s)
    HOA
    • Has HOA: Yes
    • Amenities included: Playground, Park
    • Services included: Maintenance Grounds, Insurance, Capital Reserves
    • HOA fee: $58 monthly
    Location
    • Region: Thornton

    Financial & listing details

    • Price per square foot: $174/sqft
    • Tax assessed value: $723,000
    • Annual tax amount: $4,874
    • Road surface type: Paved

    Price history

    DateEventPrice
    7/22/2020Sold$545,000$138/sqft
    Source: Public Record Report a problem
    6/23/2020Pending sale$545,000$138/sqft
    Source: Kiefer Team Real Estate #8165962 Report a problem
    6/4/2020Listed for sale$545,000+40.8%$138/sqft
    Source: Kiefer Team Real Estate #8165962 Report a problem
    11/15/2005Sold$387,163$98/sqft
    Source: Public Record Report a problem

    Public tax history

    YearProperty taxesTax assessment
    2025$4,874 +1%$45,190 -11%
    2024$4,824 +25.2%$50,800
    2023$3,854 -3.2%$50,800 +45.2%
    2022$3,983 $34,990 -2.8%
    2021-- $36,000 +1%
    2020$3,966 $35,660 -0.2%
    2019$3,966 +8.4%$35,720 +12.3%
    2018$3,659 $31,800
    2017$3,659 $31,800 -1.1%
    2016-- $32,150
    2015$3,455 $32,150 +15.1%
    2014-- $27,930
    2013-- $27,930 -4.5%
    2012-- $29,260
    2011-- $29,260 +5.4%
    2010-- $27,760
    2009-- $27,760 -10.5%
    2008-- $31,000
    2007-- $31,000 +11.7%
    2006-- $27,760 +947.5%
    2005-- $2,650
    Find assessor info on the county website

    Neighborhood: Homestead Hills

    Nearby schools

    GreatSchools rating
    Schools provided by the listing agent
    • Elementary: Eagleview
    • Middle: Rocky Top
    • High: Horizon
    • District: Adams 12 5 Star Schl

    Source: The MLS. This data may not be complete. We recommend contacting the local school district to confirm school assignments for this home.

    Get a cash offer in 3 minutes
    Find out how much your home could sell for in as little as 3 minutes with a no-obligation cash offer.
    Estimated market value
    $685,900
    Get a cash offer in 3 minutes
    Find out how much your home could sell for in as little as 3 minutes with a no-obligation cash offer.
    Estimated market value
    $685,900