🏡 For Sale: Stunning 4-Bedroom Retreat in Southern Frederick County, Mount Airy, MD Nestled on a beautifully landscaped wooded lot in the highly desirable southern end of Frederick County, this spacious 4-bedroom, 2 full bath, and 2 half bath home is the perfect blend of comfort, elegance, and functionality. The heart of the home is a luxurious master suite featuring a spa-like en suite bathroom with a large soaking tub, a separate walk-in shower, and ample natural light—your personal sanctuary after a long day. Enjoy warm summer days lounging beside the in-ground pool with a newly replaced vinyl liner, surrounded by serene greenery. The finished walk-out lower level offers the ultimate entertainment space, complete with a cozy pellet stove, a large screen TV, and a slider that opens to a stunning hardscaped patio—ideal for gatherings or peaceful evenings under the stars. Whether you're hosting indoors or relaxing outdoors, this home checks every box. With its blend of wooded charm and modern amenities, this Mount Airy gem won’t last long!
Sold for $675,000
$675,000
13750 Eastside Dr, Mount Airy, MD 21771
4beds
2,332sqft
Single Family Residence
Built in 1993
1.12 Acres Lot
$671,300 Zestimate®
$289/sqft
$3,472 Estimated rent
Home value
$671,300
$624,000 - $718,000
$3,472/mo
Zestimate® history
Owner options
List your home for rent
$3,472/mo
Rent Zestimate®
Find your next renter with Zillow Rental Manager. Plus, with online applications, you can quickly screen prospective tenants – for free.
$3,472/mo
Rent Zestimate®
Refinance and save
$4,458/mo
Est. payment
Refinancing to a lower rate could help reduce your monthly payments and save thousands over the life of the loan.
$4,458/mo
Est. payment
Explore your selling options
Work with a Zillow partner agent
Leverage their expertise and Zillow's premium Showcase listings to get your home seen by more buyers.
Get startedList with your own agent
Get your home in front of millions of buyers by listing it on Zillow.
Learn how to do itSell it yourself
Take full control of how buyers see your home on Zillow by listing For Sale by Owner (FSBO).
List your homeWhat's special
Finished walk-out lower levelIn-ground poolHardscaped patioBeautifully landscaped wooded lotLarge screen tvLuxurious master suiteLarge soaking tub
Zillow last checked:
Listing updated:
Listed by:
Joe Stephens 410-591-9332,
RE/MAX Advantage Realty
Bought with:
Ellie Mcintire, 535650
The KW Collective
Source: Bright MLS,MLS#: MDFR2065262
Facts & features
Interior
Bedrooms & bathrooms
- Bedrooms: 4
- Bathrooms: 4
- Full bathrooms: 2
- 1/2 bathrooms: 2
- Main level bathrooms: 1
Rooms
- Room types: Living Room, Dining Room, Bedroom 2, Bedroom 3, Bedroom 4, Kitchen, Family Room, Bedroom 1, Laundry, Bathroom 2, Bathroom 3
Bedroom 1
- Features: Flooring - Carpet, Ceiling Fan(s), Soaking Tub, Bathroom - Walk-In Shower, Double Sink, Attached Bathroom
- Level: Upper
- Area: 247 Square Feet
- Dimensions: 19 x 13
Bedroom 2
- Features: Flooring - Carpet
- Level: Upper
- Area: 140 Square Feet
- Dimensions: 14 x 10
Bedroom 3
- Features: Ceiling Fan(s), Flooring - Carpet
- Level: Upper
- Area: 110 Square Feet
- Dimensions: 11 x 10
Bedroom 4
- Features: Flooring - Carpet
- Level: Upper
- Area: 156 Square Feet
- Dimensions: 13 x 12
Bathroom 2
- Features: Bathroom - Tub Shower, Double Sink
- Level: Upper
Bathroom 3
- Level: Lower
Dining room
- Features: Chair Rail, Crown Molding, Flooring - HardWood, Formal Dining Room
- Level: Main
- Area: 143 Square Feet
- Dimensions: 13 x 11
Family room
- Level: Unspecified
Family room
- Features: Flooring - Carpet, Fireplace - Wood Burning, Window Treatments
- Level: Main
- Area: 357 Square Feet
- Dimensions: 21 x 17
Kitchen
- Features: Breakfast Room, Granite Counters, Flooring - Ceramic Tile, Eat-in Kitchen, Kitchen - Electric Cooking, Recessed Lighting
- Level: Main
- Area: 204 Square Feet
- Dimensions: 17 x 12
Laundry
- Level: Upper
Living room
- Features: Flooring - Carpet, Crown Molding
- Level: Main
- Area: 176 Square Feet
- Dimensions: 16 x 11
Heating
- Heat Pump, Electric
Cooling
- Heat Pump, Electric
Appliances
- Included: Cooktop, Dishwasher, Disposal, Dryer, Exhaust Fan, Ice Maker, Oven, Refrigerator, Washer, Electric Water Heater
- Laundry: Upper Level, Laundry Room
Features
- Kitchen - Table Space, Dining Area, Primary Bath(s), Ceiling Fan(s), Family Room Off Kitchen, Formal/Separate Dining Room, Eat-in Kitchen, Kitchen Island, Recessed Lighting
- Doors: Six Panel, Sliding Glass, Storm Door(s)
- Windows: Double Pane Windows, Screens, Skylight(s), Window Treatments
- Basement: Rear Entrance,Full,Unfinished,Walk-Out Access
- Number of fireplaces: 1
Interior area
- Total structure area: 3,092
- Total interior livable area: 2,332 sqft
- Finished area above ground: 2,332
- Finished area below ground: 0
Property
Parking
- Total spaces: 2
- Parking features: Garage Door Opener, Asphalt, Attached
- Attached garage spaces: 2
- Has uncovered spaces: Yes
Accessibility
- Accessibility features: None
Features
- Levels: Two
- Stories: 2
- Patio & porch: Deck, Porch
- Has private pool: Yes
- Pool features: In Ground, Vinyl, Private
- Fencing: Back Yard
- Has view: Yes
- View description: Trees/Woods
Lot
- Size: 1.12 Acres
- Features: Wooded, Corner Lot/Unit
Details
- Additional structures: Above Grade, Below Grade, Outbuilding
- Parcel number: 1118392054
- Zoning: RES
- Special conditions: Standard
Construction
Type & style
- Home type: SingleFamily
- Architectural style: Colonial
- Property subtype: Single Family Residence
Materials
- Vinyl Siding, Frame
- Foundation: Block
- Roof: Architectural Shingle
Condition
- Excellent
- New construction: No
- Year built: 1993
Details
- Builder name: JGS
Utilities & green energy
- Electric: 200+ Amp Service
- Sewer: Septic = # of BR
- Water: Well
- Utilities for property: Cable Connected, Underground Utilities, Cable
Community & HOA
Community
- Subdivision: White Oaks
HOA
- Has HOA: Yes
- Amenities included: Other
- Services included: Other
- HOA fee: $350 annually
- HOA name: WHITE OAK HOA
Location
- Region: Mount Airy
Financial & listing details
- Price per square foot: $289/sqft
- Tax assessed value: $495,033
- Annual tax amount: $5,736
- Date on market: 6/28/2025
- Listing agreement: Exclusive Right To Sell
- Listing terms: Conventional,FHA,Cash,VA Loan
- Inclusions: Family Room Curtains & Valences, Kitchen And Dining Area Curtains
- Ownership: Fee Simple
Price history
| Date | Event | Price |
|---|---|---|
| 9/25/2025 | Sold | $675,000$289/sqft |
Source:  Bright MLS #MDFR2065262 Report a problem Bright MLS #MDFR2065262 Report a problem | ||
| 9/6/2025 | Contingent | $675,000$289/sqft |
Source: Bright MLS #MDFR2065262 Report a problem | ||
| 8/26/2025 | Price change | $675,000-3.4%$289/sqft |
Source: Bright MLS #MDFR2065262 Report a problem | ||
| 6/28/2025 | Listed for sale | $699,000+121.9%$300/sqft |
Source: Bright MLS #MDFR2065262 Report a problem | ||
| 7/30/2002 | Sold | $315,000+37%$135/sqft |
Source: Public Record Report a problem | ||
| 9/22/1998 | Sold | $229,900$99/sqft |
Source: Public Record Report a problem | ||
Public tax history
| Year | Property taxes | Tax assessment |
|---|---|---|
| 2025 | $6,197 +8% | $495,033 +5.5% |
| 2024 | $5,736 +9.9% | $469,400 +5.4% |
| 2023 | $5,218 +5.7% | $445,200 -5.2% |
| 2022 | $4,934 +6.1% | $469,400 +18.3% |
| 2021 | $4,651 +1.6% | $396,800 |
| 2020 | $4,579 +1.6% | -- |
| 2019 | $4,507 +1.6% | $396,800 +4.9% |
| 2018 | $4,435 | $378,400 |
| 2017 | $4,435 -3.8% | $378,400 |
| 2016 | $4,609 | $378,400 -3.6% |
| 2015 | $4,609 | $392,500 |
| 2014 | $4,609 | $392,500 |
| 2013 | -- | $392,500 -7.6% |
| 2012 | -- | $425,000 |
| 2011 | -- | $425,000 |
| 2010 | -- | $425,000 -17.1% |
| 2009 | -- | $512,940 +11.6% |
| 2008 | -- | $459,646 +13.1% |
| 2007 | -- | $406,353 +15.1% |
| 2006 | -- | $353,060 +13% |
| 2005 | -- | $312,500 +14.9% |
| 2004 | -- | $271,940 +17.5% |
| 2003 | -- | $231,380 +0.5% |
| 2002 | -- | $230,306 +0.5% |
| 2001 | -- | $229,233 |
Find assessor info on the county website
Neighborhood: 21771
Nearby homes
- $798,4004 bd4 ba2.4k sqft13751 Eastside Dr, Mount Airy, MD 21771Off Market
- $564,900-- bd2 ba1.4k sqft5301 Concord Ct, Mount Airy, MD 21771Off Market
- $778,100-- bd2 ba2.8k sqft13754 Eastside Dr, Mount Airy, MD 21771Off Market
- $704,5004 bd3 ba2.4k sqft5198 Almeria Ct, Mount Airy, MD 21771Off Market
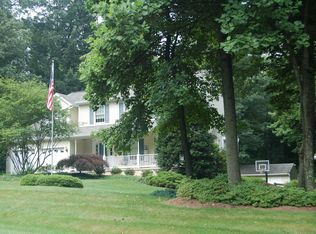
- $645,500-- bd2 ba2.4k sqft5213 Sidney Rd, Mount Airy, MD 21771Off Market
- $573,800-- bd2 ba1.5k sqft5214 Sidney Rd, Mount Airy, MD 21771Off Market
- $622,4003 bd3 ba2.6k sqft5305 Concord Ct, Mount Airy, MD 21771Off Market
- $639,5004 bd3 ba1.9k sqft5211 Sidney Rd, Mount Airy, MD 21771Off Market
Nearby schools
GreatSchools rating
- 10/10Twin Ridge Elementary SchoolGrades: PK-5Distance: 0.7 mi
- 8/10Windsor Knolls Middle SchoolGrades: 6-8Distance: 6.2 mi
- 7/10Linganore High SchoolGrades: 9-12Distance: 4.9 mi
Schools provided by the listing agent
- Elementary: Twin Ridge
- Middle: Windsor Knolls
- High: Linganore
- District: Frederick County Public Schools
Source: Bright MLS. This data may not be complete. We recommend contacting the local school district to confirm school assignments for this home.
Get a cash offer in 3 minutes
Find out how much your home could sell for in as little as 3 minutes with a no-obligation cash offer.
Estimated market value
$671,300
Get a cash offer in 3 minutes
Find out how much your home could sell for in as little as 3 minutes with a no-obligation cash offer.
Estimated market value
$671,300
- Maryland
- Frederick County
- Mount Airy
- 21771
- 13750 Eastside Dr
Nearby cities
Nearby zip codes
Other Mount Airy Topics
