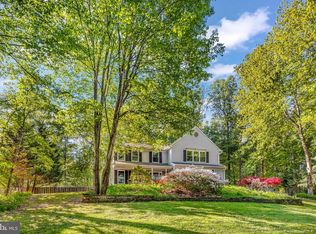
Nestled in the serene Gaila Woods community, this charming home offers a perfect blend of comfort and nature. Set on a generous 2.24-acre lot, the property features extensive hardscaping, lush landscaping, and a private wooded lot that creates a tranquil retreat. Enjoy outdoor living on the spacious deck and patio, ideal for gatherings or quiet evenings under the stars. With 4 bedrooms and 3 full bathrooms, this well-maintained residence boasts a full basement with garage access, providing ample storage and versatility. The inviting living space includes a cozy woodstove, perfect for creating warm memories. The neighborhood is known for its friendly atmosphere, with nearby parks and recreational areas that encourage an active lifestyle. Local public schools include Colgan HS, Benton MS, and Coles ES. A wonderful place to call home. Experience the perfect balance of privacy and community in this delightful property!
Pending
Street View
$750,000
13750 Ensenada Ct, Manassas, VA 20112
4beds
2,601sqft
Single Family Residence
Built in 1977
2.24 Acres Lot
$755,700 Zestimate®
$288/sqft
$42/mo HOA
What's special
Lush landscapingExtensive hardscapingInviting living spaceAmple storage and versatilityPrivate wooded lotCozy woodstoveWell-maintained residence
- 49 days |
- 97 |
- 1 |
Likely to sell faster than
Zillow last checked:
Listing updated:
Listed by:
Eveie Barratt 703-402-8584,
Long & Foster Real Estate, Inc. 703-986-5700
Source: Bright MLS,MLS#: VAPW2121226
Facts & features
Interior
Bedrooms & bathrooms
- Bedrooms: 4
- Bathrooms: 3
- Full bathrooms: 3
- Main level bathrooms: 2
- Main level bedrooms: 3
Basement
- Area: 908
Heating
- Heat Pump, Electric
Cooling
- Central Air, Electric
Appliances
- Included: Electric Water Heater
Features
- Basement: Full,Garage Access,Interior Entry,Exterior Entry
- Number of fireplaces: 1
Interior area
- Total structure area: 2,601
- Total interior livable area: 2,601 sqft
- Finished area above ground: 1,693
- Finished area below ground: 908
Property
Parking
- Total spaces: 14
- Parking features: Storage, Basement, Garage Faces Front, Garage Faces Side, Inside Entrance, Other, Asphalt, Attached, Detached, Driveway
- Attached garage spaces: 4
- Uncovered spaces: 10
Accessibility
- Accessibility features: None
Features
- Levels: Split Foyer,Two
- Stories: 2
- Patio & porch: Deck, Patio, Terrace
- Exterior features: Boat Storage, Extensive Hardscape, Rain Gutters
- Pool features: None
- Has view: Yes
- View description: Garden, Trees/Woods
Lot
- Size: 2.24 Acres
- Features: Front Yard, Landscaped, Private, Secluded, Wooded
Details
- Additional structures: Above Grade, Below Grade, Outbuilding
- Parcel number: 7992149604
- Zoning: A1
- Special conditions: Standard
Construction
Type & style
- Home type: SingleFamily
- Property subtype: Single Family Residence
Materials
- Brick, Vinyl Siding
- Foundation: Block, Concrete Perimeter
- Roof: Architectural Shingle
Condition
- Excellent
- New construction: No
- Year built: 1977
Utilities & green energy
- Sewer: Private Septic Tank, Septic = # of BR
- Water: Well
Community & HOA
Community
- Subdivision: Gaila Woods
HOA
- Has HOA: Yes
- Services included: Insurance, Road Maintenance
- HOA fee: $500 annually
- HOA name: GAILA WOODS
Location
- Region: Manassas
Financial & listing details
- Price per square foot: $288/sqft
- Tax assessed value: $663,400
- Annual tax amount: $6,366
- Date on market: 5/29/2026
- Listing agreement: Exclusive Right To Sell
- Listing terms: Conventional,FHA,VA Loan
- Ownership: Fee Simple
Estimated market value
$755,700
$718,000 - $793,000
$3,810/mo
Price history
| Date | Event | Price |
|---|---|---|
| 6/2/2026 | Pending sale | $750,000$288/sqft |
Source:  Bright MLS #VAPW2121226 Report a problem Bright MLS #VAPW2121226 Report a problem | ||
| 5/29/2026 | Listed for sale | $750,000+4.9%$288/sqft |
Source: Bright MLS #VAPW2121226 Report a problem | ||
| 2/10/2026 | Sold | $715,000$275/sqft |
Source: Bright MLS #VAPW2103764 Report a problem | ||
| 1/13/2026 | Contingent | $715,000$275/sqft |
Source: Bright MLS #VAPW2103764 Report a problem | ||
| 10/14/2025 | Price change | $715,000-1.8%$275/sqft |
Source: Bright MLS #VAPW2103764 Report a problem | ||
| 10/1/2025 | Price change | $728,000-0.5%$280/sqft |
Source: Bright MLS #VAPW2103764 Report a problem | ||
| 9/18/2025 | Listed for sale | $732,000+59.5%$281/sqft |
Source: Bright MLS #VAPW2103764 Report a problem | ||
| 4/16/2020 | Sold | $459,000$176/sqft |
Source: Public Record Report a problem | ||
| 2/7/2020 | Pending sale | $459,000$176/sqft |
Source: Berkshire Hathaway HomeServices Select Realty #VAPW486674 Report a problem | ||
| 2/5/2020 | Listed for sale | $459,000+181.6%$176/sqft |
Source: Berkshire Hathaway HomeServices Select Realty #VAPW486674 Report a problem | ||
| 8/2/1996 | Sold | $163,000$63/sqft |
Source: Public Record Report a problem | ||
Public tax history
| Year | Property taxes | Tax assessment |
|---|---|---|
| 2025 | $6,320 +5.1% | $644,600 +6.6% |
| 2024 | $6,013 -0.6% | $604,600 +4% |
| 2023 | $6,047 -1.1% | $581,200 +7.3% |
| 2022 | $6,113 +5.4% | $541,700 +14% |
| 2021 | $5,799 +3.7% | $475,100 +4.6% |
| 2020 | $5,593 +118% | $454,100 +6.9% |
| 2019 | $2,565 -47.8% | $424,900 +4.3% |
| 2018 | $4,918 +7.4% | $407,300 +7.4% |
| 2017 | $4,578 -2% | $379,400 -0.6% |
| 2016 | $4,672 +16.5% | $381,800 -0.6% |
| 2015 | $4,009 | $384,200 +20.3% |
| 2014 | $4,009 | $319,400 +8.9% |
| 2013 | -- | $293,400 +4.1% |
| 2012 | -- | $281,900 -11.6% |
| 2010 | -- | $318,800 +5.1% |
| 2009 | -- | $303,300 -24.8% |
| 2008 | -- | $403,400 -14.3% |
| 2007 | -- | $470,900 -0.7% |
| 2006 | -- | $474,000 +8.7% |
| 2005 | -- | $436,200 +30.4% |
| 2004 | -- | $334,500 +7.1% |
| 2003 | -- | $312,400 +25.4% |
| 2002 | -- | $249,100 +16.8% |
| 2001 | -- | $213,200 |
Find assessor info on the county website
Monthly payment
Est. payment
Payment breakdown
Explore the cost of this home by adjusting the details. Changes won't be saved.Climate risks
Neighborhood: 20112
Nearby schools
GreatSchools rating
- 8/10Coles Elementary SchoolGrades: PK-5Distance: 0.6 mi
- 8/10Louise A. Benton Middle SchoolGrades: 6-8Distance: 0.7 mi
- 8/10Charles J. Colgan Sr. High SchoolGrades: PK,9-12Distance: 1.1 mi
Schools provided by the listing agent
- Elementary: Coles
- Middle: Benton
- High: Charles J. Colgan Senior
- District: Prince William County Public Schools
Source: Bright MLS. This data may not be complete. We recommend contacting the local school district to confirm school assignments for this home.
- $642,3003 bd4 ba2.3k sqft13754 Ensenada Ct, Manassas, VA 20112Off Market
- $789,1004 bd3 ba3.2k sqft13875 Napa Dr, Manassas, VA 20112Off Market
- $658,8003 bd2 ba1.8k sqft13756 Ensenada Ct, Manassas, VA 20112Off Market
- $631,5003 bd3 ba1.2k sqft13877 Napa Dr, Manassas, VA 20112Off Market
- $582,2003 bd2 ba1.3k sqft13591 Bethel Rd, Manassas, VA 20112Off Market
- $649,6004 bd3 ba2.3k sqft13587 Bethel Rd, Manassas, VA 20112Off Market
- $665,4004 bd4 ba2k sqft13753 Ensenada Ct, Manassas, VA 20112Off Market
- $656,4004 bd3 ba3k sqft13758 Ensenada Ct, Manassas, VA 20112Off Market
A local agent can set up tours, give advice and negotiate with sellers.
Similar homes
- $840,0004 bd4 ba3.5k sqft13187 Trails End Ct, Manassas, VA 20112For Sale
 MLS ID #VAPW2123354, Paula Pummill, Century 21 Redwood Realty. Bright MLS
 - $710,0004 bd4 ba2.7k sqft7269 Yola Ln, Manassas, VA 20111For Sale
 MLS ID #VAPW2121318, Chris Craddock, EXP Realty, LLC. Bright MLS
 - $685,0004 bd4 ba2.1k sqft9603 Peony Ct, Manassas, VA 20110For Sale
 MLS ID #VAMN2011402, Kelly Snell, Samson Properties. Bright MLS
 - $775,0004 bd3 ba2.5k sqft9405 Beauregard Ave, Manassas, VA 20110For Sale
 MLS ID #VAMN2011422, Sally Wright, Keller Williams Realty/Lee Beaver & Assoc.. Bright MLS
 - $795,0005 bd4 ba3.5k sqft10624 Berry Orchard Ct, Manassas, VA 20112For SaleMLS ID #VAPW2124548, Roberto Roncales, Keller Williams Realty. Bright MLS
- $690,0003 bd3 ba3.1k sqft12941 Torchlight Dr, Woodbridge, VA 22193For SaleMLS ID #VAPW2123678, Bruce Toliver, Elite Realty. Bright MLS
- $695,0004 bd3 ba3k sqft9622 Autumn Pl, Manassas, VA 20110For SaleMLS ID #VAMN2011326, Mr. Jonathan S Lahey, EXP Realty, LLC. Bright MLS
- $750,0004 bd3 ba2.6k sqft4556 Lawnvale Dr, Gainesville, VA 20155For SaleMLS ID #VAPW2121434, James Nellis, EXP Realty, LLC. Bright MLS
- $609,9004 bd4 ba2.6k sqft6109 Plainville Ln, Woodbridge, VA 22193For SaleMLS ID #VAPW2120996, Kamran Saleem, Redfin Corporation. Bright MLS
- $750,0004 bd3 ba2.2k sqft6800 Quebec Ct, Springfield, VA 22152For SaleMLS ID #VAFX2314910, Annie Greene, EXP Realty, LLC. Bright MLS
- $800,0004 bd3 ba2.1k sqft6144 Shiplett Blvd, Burke, VA 22015For SaleMLS ID #VAFX2325710, Mark Queener, Berkshire Hathaway HomeServices PenFed Realty. Bright MLS
- $665,0004 bd2 ba2.5k sqft12023 Torrey Pine Ct, Woodbridge, VA 22192For SaleMLS ID #VAPW2124520, Nalinrat Pienthumdee, Keller Williams Realty. Bright MLS
- $630,0004 bd4 ba2k sqft13391 Packard Dr, Woodbridge, VA 22193For SaleMLS ID #VAPW2117574, Beth Ide, Coldwell Banker Realty. Bright MLS
- $699,0005 bd3 ba2.5k sqft7473 Kennedy Rd, Nokesville, VA 20181For SaleMLS ID #VAFQ2022396, Becca Gehman, LPT Realty, LLC. Bright MLS
- $689,9005 bd4 ba3.1k sqft9117 Mulder Ct, Manassas, VA 20111For SaleMLS ID #VAPW2121916, Hanan Sabah, Long & Foster Real Estate, Inc.. Bright MLS
- $660,0005 bd3 ba3.6k sqft8131 Tall Pines Ln, Catlett, VA 20119For SaleMLS ID #VAFQ2022144, Becky Sturgill, Pearson Smith Realty LLC. Bright MLS
- $725,0005 bd3 ba2.9k sqft7163 Riley Rd, Warrenton, VA 20187For SaleMLS ID #VAFQ2021170, Cheryl Spangler, Spangler Real Estate. Bright MLS
- $760,0004 bd4 ba2.6k sqft15206 Bannon Hill Ct, Chantilly, VA 20151For SaleMLS ID #VAFX2318480, Laura Larson, Larson Fine Properties. Bright MLS
- $544,9994 bd3 ba2.2k sqft8601 Jackson Ave, Manassas, VA 20110For SaleMLS ID #VAMN2011370, Dunie Queen, Pearson Smith Realty, LLC. Bright MLS
- $850,0004 bd4 ba2k sqft3563 Armfield Farm Dr, Chantilly, VA 20151For SaleMLS ID #VAFX2319478, Chris Lee, Samson Properties. Bright MLS
