Skip main navigation
Sold for $233,000
  • $233,000

    13750 Flanders St, Southgate, MI 48195

    4beds
    1,647sqft
    Single Family Residence
    Built in 1953
    0.33 Acres Lot
    $234,000 Zestimate®
    $141/sqft
    $2,224 Estimated rent

    Home value

    $234,000

    $218,000 - $253,000

    $2,224/mo

    Zestimate® history
    Loading
    Loading...

    Owner options

    List your home for rent

    $2,224/mo

    Rent Zestimate®

    Find your next renter with Zillow Rental Manager. Plus, with online applications, you can quickly screen prospective tenants – for free.

    Learn more

    $2,224/mo

    Rent Zestimate®

    Refinance and save

    $1,691/mo

    Est. payment

    Refinancing to a lower rate could help reduce your monthly payments and save thousands over the life of the loan.

    See today's rates

    $1,691/mo

    Est. payment

    Explore your selling options

    Work with a Zillow partner agent

    Leverage their expertise and Zillow's premium Showcase listings to get your home seen by more buyers.

    Get started

    List with your own agent

    Get your home in front of millions of buyers by listing it on Zillow.

    Learn how to do it

    Sell it yourself

    Take full control of how buyers see your home on Zillow by listing For Sale by Owner (FSBO).

    List your home

    What's special

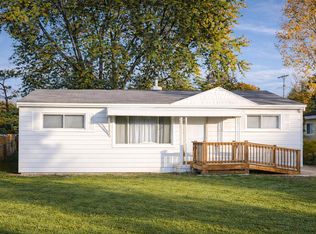
    BACK ON MARKET AT NO FAULT TO SELLERS Welcome home to 13750 Flanders Street! This spacious brick ranch offers over 1,600 sq ft of comfortable living space on an oversized lot, giving you the perfect blend of indoor comfort and outdoor potential. Built in 1953, this well-maintained home features 4 bedrooms and 2 full bathrooms, ideal for families or anyone looking for extra space. Step inside to a bright and inviting living room complete with a cozy gas fireplace, perfect for relaxing or entertaining. Outside, enjoy a huge fenced-in yard (approximately 0.33 acres) with plenty of space for entertaining, pets, or future expansion. A large covered deck extends your living space outdoors, while the attached 2-car garage adds convenience and storage. Located in a desirable Southgate neighborhood close to shopping, dining, and major roadways, this home offers both comfort and convenience!

    Zillow last checked:

    Listing updated:

    Listed by:

    Melissa Begley 734-626-0478,

    Downriver Homes LLC

    Bought with:

    Ronnie Ahmad, 6506046501

    Keller Williams Legacy

    Danielle Stetzinger, 6501466691

    Keller Williams Legacy

    Source: Realcomp II,MLS#: 20261024589MLS Logo

    Facts & features

    Interior

    Bedrooms & bathrooms
    • Bedrooms: 4
    • Bathrooms: 2
    • Full bathrooms: 2
    Bedroom
    • Level: Entry
    • Area: 90
    • Dimensions: 10 X 9
    Bedroom
    • Level: Entry
    • Area: 132
    • Dimensions: 12 X 11
    Bedroom
    • Level: Entry
    • Area: 180
    • Dimensions: 15 X 12
    Bedroom
    • Level: Second
    • Area: 171
    • Dimensions: 19 X 9
    Other
    • Level: Entry
    • Area: 30
    • Dimensions: 6 X 5
    Other
    • Level: Entry
    • Area: 50
    • Dimensions: 10 X 5
    Dining room
    • Level: Entry
    • Area: 90
    • Dimensions: 10 X 9
    Dining room
    • Level: Entry
    • Area: 90
    • Dimensions: 10 X 9
    Kitchen
    • Level: Entry
    • Area: 150
    • Dimensions: 15 X 10
    Living room
    • Level: Entry
    • Area: 345
    • Dimensions: 23 X 15
    Heating
    • Forced Air, Natural Gas
    Cooling
    • Central Air
    Appliances
    • Included: Free Standing Gas Range, Free Standing Refrigerator, Stainless Steel Appliances
    Features
    • Has basement: No
    • Has fireplace: No
    Interior area
    • Total interior livable area: 1,647 sqft
    • Finished area above ground: 1,647

    Property

    Parking
    • Total spaces: 2
    • Parking features: Two Car Garage, Attached
    • Attached garage spaces: 2
    Features
    • Levels: One And One Half
    • Stories: 1.5
    • Entry location: GroundLevelwSteps
    • Pool features: None
    Lot
    • Size: 0.33 Acres
    • Dimensions: 105 x 135
    Details
    • Parcel number: 53014020111000
    • Special conditions: Short Sale No,Standard

    Construction

    Type & style
    • Home type: SingleFamily
    • Architectural style: Ranch
    • Property subtype: Single Family Residence
    Materials
    • Brick
    • Foundation: Crawl Space
    Condition
    • New construction: No
    • Year built: 1953
    Details
    • Warranty included: Yes

    Utilities & green energy

    • Sewer: Public Sewer
    • Water: Public

    Community & HOA

    Community
    • Subdivision: ALLENCREST GARDENS SUB
    HOA
    • Has HOA: No
    Location
    • Region: Southgate

    Financial & listing details

    • Price per square foot: $141/sqft
    • Tax assessed value: $65,910
    • Annual tax amount: $3,577
    • Date on market: 4/17/2026
    • Cumulative days on market: 20 days
    • Listing agreement: Exclusive Agency
    • Listing terms: Cash,Conventional,FHA,Va Loan

    Price history

    DateEventPrice
    7/22/2026Sold$233,000$141/sqft
    Source: Realcomp II #20261024589 Report a problem
    6/30/2026Pending sale$233,000$141/sqft
    Source: Realcomp II #20261024589 Report a problem
    6/19/2026Listed for sale$233,000$141/sqft
    Source: Realcomp II #20261024589 Report a problem
    4/22/2026Pending sale$233,000$141/sqft
    Source: Realcomp II #20261024589 Report a problem
    4/17/2026Listed for sale$233,000+101.7%$141/sqft
    Source: Realcomp II #20261024589 Report a problem
    8/11/2015Sold$115,500-3.8%$70/sqft
    Source: MiRealSource #20438102 Report a problem
    7/1/2015Pending sale$120,000$73/sqft
    Source: Premiere Realty Group #3444375 Report a problem
    6/22/2015Price change$120,000-7.6%$73/sqft
    Source: Premiere Realty Group LLC #215047283 Report a problem
    6/2/2015Price change$129,900-3.7%$79/sqft
    Source: Premiere Realty Group LLC #215047283 Report a problem
    5/16/2015Price change$134,900-3.6%$82/sqft
    Source: Premiere Realty Group LLC #215047283 Report a problem
    5/14/2015Listed for sale$139,900+68.6%$85/sqft
    Source: Premiere Realty Group LLC #215047283 Report a problem
    11/4/2013Sold$83,000-16.9%$50/sqft
    Source: Public Record Report a problem
    6/26/2013Listing removed$99,900$61/sqft
    Source: Real Estate One Dearborn Heights #213056396 Report a problem
    6/20/2013Pending sale$99,900$61/sqft
    Source: Real Estate One Dearborn Heights #213056396 Report a problem
    6/12/2013Listed for sale$99,900+177.5%$61/sqft
    Source: Real Estate One Dearborn Heights #213056396 Report a problem
    4/2/2012Sold$36,000-73.3%$22/sqft
    Source: Public Record Report a problem
    7/13/2007Sold$135,000$82/sqft
    Source: Public Record Report a problem

    Public tax history

    YearProperty taxesTax assessment
    2025-- $99,500 +12%
    2024-- $88,800 +9.1%
    2023-- $81,400 +10.4%
    2022-- $73,700 +1.9%
    2021-- $72,300
    2020$3,155 +4.8%$72,300 +9.7%
    2019$3,009 $65,900 +14.4%
    2018$3,009 $57,600 +2.1%
    2017-- $56,400 +8%
    2016$2,917 $52,200 +5.5%
    2015$2,917 -35%$49,500 +7.8%
    2013$4,490 +53.9%$45,900 +3.8%
    2012$2,917 $44,200 -26.1%
    2010-- $59,800 +19.4%
    2009-- $50,100 -14.9%
    2008-- $58,900 -5.5%
    2007-- $62,300 +3.5%
    2005$1,335 $60,200 +3.1%
    2003-- $58,400 +47.6%
    2001-- $39,556 +3.2%
    2000$1,570 $38,330
    Find assessor info on the county website

    Neighborhood: 48195

    Nearby schools

    GreatSchools rating
    Get a cash offer in 3 minutes
    Find out how much your home could sell for in as little as 3 minutes with a no-obligation cash offer.
    Estimated market value
    $234,000
    Get a cash offer in 3 minutes
    Find out how much your home could sell for in as little as 3 minutes with a no-obligation cash offer.
    Estimated market value
    $234,000