Need more room? You just found it. With 3,000 square feet, 5 bedrooms, 3 full baths, and flexible living spaces, this one-owner home has room for everyone—and everything. Fresh paint throughout, hardwood floors on the main level, and brand-new carpet upstairs give it a fresh, move-in-ready feel.
A main-level bedroom and full bath make a great setup for overnight guests, multigenerational living, or a private home office. The spacious family room is made for gathering, with a gas log fireplace and built-in speakers, while the oversized kitchen brings the space with tons of cabinets and counter space, granite countertops, tile backsplash, and newer stainless steel appliances.
Upstairs, the roomy primary suite features a huge walk-in closet, garden tub, and separate shower. Three additional bedrooms plus a bonus/loft give you even more options—media room, playroom, homework zone, second office, or just a place to spread out.
Tucked into a quiet cul-de-sac, the home also offers an extended patio and fully fenced backyard with plenty of room for grilling, playing, pets, or relaxing. And some of the biggest-ticket items have already been handled: new roof in 2024, AC replaced in 2019–2020, and water heater in 2021.
The community adds even more with an outdoor pool, clubhouse, and playground, plus easy access to shopping, dining, groceries, and I-485. More bedrooms. More flexibility. More room to live the way you want. Come see just how much this home has to offer!
Active
$385,000
13750 Rutherglen Ct, Charlotte, NC 28213
5beds
3,010sqft
Single Family Residence
Built in 2004
0.15 Acres Lot
$382,000 Zestimate®
$128/sqft
$48/mo HOA
What's special
Gas log fireplaceBuilt-in speakersFresh paint throughoutSeparate showerMain-level bedroomSpacious family roomFlexible living spaces
- 3 days
- 314
- 38
Likely to sell faster than
Zillow last checked:
Listing updated:
Listed by:
Jimmy Alexander Jimmy@qclegacygroup.com,
Keller Williams Connected
Source: Canopy MLS as distributed by MLS GRID,MLS#: 4430179
Facts & features
Interior
Bedrooms & bathrooms
- Bedrooms: 5
- Bathrooms: 3
- Full bathrooms: 3
- Main level bedrooms: 1
Primary bedroom
- Level: Upper
Bedroom s
- Level: Main
Bedroom s
- Level: Upper
Bedroom s
- Level: Upper
Bedroom s
- Level: Upper
Bathroom full
- Level: Main
Bonus room
- Level: Upper
Dining area
- Level: Main
Family room
- Level: Main
Kitchen
- Level: Main
Laundry
- Level: Upper
Living room
- Level: Main
Heating
- Forced Air
Cooling
- Central Air
Appliances
- Included: Dishwasher, Electric Range
- Laundry: Laundry Room, Upper Level
Features
- Soaking Tub, Open Floorplan, Pantry, Walk-In Closet(s)
- Flooring: Tile, Vinyl, Wood
- Windows: Insulated Windows
- Has basement: No
- Fireplace features: Family Room, Gas Log
Interior area
- Total structure area: 3,010
- Total interior livable area: 3,010 sqft
- Finished area above ground: 3,010
- Finished area below ground: 0
Video & virtual tour
Property
Parking
- Total spaces: 2
- Parking features: Attached Garage, Garage on Main Level
- Attached garage spaces: 2
Features
- Levels: Two
- Stories: 2
- Patio & porch: Front Porch, Patio
- Pool features: Community
- Fencing: Back Yard,Barbed Wire,Fenced
Lot
- Size: 0.15 Acres
- Dimensions: 13' x 36' x 125' x 55' x 143'
- Features: Cul-De-Sac
Details
- Parcel number: 05121914
- Zoning: MX-1
- Special conditions: Standard
Construction
Type & style
- Home type: SingleFamily
- Architectural style: Transitional
- Property subtype: Single Family Residence
Materials
- Stone Veneer, Vinyl
- Foundation: Slab
Condition
- New construction: No
- Year built: 2004
Utilities & green energy
- Sewer: Public Sewer
- Water: City
- Utilities for property: Cable Available, Electricity Connected
Community & HOA
Community
- Features: Clubhouse, Playground
- Subdivision: Coventry
HOA
- Has HOA: Yes
- HOA fee: $145 quarterly
- HOA name: Redrock Managment
- HOA phone: 888-757-3376
Location
- Region: Charlotte
Financial & listing details
- Price per square foot: $128/sqft
- Tax assessed value: $391,900
- Date on market: 9/30/2026
- Cumulative days on market: 3 days
- Listing terms: Cash,Conventional,FHA,VA Loan
- Electric utility on property: Yes
- Road surface type: Concrete, Paved
Estimated market value
$382,000
$363,000 - $401,000
$2,209/mo
Price history
| Date | Event | Price |
|---|---|---|
| 9/30/2026 | Listed for sale | $385,000+118.1%$128/sqft |
Source:  Canopy MLS as distributed by MLS GRID #4430179 Report a problem Canopy MLS as distributed by MLS GRID #4430179 Report a problem | ||
| 2/11/2005 | Sold | $176,500$59/sqft |
Source: Public Record Report a problem | ||
Public tax history
| Year | Property taxes | Tax assessment |
|---|---|---|
| 2025 | -- | $391,900 |
| 2024 | -- | $391,900 |
| 2023 | -- | $391,900 +56.1% |
| 2022 | $2,549 +0.4% | $251,100 |
| 2021 | $2,538 +0.3% | $251,100 |
| 2020 | $2,530 +0.6% | $251,100 |
| 2019 | $2,515 +10.5% | $251,100 +49.6% |
| 2018 | $2,276 +2.2% | $167,900 |
| 2017 | $2,227 | $167,900 |
| 2016 | $2,227 | $167,900 |
| 2015 | $2,227 +0.4% | $167,900 |
| 2014 | $2,219 | -- |
| 2013 | -- | $167,900 |
| 2012 | -- | $167,900 |
| 2011 | -- | $167,900 -11.4% |
| 2010 | -- | $189,500 |
| 2009 | -- | $189,500 +2.4% |
| 2008 | -- | $185,000 |
| 2007 | -- | $185,000 |
| 2006 | -- | $185,000 +33.2% |
| 2005 | -- | $138,900 |
| 2004 | -- | -- |
Find assessor info on the county website
Monthly payment
Est. payment
Payment breakdown
Explore the cost of this home by adjusting the details. Changes won't be saved.Climate risks
Neighborhood: Back Creek Church Road
Nearby schools
Schools provided by the listing agent
- Elementary: Stoney Creek
- Middle: James Martin
- High: Julius L. Chambers
Source: Canopy MLS as distributed by MLS GRID. This data may not be complete. We recommend contacting the local school district to confirm school assignments for this home.


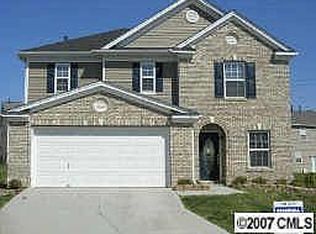
Similar homes
- $384,9004 bd3 ba2.6k sqft4059 Houldsworth Dr, Charlotte, NC 28213For Sale

 MLS ID #4429618, Grant Holsinger, EXP Realty LLC Ballantyne. Canopy MLS as distributed by MLS GRID
 - $360,0004 bd3 ba2.3k sqft3315 Ashley View Dr, Charlotte, NC 28213For Sale
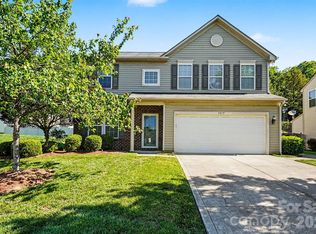 MLS ID #4430403, Miranda Solomon, Keller Williams Ballantyne Area. Canopy MLS as distributed by MLS GRID
 - $385,0004 bd3 ba2.4k sqft3214 Erwin Trace Dr, Charlotte, NC 28213For Sale
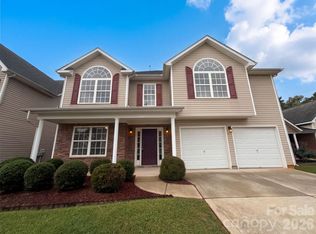 MLS ID #4429664, Whitney Hunt-Sailors, Opendoor Brokerage LLC. Canopy MLS as distributed by MLS GRID
 - $440,0004 bd3 ba2.2k sqft8824 Merrie Rose Ave, Charlotte, NC 28213For Sale
 MLS ID #4429042, Evelin Guerra Alegria, Realty One Group Revolution. Canopy MLS as distributed by MLS GRID
 - $364,5003 bd2 ba1.5k sqft13818 Carleen Way Dr, Charlotte, NC 28213For SaleMLS ID #4425312, Shonn Ross, Savvy + Co Real Estate. Canopy MLS as distributed by MLS GRID
- $399,9003 bd3 ba2.6k sqft4022 Houldsworth Dr, Charlotte, NC 28213For SaleMLS ID #4418414, Robert Salmons, Entera Realty LLC. Canopy MLS as distributed by MLS GRID
- $385,0004 bd3 ba1.9k sqft2518 Pimpernel Rd, Charlotte, NC 28213For SaleMLS ID #4355218, Lago Weaver, Mark Spain Real Estate. Canopy MLS as distributed by MLS GRID
- $342,0003 bd3 ba1.7k sqft3926 Wilgrove Way Dr, Charlotte, NC 28213For SaleMLS ID #4429675, Thomas Shoupe, Opendoor Brokerage LLC. Canopy MLS as distributed by MLS GRID
- $405,0004 bd3 ba2.3k sqft10706 Hellebore Rd, Charlotte, NC 28213For SaleMLS ID #4409890, Latricia Gilmore, Carod Properties. Canopy MLS as distributed by MLS GRID
- $575,0005 bd3 ba3.4k sqft13104 Red Vulcan Ct, Charlotte, NC 28213For SaleMLS ID #4428322, Kristen Bernard, Keller Williams South Park. Canopy MLS as distributed by MLS GRID
- $519,0004 bd4 ba3.6k sqft13507 David Jennings Ave, Charlotte, NC 28213For SaleMLS ID #4429756, Melissa Small, Coldwell Banker Realty. Canopy MLS as distributed by MLS GRID
- $365,0003 bd3 ba2.2k sqft14307 O'Casey Ln, Charlotte, NC 28213For SaleMLS ID #4355673, Susan Johnson, Keller Williams Lake Norman. Canopy MLS as distributed by MLS GRID
- $380,0004 bd3 ba2.2k sqft9806 Back Acre Dr, Charlotte, NC 28213For SaleMLS ID #4382995, Omar Perez Avila, NorthGroup Real Estate LLC. Canopy MLS as distributed by MLS GRID
- $409,9004 bd3 ba2.5k sqft9839 Jeanette Cir, Charlotte, NC 28213For SaleMLS ID #4408924, Robert Salmons, Entera Realty LLC. Canopy MLS as distributed by MLS GRID
- $374,9004 bd2 ba2.1k sqft5123 Sunburst Ln, Charlotte, NC 28213For SaleMLS ID #4379493, Amanda Furr, Lantern Realty & Development, LLC. Canopy MLS as distributed by MLS GRID
- $365,0003 bd2 ba1.5k sqft6009 Olivia Catherine Way, Charlotte, NC 28213For SaleMLS ID #4419873, Richard Roskind, Coldwell Banker Realty. Canopy MLS as distributed by MLS GRID
- $349,9004 bd3 ba1.8k sqft1811 Jeffrey Bryan Dr, Charlotte, NC 28213For SaleMLS ID #4427234, Sami Bianouni, Ethics Realty Inc. Canopy MLS as distributed by MLS GRID
- $350,0003 bd2 ba1.7k sqft5607 Dorchester Ave, Harrisburg, NC 28075For SaleMLS ID #4429298, Mark Anthony, Carolina Homes Realty. Canopy MLS as distributed by MLS GRID
- $464,9005 bd3 ba3k sqft4106 Barclay Forest Dr, Charlotte, NC 28213For SaleMLS ID #4411518, Manmohan Pothula, Naresh Homes Realty LLC. Canopy MLS as distributed by MLS GRID
