Skip main navigation
Sold
  • $699,900

    13750 SW Martingale Ct, Beaverton, OR 97008

    4beds
    2,117sqft
    Residential, Single Family Residence
    Built in 1978
    0.3 Acres Lot
    $701,600 Zestimate®
    $331/sqft
    $3,258 Estimated rent

    Home value

    $701,600

    $667,000 - $737,000

    $3,258/mo

    Zestimate® history
    Loading
    Loading...

    Owner options

    List your home for rent

    $3,258/mo

    Rent Zestimate®

    Find your next renter with Zillow Rental Manager. Plus, with online applications, you can quickly screen prospective tenants – for free.

    Learn more

    $3,258/mo

    Rent Zestimate®

    Refinance and save

    $4,233/mo

    Est. payment

    Refinancing to a lower rate could help reduce your monthly payments and save thousands over the life of the loan.

    See today's rates

    $4,233/mo

    Est. payment

    Explore your selling options

    Work with a Zillow partner agent

    Leverage their expertise and Zillow's premium Showcase listings to get your home seen by more buyers.

    Get started

    List with your own agent

    Get your home in front of millions of buyers by listing it on Zillow.

    Learn how to do it

    Sell it yourself

    Take full control of how buyers see your home on Zillow by listing For Sale by Owner (FSBO).

    List your home

    What's special

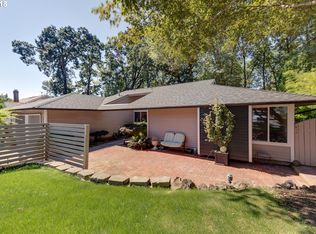
    Welcome to Martingale Court! A charming cul-de-sac in the center of all that South Beaverton has to offer. You will love this beautifully updated contemporary style home with a huge, fully fenced yard. Vaulted high ceilings and tons of windows creates the most comfortable light and bright feeling throughout. The open great room style floor plan flows perfectly from the inviting living room to the formal dining space into the heart of it all, the gourmet kitchen. Outdoors you will enjoy the hard-to-find 1/3 of an acre lot featuring a private long driveway, extra parking and tremendous yard space ready for pets, gardening, entertaining and more! Major remodel in 2020 including a brand new composition roof. Since the current owners purchased the home they added: New HVAC in November 2021. Waterproofed the foundation in December 2022. New vinyl windows throughout most of the home. Prime location across the street from Hiteon Elementary with easy access to Hwy. 217, parks, shopping, Washington Square mall and all that Greenway, Murray Hill and Sexton Mountain have to offer. Schedule your showing appointment today!

    Zillow last checked:

    Listing updated:

    Listed by:

    Megan Meagher 503-957-8303,

    Keller Williams Realty Professionals

    Bought with:

    Keanna Conrad, 201246847

    Stellar Realty Northwest

    Source: RMLS (OR),MLS#: 24684747MLS Logo

    Facts & features

    Interior

    Bedrooms & bathrooms
    • Bedrooms: 4
    • Bathrooms: 3
    • Full bathrooms: 2
    • Partial bathrooms: 1
    • Main level bathrooms: 1
    Rooms
    • Room types: Bedroom 4, Laundry, Bedroom 2, Bedroom 3, Dining Room, Family Room, Kitchen, Living Room, Primary Bedroom
    Primary bedroom
    • Features: Ceiling Fan, Double Sinks, Shower, Suite, Walkin Closet, Wallto Wall Carpet
    • Level: Upper
    • Area: 210
    • Dimensions: 15 x 14
    Bedroom 2
    • Features: Closet, Wallto Wall Carpet
    • Level: Upper
    • Area: 108
    • Dimensions: 12 x 9
    Bedroom 3
    • Features: Closet, Wallto Wall Carpet
    • Level: Upper
    • Area: 88
    • Dimensions: 11 x 8
    Bedroom 4
    • Features: Closet, Wallto Wall Carpet
    • Level: Lower
    • Area: 108
    • Dimensions: 12 x 9
    Dining room
    • Features: Formal, Great Room, High Ceilings, Vinyl Floor
    • Level: Main
    • Area: 135
    • Dimensions: 15 x 9
    Family room
    • Features: Fireplace, Vinyl Floor
    • Level: Lower
    • Area: 260
    • Dimensions: 20 x 13
    Kitchen
    • Features: Deck, Dishwasher, Eat Bar, Island, Kitchen Dining Room Combo, Microwave, Free Standing Range, Free Standing Refrigerator, Quartz, Vinyl Floor
    • Level: Main
    • Area: 192
    • Width: 12
    Living room
    • Features: Vaulted Ceiling, Vinyl Floor
    • Level: Main
    • Area: 209
    • Dimensions: 19 x 11
    Heating
    • Forced Air, Fireplace(s)
    Cooling
    • Central Air
    Appliances
    • Included: Dishwasher, Disposal, Free-Standing Range, Free-Standing Refrigerator, Microwave, Stainless Steel Appliance(s), Washer/Dryer, Gas Water Heater
    • Laundry: Laundry Room
    Features
    • High Ceilings, Quartz, Vaulted Ceiling(s), Closet, Formal, Great Room, Eat Bar, Kitchen Island, Kitchen Dining Room Combo, Ceiling Fan(s), Double Vanity, Shower, Suite, Walk-In Closet(s), Tile
    • Flooring: Engineered Hardwood, Laminate, Tile, Wall to Wall Carpet, Vinyl
    • Windows: Double Pane Windows, Vinyl Frames
    • Basement: Crawl Space
    • Number of fireplaces: 1
    • Fireplace features: Wood Burning
    Interior area
    • Total structure area: 2,117
    • Total interior livable area: 2,117 sqft

    Property

    Parking
    • Total spaces: 2
    • Parking features: Driveway, On Street, Garage Door Opener, Attached
    • Attached garage spaces: 2
    • Has uncovered spaces: Yes
    Features
    • Stories: 3
    • Patio & porch: Deck
    • Exterior features: Dog Run, Yard
    • Fencing: Fenced
    Lot
    • Size: 0.3 Acres
    • Features: Cul-De-Sac, Level, Trees, SqFt 10000 to 14999
    Details
    • Additional structures: ToolShed
    • Parcel number: R250686

    Construction

    Type & style
    • Home type: SingleFamily
    • Architectural style: Contemporary
    • Property subtype: Residential, Single Family Residence
    Materials
    • Wood Siding
    • Roof: Composition
    Condition
    • Updated/Remodeled
    • New construction: No
    • Year built: 1978

    Utilities & green energy

    • Gas: Gas
    • Sewer: Public Sewer
    • Water: Public

    Community & HOA

    Community
    • Subdivision: South Beaverton
    HOA
    • Has HOA: No
    Location
    • Region: Beaverton

    Financial & listing details

    • Price per square foot: $331/sqft
    • Tax assessed value: $694,920
    • Annual tax amount: $7,776
    • Date on market: 9/5/2024
    • Cumulative days on market: 22 days
    • Listing terms: Cash,Conventional
    • Road surface type: Paved

    Price history

    DateEventPrice
    11/4/2024Sold$699,900$331/sqft
    Source: RMLS (OR) #24684747 Report a problem
    9/27/2024Pending sale$699,900$331/sqft
    Source: RMLS (OR) #24684747 Report a problem
    9/10/2024Listed for sale$699,900$331/sqft
    Source: RMLS (OR) #24684747 Report a problem
    9/7/2024Pending sale$699,900$331/sqft
    Source: RMLS (OR) #24684747 Report a problem
    9/5/2024Listed for sale$699,900+41.4%$331/sqft
    Source: RMLS (OR) #24684747 Report a problem
    5/22/2020Sold$495,000+3.1%$234/sqft
    Source: RMLS (OR) #20500884 Report a problem
    4/13/2020Pending sale$479,900$227/sqft
    Source: Chris Balmes Properties LLC #20500884 Report a problem
    4/9/2020Listed for sale$479,900+50%$227/sqft
    Source: Chris Balmes Properties LLC #20500884 Report a problem
    2/21/2020Sold$320,000-20%$151/sqft
    Source: RMLS (OR) #20505691 Report a problem
    2/21/2020Pending sale$399,950$189/sqft
    Source: Windermere West LLC #20505691 Report a problem
    2/21/2020Listed for sale$399,950$189/sqft
    Source: Windermere West LLC #20505691 Report a problem

    Public tax history

    YearProperty taxesTax assessment
    2025$8,577 +4.1%$390,410 +3%
    2024$8,237 +5.9%$379,040 +3%
    2023$7,777 +4.5%$368,000 +3%
    2022$7,443 +3.6%$357,290
    2021$7,183 +15.2%--
    2020$6,232 +3.3%$301,390 +3%
    2019$6,035 +3.3%$292,620
    2018$5,843 $292,620 +6.1%
    2017$5,843 +7.6%$275,830 +3%
    2016$5,429 $267,800 +3%
    2015$5,429 +3.9%$260,000 +3%
    2014$5,227 +8.1%$252,430 +3%
    2013$4,835 +7.4%$245,080 +3%
    2012$4,502 +3.2%$237,950 -10.4%
    2011$4,361 +2.6%$265,590 -13.9%
    2010$4,250 +2.3%$308,570 -3.4%
    2009$4,153 +8.3%$319,480 -9.4%
    2008$3,836 +1%$352,590 -3.4%
    2007$3,798 +10.1%$365,070 +6.8%
    2006$3,448 -7.3%$341,780 +26.6%
    2005$3,720 +10.1%$269,880 +10.7%
    2004$3,379 -3.2%$243,890 +3.5%
    2003$3,490 +12.7%$235,630 +6.8%
    2002$3,097 +4.8%$220,530 +4.1%
    2001$2,955 +6.8%$211,920 +1.9%
    2000$2,768 $208,050
    Find assessor info on the county website

    Neighborhood: South Beaverton

    Nearby schools

    GreatSchools rating
    Schools provided by the listing agent
    • Elementary: Hiteon
    • Middle: Conestoga
    • High: Southridge

    Source: RMLS (OR). This data may not be complete. We recommend contacting the local school district to confirm school assignments for this home.

    Get a cash offer in 3 minutes
    Find out how much your home could sell for in as little as 3 minutes with a no-obligation cash offer.
    Estimated market value
    $701,600
    Get a cash offer in 3 minutes
    Find out how much your home could sell for in as little as 3 minutes with a no-obligation cash offer.
    Estimated market value
    $701,600