Skip main navigation
Sold for $325,000
  • $325,000

    13750 Treeland Dr, Shelby Township, MI 48315

    2beds
    1,360sqft
    Condominium
    Built in 1997
    -- sqft lot
    $325,900 Zestimate®
    $239/sqft
    $1,991 Estimated rent

    Home value

    $325,900

    $310,000 - $342,000

    $1,991/mo

    Zestimate® history
    Loading
    Loading...

    Owner options

    List your home for rent

    $1,991/mo

    Rent Zestimate®

    Find your next renter with Zillow Rental Manager. Plus, with online applications, you can quickly screen prospective tenants – for free.

    Learn more

    $1,991/mo

    Rent Zestimate®

    Refinance and save

    $2,430/mo

    Est. payment

    Refinancing to a lower rate could help reduce your monthly payments and save thousands over the life of the loan.

    See today's rates

    $2,430/mo

    Est. payment

    Explore your selling options

    Work with a Zillow partner agent

    Leverage their expertise and Zillow's premium Showcase listings to get your home seen by more buyers.

    Get started

    List with your own agent

    Get your home in front of millions of buyers by listing it on Zillow.

    Learn how to do it

    Sell it yourself

    Take full control of how buyers see your home on Zillow by listing For Sale by Owner (FSBO).

    List your home

    What's special

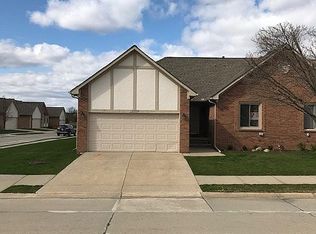
    Stunning Brick Ranch, Build 1997, Two full bath, Two bedrooms, Corner condo that has 2 extra windows than the other condos because it is a corner unit. located in the desirable Shelby Twp, Featuring modern Kitchen with luxurious Cabinetry via Pull-out shelves, Granite counter top. The stove, refrigerator, microwave, dishwasher, all Stainless Steel offering a sleek, professional aesthetic, & durability. Oversized pantry providing abundant storage.Kitchen also has (RO) a reverse osmosis system CRUCIAL for drinking and Cooking. Convenient first floor laundry room with washer & dryer. Big coat entryway closet. Enjoying the open-concept living space that is filled with natural light, featuring the seamless flow from the Dining area to your private composite decking, engineered for longevity, this durable surface resists rot, warping, and splinters, saving you time and money with absolutely no painting, staining, or sealing required. Spacious Basement with High Ceilings. Sparkling Attached 2 car garage with Epoxy Flooring. *Huge master bedroom with one walk-in-closet and another two more closets second via its own private bath. *Large second bedroom with nice size closet. Get ready to fall in love with this pristine, sparkling clean, beautifully maintained, move-in-ready condo! Offers the perfect opportunity for buyers to move right in without lifting a finger. The current owners are relocating to another state which means all the furnitures are for sale too. Experience maintenance-free living where association covers exterior maintenance, Water, and trash. Offering award winning Utica school, within walking distance from many shopping & restaurants, and minutes to freeway.

    Zillow last checked:

    Listing updated:

    Listed by:

    Nadia Sad 248-525-8127,

    3DX Real Estate LLC

    Bought with:

    Michelle L Carey, 6501265987

    Century 21 Professionals Roch

    Source: Realcomp II,MLS#: 20261041999MLS Logo

    Facts & features

    Interior

    Bedrooms & bathrooms
    • Bedrooms: 2
    • Bathrooms: 2
    • Full bathrooms: 2
    Primary bedroom
    • Level: Entry
    • Area: 182
    • Dimensions: 14 X 13
    Bedroom
    • Level: Entry
    • Area: 144
    • Dimensions: 12 X 12
    Other
    • Level: Entry
    • Area: 30
    • Dimensions: 6 X 5
    Other
    • Level: Entry
    • Area: 40
    • Dimensions: 8 X 5
    Dining room
    • Level: Entry
    • Area: 110
    • Dimensions: 11 X 10
    Great room
    • Level: Entry
    • Area: 294
    • Dimensions: 21 X 14
    Kitchen
    • Level: Entry
    • Area: 110
    • Dimensions: 11 X 10
    Laundry
    • Level: Entry
    • Area: 63
    • Dimensions: 9 X 7
    Heating
    • Forced Air, Natural Gas
    Cooling
    • Ceiling Fans, Central Air
    Appliances
    • Included: Dishwasher, Disposal, Dryer, Free Standing Electric Oven, Free Standing Refrigerator, Microwave, Stainless Steel Appliances, Washer
    • Laundry: Laundry Room
    Features
    • Basement: Full,Private,Unfinished
    • Has fireplace: No
    Interior area
    • Total interior livable area: 1,360 sqft
    • Finished area above ground: 1,360

    Property

    Parking
    • Total spaces: 2
    • Parking features: Two Car Garage, Attached, Basement, Direct Access, Driveway, Electricityin Garage, Garage Door Opener, Garage Faces Side
    • Attached garage spaces: 2
    Features
    • Levels: One
    • Stories: 1
    • Entry location: GroundLevelwSteps
    • Patio & porch: Covered, Deck, Porch
    • Exterior features: Grounds Maintenance, Private Entrance
    Details
    • Parcel number: 0736303053
    • Special conditions: Short Sale No,Standard

    Construction

    Type & style
    • Home type: Condo
    • Architectural style: Ranch
    • Property subtype: Condominium
    Materials
    • Brick
    • Foundation: Basement, Poured
    Condition
    • New construction: No
    • Year built: 1997

    Utilities & green energy

    • Sewer: Public Sewer
    • Water: Public

    Community & HOA

    Community
    • Subdivision: FRANKLIN WOODS CONDO
    HOA
    • Has HOA: Yes
    • Services included: Maintenance Grounds, Water
    • HOA fee: $300 monthly
    Location
    • Region: Shelby Township

    Financial & listing details

    • Price per square foot: $239/sqft
    • Tax assessed value: $130,524
    • Annual tax amount: $4,007
    • Date on market: 6/15/2026
    • Cumulative days on market: 7 days
    • Listing agreement: Exclusive Right To Sell
    • Listing terms: Cash,Conventional,FHA,Warranty Deed

    Price history

    DateEventPrice
    7/7/2026Sold$325,000$239/sqft
    Source: Realcomp II #20261041999 Report a problem
    6/23/2026Pending sale$325,000$239/sqft
    Source: Realcomp II #20261041999 Report a problem
    6/15/2026Listed for sale$325,000+10.2%$239/sqft
    Source: Realcomp II #20261041999 Report a problem
    11/21/2023Sold$295,000+3.5%$217/sqft
    Source: MiRealSource #50127480 Report a problem
    11/14/2023Pending sale$284,900$209/sqft
    Source: MiRealSource #50127480 Report a problem
    11/10/2023Listed for sale$284,900+137.6%$209/sqft
    Source: MiRealSource #50127480 Report a problem
    2/12/2013Sold$119,900$88/sqft
    Source: MiRealSource #31130150 Report a problem

    Public tax history

    YearProperty taxesTax assessment
    2025$3,895 +81.6%$136,900 +8.1%
    2024$2,145 +5.3%$126,600 +14.1%
    2023$2,037 +2.8%$111,000 +9.6%
    2022$1,981 +0.7%$101,300
    2021$1,968 $101,300 +2.3%
    2020$1,968 +8.5%$99,000 +8.4%
    2019$1,814 +3.1%$91,300 +1.2%
    2018$1,760 +2.2%$90,200 +13.7%
    2017$1,722 $79,300
    2016$1,722 $79,300 +18.3%
    2015$1,722 $67,050
    2012-- --
    2009-- --
    2001$1,720 +3.5%$62,080 +3.2%
    2000$1,662 $60,160
    Find assessor info on the county website

    Neighborhood: 48315

    Nearby schools

    GreatSchools rating
    Get a cash offer in 3 minutes
    Find out how much your home could sell for in as little as 3 minutes with a no-obligation cash offer.
    Estimated market value
    $325,900
    Get a cash offer in 3 minutes
    Find out how much your home could sell for in as little as 3 minutes with a no-obligation cash offer.
    Estimated market value
    $325,900