Skip main navigation
Sold
  • $3,488,600

    13751 Cameo Ct, Lake Oswego, OR 97034

    5beds
    4,262sqft
    Residential, Single Family Residence
    Built in 1964
    0.54 Acres Lot
    $3,488,600 Zestimate®
    $819/sqft
    $6,115 Estimated rent

    Home value

    $3,488,600

    $3.17M - $3.87M

    $6,115/mo

    Zestimate® history
    Loading
    Loading...

    Owner options

    List your home for rent

    $6,115/mo

    Rent Zestimate®

    Find your next renter with Zillow Rental Manager. Plus, with online applications, you can quickly screen prospective tenants – for free.

    Learn more

    $6,115/mo

    Rent Zestimate®

    Refinance and save

    $17,162/mo

    Est. payment

    Refinancing to a lower rate could help reduce your monthly payments and save thousands over the life of the loan.

    See today's rates

    $17,162/mo

    Est. payment

    Explore your selling options

    Work with a Zillow partner agent

    Leverage their expertise and Zillow's premium Showcase listings to get your home seen by more buyers.

    Get started

    List with your own agent

    Get your home in front of millions of buyers by listing it on Zillow.

    Learn how to do it

    Sell it yourself

    Take full control of how buyers see your home on Zillow by listing For Sale by Owner (FSBO).

    List your home

    What's special

    Stacked stone fireplaceClean linesHuge islandRich metal finishesOpen designModern elegancePrivate sitting area

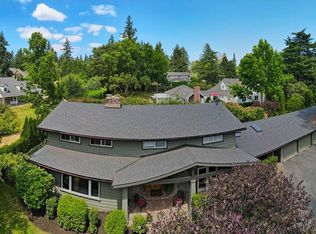
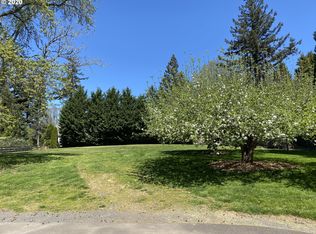
    Dramatic custom contemporary perfectly situated on quiet half-acre lot in Lake Oswego. Open design inspired by clean lines and modern elegance is softened and enhanced by the warm textures of natural elements including wood, stone, ceramic tile, and rich metal finishes.Patina planters flank the front entry and a private sitting area with fireplace provides a serene welcome. The 10 ft pivoting front door opens to a breathtaking great room. The 25 ft cedar lined ceiling, huge windows framing the east west exposure and abundant sunlight, wide plank oak engineered floors, fireplace, and floating stair system seamlessly set the stage for an exceptional lifestyle.The gorgeous kitchen with Wolf/Sub Zero appliances, huge island, and butler pantry with sink and second dishwasher provide inspiration for the most exacting chef. Steps away, the large dining area invites lingering and conversation. The meticulously designed main floor includes a guest suite, stylish mudroom with storage and mechanical room with space for a shop/hobby area.Large folding glass doors off the kitchen open to the beautiful fully fenced yard. Expansive covered patio with outdoor kitchen and stacked stone fireplace, sunny open area with additional seating and gas fire feature, heated saltwater pool and Far Infared sauna.Upstairs, the luxurious primary suite has a massive custom fitted closet adjacent to the office/work-out room and spa bath with heated tile floors and towel rail, and soaking tub. A private balcony overlooks the yard. An additional suite, two additional bedrooms, bonus and laundry room are also conveniently located on this level.State of the art systems throughout. Pre-wired for security cameras and speakers. 3 car garage with aluminum and glass doors and two EV charger points. Electric gates at the front and rear driveway entrances. Don't miss the opportunity to experience this one-of-a-kind property.

    This property is off market, which means it's not currently listed for sale or rent on Zillow. This may be different from what's available on other websites or public sources.

    Zillow last checked:

    Listing updated:

    Listed by:

    Steve Kaer 503-699-3980,

    Kaer Property Group,

    Mary Doust 503-208-4762,

    Kaer Property Group

    Bought with:

    Kevin Hall, 201207799

    Cascade Hasson Sotheby's International Realty

    Source: RMLS (OR),MLS#: 23363300MLS Logo

    Facts & features

    Interior

    Bedrooms & bathrooms
    • Bedrooms: 5
    • Bathrooms: 6
    • Full bathrooms: 4
    • Partial bathrooms: 2
    • Main level bathrooms: 2
    Rooms
    • Room types: Bedroom 4, Bedroom 5, Sauna, Bedroom 2, Bedroom 3, Dining Room, Family Room, Kitchen, Living Room, Primary Bedroom
    Primary bedroom
    • Features: Balcony, Ceiling Fan, Hardwood Floors, Heatilator, Barn Door, Soaking Tub, Suite, Walkin Closet
    • Level: Upper
    • Area: 340
    • Dimensions: 20 x 17
    Bedroom 2
    • Features: Hardwood Floors, Suite, Walkin Closet
    • Level: Upper
    • Area: 247
    • Dimensions: 19 x 13
    Bedroom 3
    • Features: Hardwood Floors, Double Closet, Suite
    • Level: Main
    • Area: 182
    • Dimensions: 14 x 13
    Bedroom 4
    • Features: Closet, Suite, Wallto Wall Carpet
    • Level: Upper
    • Area: 144
    • Dimensions: 12 x 12
    Bedroom 5
    • Features: Closet, Suite, Wallto Wall Carpet
    • Level: Main
    • Area: 169
    • Dimensions: 13 x 13
    Dining room
    • Features: Hardwood Floors
    • Level: Main
    • Area: 168
    • Dimensions: 12 x 14
    Family room
    • Features: Great Room, Hardwood Floors, High Ceilings, Vaulted Ceiling
    • Level: Upper
    • Area: 294
    • Dimensions: 21 x 14
    Kitchen
    • Features: Cook Island, Dishwasher, Eat Bar, Island, Microwave, Patio, Butlers Pantry, Quartz
    • Level: Main
    • Area: 589
    • Width: 19
    Living room
    • Features: Ceiling Fan, Fireplace, Hardwood Floors, High Ceilings, Vaulted Ceiling
    • Level: Main
    Heating
    • Forced Air 95 Plus, Mini Split, Fireplace(s)
    Cooling
    • Central Air
    Appliances
    • Included: Dishwasher, Double Oven, Free-Standing Gas Range, Free-Standing Refrigerator, Microwave, Plumbed For Ice Maker, Stainless Steel Appliance(s), Recirculating Water Heater, Tankless Water Heater
    • Laundry: Laundry Room
    Features
    • Ceiling Fan(s), High Ceilings, Quartz, Soaking Tub, Vaulted Ceiling(s), Closet, Suite, Walk-In Closet(s), Double Closet, Great Room, Cook Island, Eat Bar, Kitchen Island, Butlers Pantry, Balcony, Pot Filler
    • Flooring: Hardwood, Heated Tile, Tile, Wood, Wall to Wall Carpet
    • Windows: Double Pane Windows
    • Basement: Crawl Space
    • Number of fireplaces: 2
    • Fireplace features: Gas, Outside, Heatilator
    Interior area
    • Total structure area: 4,262
    • Total interior livable area: 4,262 sqft

    Property

    Parking
    • Total spaces: 3
    • Parking features: Driveway, Off Street, RV Access/Parking, Garage Door Opener, Attached, Extra Deep Garage
    • Attached garage spaces: 3
    • Has uncovered spaces: Yes
    Accessibility
    • Accessibility features: Main Floor Bedroom Bath, Accessibility
    Features
    • Levels: Two
    • Stories: 2
    • Patio & porch: Covered Patio, Patio
    • Exterior features: Built-in Barbecue, Fire Pit, Sauna, Yard, Balcony
    • Fencing: Fenced
    • Has view: Yes
    • View description: Trees/Woods
    Lot
    • Size: 0.54 Acres
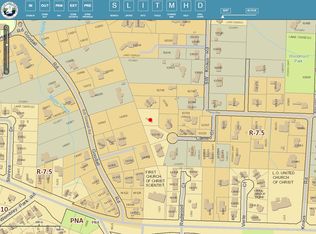
    • Dimensions: 109 x 107 x 267 x 161
    • Features: Corner Lot, Cul-De-Sac, Level, Sprinkler, SqFt 20000 to Acres1
    Details
    • Additional structures: RVParking, SecondGarage
    • Parcel number: 00202355
    • Zoning: R-7.5

    Construction

    Type & style
    • Home type: SingleFamily
    • Architectural style: Contemporary
    • Property subtype: Residential, Single Family Residence
    Materials
    • Aluminum Siding, Cement Siding, Stone, Tongue and Groove
    • Foundation: Stem Wall
    • Roof: Metal
    Condition
    • Updated/Remodeled
    • New construction: No
    • Year built: 1964
    Details
    • Warranty included: Yes

    Utilities & green energy

    • Gas: Gas
    • Sewer: Public Sewer
    • Water: Public
    • Utilities for property: Cable Connected

    Community & HOA

    Community
    • Security: Security Gate
    • Subdivision: Forest Highlands
    HOA
    • Has HOA: No
    Location
    • Region: Lake Oswego

    Financial & listing details

    • Price per square foot: $819/sqft
    • Tax assessed value: $3,503,689
    • Annual tax amount: $11,582
    • Date on market: 4/20/2023
    • Cumulative days on market: 24 days
    • Listing terms: Cash,Conventional
    • Road surface type: Paved

    Price history

    DateEventPrice
    6/20/2023Sold$3,525,000-11.8%$827/sqft
    Source: RMLS (OR) #23363300 Report a problem
    5/15/2023Pending sale$3,995,000+361.8%$937/sqft
    Source: RMLS (OR) #23363300 Report a problem
    7/21/2020Sold$865,000-12.6%$203/sqft
    Source: RMLS (OR) #20367893 Report a problem
    6/27/2020Pending sale$990,000$232/sqft
    Source: Century 21 Cascade #20367893 Report a problem
    4/13/2020Price change$990,000-10%$232/sqft
    Source: CENTURY 21 Cascade #20367893 Report a problem
    3/21/2020Listed for sale$1,100,000-57.6%$258/sqft
    Source: Century 21 Cascade #20367893 Report a problem
    1/27/2009Listing removed$2,595,000$609/sqft
    Source: Home Search One, Inc. #8109979 Report a problem
    12/11/2008Listed for sale$2,595,000+125.7%$609/sqft
    Source: Home Search One, Inc. #8109979 Report a problem
    7/19/2006Sold$1,150,000$270/sqft
    Source: Public Record Report a problem

    Public tax history

    YearProperty taxesTax assessment
    2025$35,918 +2.7%$1,870,339 +3%
    2024$34,960 +53.5%$1,815,864 +53.4%
    2023$22,778 +96.7%$1,183,388 +96.5%
    2022$11,582 +11.4%$602,081 +6%
    2021$10,398 +2.6%$568,171 +3%
    2020$10,137 +2.5%$551,623 +3%
    2019$9,887 +5.2%$535,557 +3%
    2018$9,403 $519,958 +3%
    2017$9,403 +13.8%$504,814 +3%
    2016$8,260 $490,111 +3%
    2015$8,260 +3.5%$475,836 +3%
    2014$7,980 +7.3%$461,977 +3%
    2013$7,437 +5.1%$448,521 +5.5%
    2012$7,078 -0.1%$425,117 +3%
    2011$7,086 +1.7%$412,735 +3%
    2010$6,966 +1%$400,714 +96.4%
    2009$6,898 +19.6%$204,069 -39.5%
    2008$5,769 +18.2%$337,257 +3%
    2007$4,880 +4.7%$327,434 +3%
    2006$4,659 +0.5%$317,897 +3%
    2005$4,636 +8.7%$308,638 +3%
    2004$4,266 +1.3%$299,649 +3%
    2003$4,213 +2.9%$290,921 +3%
    2002$4,094 +3.8%$282,448 +3%
    2001$3,943 +8.5%$274,221 +3%
    2000$3,636 $266,234
    Find assessor info on the county website

    Neighborhood: Forest Highlands

    Nearby schools

    GreatSchools rating
    Schools provided by the listing agent
    • Elementary: Forest Hills
    • Middle: Lake Oswego
    • High: Lake Oswego

    Source: RMLS (OR). This data may not be complete. We recommend contacting the local school district to confirm school assignments for this home.

    Get a cash offer in 3 minutes
    Find out how much your home could sell for in as little as 3 minutes with a no-obligation cash offer.
    Estimated market value
    $3,488,600
    Get a cash offer in 3 minutes
    Find out how much your home could sell for in as little as 3 minutes with a no-obligation cash offer.
    Estimated market value
    $3,488,600