Welcome to your dream home at 13751 Chauvin Avenue in the vibrant Laureate Park community in Lake Nona, an ideal blend of luxury and convenience tailored for families, professionals and first-time homebuyers alike. This single-family residence features a generous three-bedroom, two-bath layout with the addition of a private home office and flex space adorned with elegant French doors. Step into the gourmet kitchen, designed for the culinary enthusiast with a large island and bar seating, complemented by charming pendant lighting, stainless steel appliances including a double oven, quartz countertops, chic white shaker-style cabinets, a stylish subway tile backsplash and a bespoke coffee bar. The kitchen extends into the dining area, boasting a wine refrigerator and racks. The heart of this home is the open floor plan, where the living room, dining area and kitchen unite, creating an inviting space for entertaining and daily living. High ceilings with crown molding throughout and tray ceiling accents in the family room and primary bedroom amplify the elegance, while wood-plank tile floors and an abundance of natural light enhance the home's modern aesthetic. A sanctuary awaits in the spacious owner's retreat, featuring a walk-in closet with built-in cabinetry, dual vanities, a soaking tub and a colossal glass-enclosed walk-in shower. Step outside through the French doors to discover a fully fenced backyard, covered lanai with a paver deck, complete with a summer kitchen, Kamado Joe smoker and grill, retractable screens, a stylish privacy wall, market lighting and a hot tub for an entertainer's paradise. This modern abode also boasts a two-car garage with a 240v plug for EV charging and additional storage solutions. The home is equipped with permanent programmable LED lighting by Orlando Trimlight, adding a festive touch year-round. Enjoy a host of amenities provided by the HOA, including one-gig high-speed internet, a fitness center, a resort-style aquatic center with two pools, sports courts including sand volleyball, tennis/pickleball, bocce ball and a half basketball court, community gardens, dog park, miles of recreational and biking trails and more. Just a short distance to Canvas restaurant and cafe, approximately 10 minutes to the Orlando International Airport, 30 minutes to theme parks and downtown Orlando, and easy access to highways State Road 417 and State Road 528 which connect you to the Interstate 4 or the Florida Turnpike. With zoning to A-rated schools, and proximity to Medical City, USTA tennis, golf courses, and diverse dining and shopping options, 13751 Chauvin Ave. is a place you'll be proud to call home.
Sold for $785,000
$785,000
13751 CHAUVIN AVENUE, ORLANDO, FL 32827
3beds
2,342sqft
Single Family Residence
Built in 2016
6,187 Square Feet Lot
$791,900 Zestimate®
$335/sqft
$3,517 Estimated rent
Home value
$791,900
$752,000 - $831,000
$3,517/mo
Zestimate® history
Owner options
List your home for rent
$3,517/mo
Rent Zestimate®
Find your next renter with Zillow Rental Manager. Plus, with online applications, you can quickly screen prospective tenants – for free.
$3,517/mo
Rent Zestimate®
Refinance and save
$5,781/mo
Est. payment
Refinancing to a lower rate could help reduce your monthly payments and save thousands over the life of the loan.
$5,781/mo
Est. payment
Explore your selling options
Work with a Zillow partner agent
Leverage their expertise and Zillow's premium Showcase listings to get your home seen by more buyers.
Get startedList with your own agent
Get your home in front of millions of buyers by listing it on Zillow.
Learn how to do itSell it yourself
Take full control of how buyers see your home on Zillow by listing For Sale by Owner (FSBO).
List your homeWhat's special
Chic white shaker-style cabinetsDowntown orlandoHalf basketball courtSports courtsUsta tennisWalk-in closetSand volleyball
Zillow last checked:
Listing updated:
Listed by:
Jonathan Ruiz 407-608-0086,
PREMIER SOTHEBY'S INTL. REALTY 407-644-3295,
Nicole Ruiz 352-425-1346,
PREMIER SOTHEBY'S INTL. REALTY
Bought with:
Betsey West, 690463
NEXT RESIDENCE REALTY LLC
Source: Stellar MLS,MLS#: O6178258 Originating MLS: Orlando Regional
Originating MLS: Orlando Regional
Facts & features
Interior
Bedrooms & bathrooms
- Bedrooms: 3
- Bathrooms: 2
- Full bathrooms: 2
Rooms
- Room types: Den/Library/Office, Family Room, Utility Room
Primary bedroom
- Features: Ceiling Fan(s), Walk-In Closet(s)
- Level: First
- Dimensions: 12.7x16.1
Primary bathroom
- Features: Dual Sinks, Exhaust Fan, Tub with Separate Shower Stall, Water Closet/Priv Toilet
- Level: First
- Dimensions: 15.11x8.2
Kitchen
- Features: Breakfast Bar, Kitchen Island, Stone Counters
- Level: First
- Dimensions: 23.6x16.3
Living room
- Features: Ceiling Fan(s)
- Level: First
- Dimensions: 16.6x22.1
Heating
- Central, Electric
Cooling
- Central Air
Appliances
- Included: Bar Fridge, Dishwasher, Disposal, Dryer, Electric Water Heater, Microwave, Range, Refrigerator, Washer
- Laundry: Inside, Laundry Room
Features
- Ceiling Fan(s), Crown Molding, High Ceilings, Kitchen/Family Room Combo, Open Floorplan, Primary Bedroom Main Floor, Solid Surface Counters, Tray Ceiling(s), Walk-In Closet(s)
- Flooring: Tile
- Doors: French Doors, Outdoor Grill, Outdoor Kitchen
- Windows: Blinds, Rods, Window Treatments
- Has fireplace: No
Interior area
- Total structure area: 3,499
- Total interior livable area: 2,342 sqft
Property
Parking
- Total spaces: 2
- Parking features: Electric Vehicle Charging Station(s), Garage Faces Rear, On Street
- Attached garage spaces: 2
- Has uncovered spaces: Yes
- Details: Garage Dimensions: 27x28
Features
- Levels: One
- Stories: 1
- Patio & porch: Covered, Front Porch, Screened
- Exterior features: Irrigation System, Lighting, Outdoor Grill, Outdoor Kitchen, Rain Gutters, Sidewalk
- Fencing: Other
Lot
- Size: 6,187 Square Feet
- Features: Landscaped, Sidewalk
- Residential vegetation: Mature Landscaping, Trees/Landscaped
Details
- Parcel number: 302431486001030
- Zoning: PD/AN
- Special conditions: None
Construction
Type & style
- Home type: SingleFamily
- Architectural style: Craftsman
- Property subtype: Single Family Residence
Materials
- Block, Stucco
- Foundation: Slab
- Roof: Shingle
Condition
- New construction: No
- Year built: 2016
Details
- Builder model: Nicolle
- Builder name: Minto
Utilities & green energy
- Sewer: Public Sewer
- Water: Public
- Utilities for property: BB/HS Internet Available, Cable Available, Electricity Connected, Fiber Optics, Public, Sewer Connected, Underground Utilities, Water Connected
Community & HOA
Community
- Features: Deed Restrictions, Dog Park, Fitness Center, Park, Playground, Pool, Restaurant, Sidewalks
- Security: Smoke Detector(s)
- Pet fee: $0 monthly
- Subdivision: LAUREATE PARK PH 5A
HOA
- Has HOA: Yes
- Amenities included: Basketball Court, Fitness Center, Park, Playground, Recreation Facilities, Trail(s)
- Services included: Community Pool, Internet, Recreational Facilities
- HOA fee: $165 monthly
- HOA name: Artemis Lifestyle Services
- HOA phone: 407-705-2190
Location
- Region: Orlando
Financial & listing details
- Price per square foot: $335/sqft
- Tax assessed value: $724,980
- Annual tax amount: $7,898
- Date on market: 2/16/2024
- Listing terms: Cash,Conventional,VA Loan
- Ownership: Fee Simple
- Total actual rent: 0
- Electric utility on property: Yes
- Road surface type: Paved, Asphalt
Price history
| Date | Event | Price |
|---|---|---|
| 3/11/2024 | Sold | $785,000$335/sqft |
Source:  Stellar MLS #O6178258 Report a problem Stellar MLS #O6178258 Report a problem | ||
| 2/17/2024 | Pending sale | $785,000$335/sqft |
Source: Stellar MLS #O6178258 Report a problem | ||
| 2/16/2024 | Listed for sale | $785,000+62.5%$335/sqft |
Source: Stellar MLS #O6178258 Report a problem | ||
| 4/21/2020 | Sold | $483,000+17.3%$206/sqft |
Source: Public Record Report a problem | ||
| 10/10/2016 | Sold | $411,600$176/sqft |
Source: Public Record Report a problem | ||
Public tax history
| Year | Property taxes | Tax assessment |
|---|---|---|
| 2024 | $8,220 +3.4% | $423,264 +3% |
| 2023 | $7,947 +0.6% | $410,936 +3.5% |
| 2022 | $7,898 +1.3% | $397,025 +3% |
| 2021 | $7,796 -5% | $385,461 -4.8% |
| 2020 | $8,207 +0.7% | $404,845 +2.3% |
| 2019 | $8,151 +0.6% | $395,743 +1.9% |
| 2018 | $8,101 +0% | $388,364 +2.1% |
| 2017 | $8,101 +1.1% | $380,376 +745.3% |
| 2016 | $8,017 +252.3% | $45,000 |
| 2015 | $2,275 | $45,000 |
Find assessor info on the county website
Neighborhood: Lake Nona South
Nearby homes
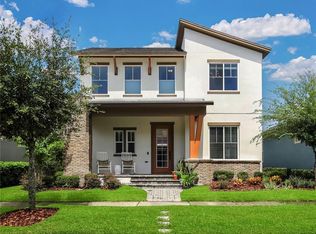
- $715,3004 bd4 ba2.2k sqft13759 Chauvin Ave, Orlando, FL 32827Off Market
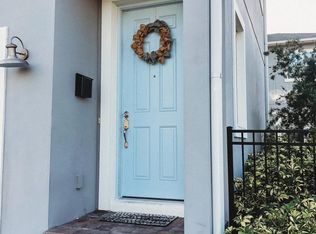
- $986,3005 bd4 ba3k sqft13743 Chauvin Ave, Orlando, FL 32827Off Market
- $--1 bd1 ba720 sqft13743 Chauvin Ave #B, Orlando, FL 32827Off Market
- $757,9003 bd3 ba2.3k sqft13767 Chauvin Ave, Orlando, FL 32827Sold

- $975,3004 bd3 ba3.3k sqft9044 Smithies St, Orlando, FL 32827Off Market
- $837,0003 bd3 ba2.3k sqft13775 Chauvin Ave, Orlando, FL 32827Off Market
- $774,0003 bd4 ba2.7k sqft13752 Chauvin Ave, Orlando, FL 32827Off Market
- $617,1003 bd2 ba1.9k sqft13744 Chauvin Ave, Orlando, FL 32827Off Market
Nearby schools
GreatSchools rating
- 10/10Laureate Park ElementaryGrades: PK-5Distance: 0.9 mi
- 10/10Lake Nona Middle SchoolGrades: 6-8Distance: 0.5 mi
- 7/10Lake Nona High SchoolGrades: 9-12Distance: 0.9 mi
Schools provided by the listing agent
- Elementary: Laureate Park Elementary
- Middle: Lake Nona Middle School
- High: Lake Nona High
Source: Stellar MLS. This data may not be complete. We recommend contacting the local school district to confirm school assignments for this home.
Get a cash offer in 3 minutes
Find out how much your home could sell for in as little as 3 minutes with a no-obligation cash offer.
Estimated market value
$791,900
Get a cash offer in 3 minutes
Find out how much your home could sell for in as little as 3 minutes with a no-obligation cash offer.
Estimated market value
$791,900
- Florida
- Orange County
- Orlando
- 32827
- Lake Nona South
- 13751 CHAUVIN AVENUE
Nearby cities
Nearby neighborhoods
Nearby zip codes
Other Orlando Topics
