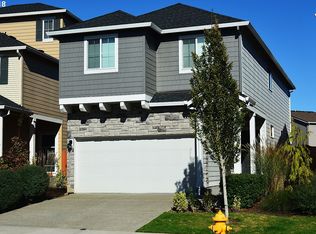
Amazing DR Horton, Taralon community with beautiful clubhouse, swimming pool, play grounds, trails, sports court& dog park! Easy access to shopping, restaurants, the mall & more. 3 bedrooms, 2.5 baths AND entire 3rd floor bonus room for possible 4th bedroom or workout room? Amazing master bath with huge walk-in closet! Open kitchen with granite & stainless appliances. Fenced backyard & LOW HOA!! MOTIVATED SELLER!!!
Sold for $565,000
$565,000
13751 SE Kingsfisher Way, Happy Valley, OR 97086
3beds
2,073sqft
SingleFamily
Built in 2015
3,484 Square Feet Lot
$565,200 Zestimate®
$273/sqft
$3,043 Estimated rent
Home value
$565,200
$537,000 - $593,000
$3,043/mo
Zestimate® history
Owner options
List your home for rent
$3,043/mo
Rent Zestimate®
Find your next renter with Zillow Rental Manager. Plus, with online applications, you can quickly screen prospective tenants – for free.
$3,043/mo
Rent Zestimate®
Refinance and save
$3,464/mo
Est. payment
Refinancing to a lower rate could help reduce your monthly payments and save thousands over the life of the loan.
$3,464/mo
Est. payment
Explore your selling options
Work with a Zillow partner agent
Leverage their expertise and Zillow's premium Showcase listings to get your home seen by more buyers.
Get startedList with your own agent
Get your home in front of millions of buyers by listing it on Zillow.
Learn how to do itSell it yourself
Take full control of how buyers see your home on Zillow by listing For Sale by Owner (FSBO).
List your homeWhat's special
Facts & features
Interior
Bedrooms & bathrooms
- Bedrooms: 3
- Bathrooms: 3
- Full bathrooms: 2
- 1/2 bathrooms: 1
Heating
- Forced air, Gas
Cooling
- Central
Appliances
- Included: Dishwasher, Garbage disposal, Range / Oven, Refrigerator
Features
- Ceiling Fan(s), Garage Door Opener, Pantry, Sound System, Fireplace, Soaking Tub, Laminate Flooring, Laundry, Wall to Wall Carpet, 3rd Floor, Suite, Walk in Closet
- Flooring: Carpet, Laminate
- Basement: Crawl Space
- Has fireplace: Yes
- Fireplace features: Gas
Interior area
- Total interior livable area: 2,073 sqft
Property
Parking
- Parking features: Garage - Attached
- Details: On Street, Driveway
Features
- Patio & porch: Patio
- Exterior features: Cement / Concrete
- Pool features: Association
- Fencing: Fenced
Lot
- Size: 3,484 sqft
Details
- Parcel number: 05029499
Construction
Type & style
- Home type: SingleFamily
- Architectural style: Traditional, Craftsman
Materials
- Roof: Composition
Condition
- Year built: 2015
- Major remodel year: 2015
Utilities & green energy
- Sewer: Public Sewer
- Water: Public
Community & neighborhood
Location
- Region: Happy Valley
HOA & financial
HOA
- Has HOA: Yes
- HOA fee: $80 monthly
- Amenities included: Pool, Management, Party Room
Other
Other facts
- Sewer: Public Sewer
- WaterSource: Public
- Heating: Forced Air, Natural Gas
- Appliances: Dishwasher, Garbage Disposal, Plumbed For Ice Maker, Stainless Steel Appliance(s), Free-Standing Range, Free-Standing Refrigerator, Pantry, Granite, Gas Appliances
- FireplaceYN: true
- InteriorFeatures: Ceiling Fan(s), Garage Door Opener, Pantry, Sound System, Fireplace, Soaking Tub, Laminate Flooring, Laundry, Wall to Wall Carpet, 3rd Floor, Suite, Walk in Closet
- GarageYN: true
- AttachedGarageYN: true
- HeatingYN: true
- CoolingYN: true
- ExteriorFeatures: Patio, Fenced
- PatioAndPorchFeatures: Patio
- FireplaceFeatures: Gas
- FireplacesTotal: 1
- CurrentFinancing: Conventional, FHA, Cash, VA Loan
- Fencing: Fenced
- Roof: Composition
- StoriesTotal: 3
- ArchitecturalStyle: Traditional, Craftsman
- Cooling: Central Air Conditioning
- Basement: Crawl Space
- ConstructionMaterials: Cement Siding
- YearBuiltEffective: 2015
- ParkingFeatures: Driveway, Attached, On Street
- PoolFeatures: Association
- OtherParking: On Street, Driveway
- AssociationYN: Yes
- MainLevelBathrooms: 0.1
- LivingAreaSource: tax ID
- LotSizeSource: tax ID
- AssociationAmenities: Pool, Management, Party Room
- RoomLivingRoomFeatures: Fireplace, Laminate Flooring
- RoomMasterBedroomFeatures: Ceiling Fan(s), Suite, Walk in Closet
- RoomKitchenFeatures: Pantry, Laminate Flooring, Sound System
- RoomBedroom2Features: Ceiling Fan(s)
- RoomBedroom3Features: Ceiling Fan(s)
- RoomKitchenLevel: Main
- RoomLivingRoomLevel: Main
- RoomBedroom2Level: Upper
- RoomBedroom3Level: Upper
- RoomMasterBedroomLevel: Upper
- Flooring: Wall to Wall Carpet
- YearBuiltDetails: Resale
Price history
| Date | Event | Price |
|---|---|---|
| 4/10/2024 | Sold | $565,000+34.5%$273/sqft |
Source: Public Record Report a problem | ||
| 8/8/2019 | Sold | $420,000-2.3%$203/sqft |
Source:  RMLS (OR) #19507921 Report a problem RMLS (OR) #19507921 Report a problem | ||
| 7/9/2019 | Pending sale | $429,900$207/sqft |
Source: Christine Dickinson Real Estate #19507921 Report a problem | ||
| 6/1/2019 | Listed for sale | $429,9000%$207/sqft |
Source: Christine Dickinson Real Estate #19507921 Report a problem | ||
| 11/19/2018 | Listing removed | $430,000$207/sqft |
Source: Christine Dickinson Real Estate #18496226 Report a problem | ||
| 10/15/2018 | Price change | $430,000-1.6%$207/sqft |
Source: Christine Dickinson Real Estate #18496226 Report a problem | ||
| 8/29/2018 | Listed for sale | $437,000+24.4%$211/sqft |
Source: Christine Dickinson Real Estate #18496226 Report a problem | ||
| 10/28/2015 | Sold | $351,177$169/sqft |
Source: Public Record Report a problem | ||
Public tax history
| Year | Property taxes | Tax assessment |
|---|---|---|
| 2025 | $6,741 +3.5% | $331,294 +3% |
| 2024 | $6,511 +2.8% | $321,645 +3% |
| 2023 | $6,332 +5.4% | $312,277 +3% |
| 2022 | $6,009 +3.6% | $303,182 +3% |
| 2021 | $5,799 +3.5% | $294,352 +3% |
| 2020 | $5,601 +1.8% | $285,779 +3% |
| 2019 | $5,502 +12.2% | $277,456 +3% |
| 2018 | $4,906 +6.3% | $269,375 +3% |
| 2017 | $4,617 -3.8% | $261,529 +3% |
| 2016 | $4,800 | $253,912 +913.8% |
| 2015 | $4,800 | $25,045 |
Find assessor info on the county website
Neighborhood: 97086

Nearby schools
GreatSchools rating
- 7/10Beatrice Morrow Cannady ElementaryGrades: K-5Distance: 1.1 mi
- 5/10Happy Valley Middle SchoolGrades: 6-8Distance: 1.8 mi
- 6/10Adrienne C. Nelson High SchoolGrades: 9-12Distance: 0.7 mi
Schools provided by the listing agent
- Elementary: Oregon Trail
- High: Clackamas
Source: The MLS. This data may not be complete. We recommend contacting the local school district to confirm school assignments for this home.
Get a cash offer in 3 minutes
Find out how much your home could sell for in as little as 3 minutes with a no-obligation cash offer.
Estimated market value
$565,200
Get a cash offer in 3 minutes
Find out how much your home could sell for in as little as 3 minutes with a no-obligation cash offer.
Estimated market value
$565,200
- Oregon
- Clackamas County
- Clackamas
- 97086
- 13751 SE Kingsfisher Way
Nearby cities
Nearby zip codes
Other Clackamas Topics
