Skip main navigation
Sold for $580,000
  • $580,000

    13751 W EARLL Drive, Avondale, AZ 85392

    5beds
    3baths
    2,864sqft
    Single Family Residence
    Built in 2007
    0.32 Acres Lot
    $630,900 Zestimate®
    $203/sqft
    $3,307 Estimated rent

    Home value

    $630,900

    $599,000 - $662,000

    $3,307/mo

    Zestimate® history
    Loading
    Loading...

    Owner options

    List your home for rent

    $3,307/mo

    Rent Zestimate®

    Find your next renter with Zillow Rental Manager. Plus, with online applications, you can quickly screen prospective tenants – for free.

    Learn more

    $3,307/mo

    Rent Zestimate®

    Refinance and save

    $3,571/mo

    Est. payment

    Refinancing to a lower rate could help reduce your monthly payments and save thousands over the life of the loan.

    See today's rates

    $3,571/mo

    Est. payment

    Explore your selling options

    Work with a Zillow partner agent

    Leverage their expertise and Zillow's premium Showcase listings to get your home seen by more buyers.

    Get started

    List with your own agent

    Get your home in front of millions of buyers by listing it on Zillow.

    Learn how to do it

    Sell it yourself

    Take full control of how buyers see your home on Zillow by listing For Sale by Owner (FSBO).

    List your home

    What's special

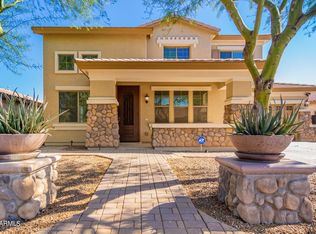
    Wow, just WOW! This stunning 5-bed, 2.5-bath home in Fulton Estates exudes charm and elegance! Nestled on a large lot, it displays a 3-car tandem garage, RV gate, and a great curb appeal highlighted by a well-manicured landscape. Fabulous interior showcases designer paint, tons of natural light, and tasteful flooring - tile & soft carpet. You'll love the large formal living room! The inviting family room opens to the kitchen, boasting a fireplace, media niche, and pre-wired surround sound. The kitchen provides SS appliances, a pantry, solid-surface counters, a built-in desk, staggered cabinetry w/crown molding, and a prep island w/breakfast bar. All bedrooms upstairs! Double doors open to the owner's bedroom featuring an ensuite with a double sink, separate shower/tub, & a walk-in closet. Laundry room with sink & cabinetry. Beyond the interiors, the expansive backyard is a serene paradise! Perfect for relaxing or entertaining, this space offers a covered patio, lush lawn, fruit trees, and a sparkling pool w/rock waterfall for year-round enjoyment. This gem won't disappoint! Act now!

    Zillow last checked:

    Listing updated:

    Listed by:

    Roxanne Lee 602-635-8684,

    My Home Group Real Estate

    Bought with:

    Renee M Hedstrom Bammel, SA670374000

    West USA Realty

    Source: ARMLS,MLS#: 6701773MLS Logo

    Facts & features

    Interior

    Bedrooms & bathrooms
    • Bedrooms: 5
    • Bathrooms: 3
    Heating
    • Electric
    Cooling
    • Central Air, Ceiling Fan(s)
    Features
    • High Speed Internet, Double Vanity, Upstairs, Eat-in Kitchen, Breakfast Bar, 9+ Flat Ceilings, Kitchen Island, Pantry, Full Bth Master Bdrm, Separate Shwr & Tub
    • Flooring: Carpet, Tile
    • Windows: Solar Screens, Double Pane Windows
    • Has basement: No
    • Has fireplace: Yes
    • Fireplace features: Family Room, Gas
    Interior area
    • Total structure area: 2,864
    • Total interior livable area: 2,864 sqft

    Property

    Parking
    • Total spaces: 5
    • Parking features: Tandem Garage, RV Gate, Garage Door Opener, Direct Access
    • Garage spaces: 3
    • Uncovered spaces: 2
    Features
    • Stories: 2
    • Patio & porch: Covered, Patio
    • Has private pool: Yes
    • Pool features: Play Pool, Heated
    • Spa features: None
    • Fencing: Block
    • Has view: Yes
    • View description: Mountain(s)
    Lot
    • Size: 0.32 Acres
    • Features: Sprinklers In Rear, Sprinklers In Front, Desert Back, Desert Front, Gravel/Stone Front, Gravel/Stone Back, Grass Back, Synthetic Grass Frnt, Auto Timer H2O Front, Auto Timer H2O Back
    Details
    • Parcel number: 50802625

    Construction

    Type & style
    • Home type: SingleFamily
    • Architectural style: Santa Barbara/Tuscan
    • Property subtype: Single Family Residence
    Materials
    • Stucco, Wood Frame, Painted
    • Roof: Tile
    Condition
    • Year built: 2007
    Details
    • Builder name: Fulton Homes

    Utilities & green energy

    • Sewer: Public Sewer
    • Water: City Water

    Community & HOA

    Community
    • Features: Near Bus Stop, Playground, Biking/Walking Path
    • Security: Fire Sprinkler System
    • Subdivision: FULTON ESTATES
    HOA
    • Has HOA: Yes
    • Services included: Maintenance Grounds
    • HOA fee: $290 quarterly
    • HOA name: Planned Development
    • HOA phone: 623-877-1396
    Location
    • Region: Avondale

    Financial & listing details

    • Price per square foot: $203/sqft
    • Tax assessed value: $555,200
    • Annual tax amount: $3,253
    • Date on market: 5/20/2024
    • Cumulative days on market: 113 days
    • Listing terms: Cash,Conventional
    • Ownership: Fee Simple

    Price history

    DateEventPrice
    10/17/2024Sold$580,000-3.3%$203/sqft
    Source: ARMLS #6701773 Report a problem
    9/20/2024Pending sale$600,000$209/sqft
    Source: ARMLS #6701773 Report a problem
    8/20/2024Price change$600,000-3.2%$209/sqft
    Source: ARMLS #6701773 Report a problem
    7/29/2024Price change$620,000-1.6%$216/sqft
    Source: ARMLS #6701773 Report a problem
    7/17/2024Price change$630,000-1.6%$220/sqft
    Source: ARMLS #6701773 Report a problem
    7/15/2024Listed for sale$640,000$223/sqft
    Source: ARMLS #6701773 Report a problem
    7/4/2024Pending sale$640,000$223/sqft
    Source: ARMLS #6701773 Report a problem
    6/6/2024Price change$640,000-1.5%$223/sqft
    Source: ARMLS #6701773 Report a problem
    5/20/2024Listed for sale$650,000+76.2%$227/sqft
    Source: ARMLS #6701773 Report a problem
    12/8/2017Listing removed$369,000$129/sqft
    Source: RE/MAX Desert Showcase #5648919 Report a problem
    12/3/2017Price change$369,000-1.5%$129/sqft
    Source: RE/MAX Desert Showcase #5648919 Report a problem
    11/25/2017Price change$374,500-0.1%$131/sqft
    Source: RE/MAX Desert Showcase #5648919 Report a problem
    10/7/2017Price change$375,000-1.1%$131/sqft
    Source: RE/MAX Desert Showcase #5648919 Report a problem
    9/20/2017Price change$379,000-2.8%$132/sqft
    Source: RE/MAX Desert Showcase #5648919 Report a problem
    8/30/2017Price change$390,000-2.5%$136/sqft
    Source: RE/MAX Desert Showcase #5648919 Report a problem
    8/19/2017Listed for sale$400,000+27%$140/sqft
    Source: RE/MAX DESERT SHOWCASE #5648919 Report a problem
    3/12/2015Sold$315,000-4.5%$110/sqft
    Source: ARMLS #5169497 Report a problem
    12/6/2014Pending sale$330,000$115/sqft
    Source: HomeSmart #5169497 Report a problem
    10/31/2014Listed for sale$330,000+10%$115/sqft
    Source: HomeSmart #5169497 Report a problem
    6/30/2014Sold$300,000-4.8%$105/sqft
    Source: Public Record Report a problem
    4/30/2014Price change$315,000-4%$110/sqft
    Source: Hunt Real Estate ERA #5076244 Report a problem
    4/9/2014Price change$328,000-5.7%$115/sqft
    Source: Hunt Real Estate ERA #5076244 Report a problem
    2/28/2014Listed for sale$348,000+29.4%$122/sqft
    Source: Hunt Real Estate ERA #5076244 Report a problem
    11/21/2012Sold$269,000$94/sqft
    Source: Public Record Report a problem
    11/10/2012Pending sale$269,000$94/sqft
    Source: CENTURY 21 Arizona Foothills #4842530 Report a problem
    11/1/2012Listed for sale$269,000-10.3%$94/sqft
    Source: CENTURY 21 Arizona Foothills #4842530 Report a problem
    2/29/2008Sold$300,000$105/sqft
    Source: Public Record Report a problem

    Public tax history

    YearProperty taxesTax assessment
    2025$3,434 +3.8%$55,520 -4.5%
    2024$3,309 +3.8%$58,110 +65.7%
    2023$3,189 +0.9%$35,068 -4.4%
    2022$3,160 -1.1%$36,700 +5.9%
    2021$3,196 +1.3%$34,650 +4.6%
    2020$3,154 +1.5%$33,130 +6.4%
    2019$3,108 $31,130 +4.1%
    2018$3,108 +7.7%$29,900 +3.3%
    2017$2,886 +9.8%$28,950 +6.4%
    2016$2,628 -4.8%$27,220 +0.2%
    2015$2,762 $27,160 +11%
    2014-- $24,470 +19.1%
    2013-- $20,550 -3.7%
    2012-- $21,350 -8.3%
    2011-- $23,270 -8%
    2010-- $25,280 -24.9%
    2009-- $33,670 +12.2%
    2008-- $30,000 +50%
    2007-- $20,000 +42%
    2006-- $14,080 +332.7%
    2005-- $3,254
    Find assessor info on the county website

    Neighborhood: 85392

    Nearby schools

    GreatSchools rating
    Schools provided by the listing agent
    • Elementary: Litchfield Elementary School
    • Middle: Western Sky Middle School
    • High: Millennium High School
    • District: Litchfield Elementary District

    Source: ARMLS. This data may not be complete. We recommend contacting the local school district to confirm school assignments for this home.

    Get a cash offer in 3 minutes
    Find out how much your home could sell for in as little as 3 minutes with a no-obligation cash offer.
    Estimated market value
    $630,900
    Get a cash offer in 3 minutes
    Find out how much your home could sell for in as little as 3 minutes with a no-obligation cash offer.
    Estimated market value
    $630,900