Skip main navigation
Sold for $642,000
  • $642,000

    13752 Dexter Way, Thornton, CO 80602

    3beds
    4,748sqft
    Single Family Residence
    Built in 2005
    10,454.4 Square Feet Lot
    $694,800 Zestimate®
    $135/sqft
    $3,134 Estimated rent

    Home value

    $694,800

    $660,000 - $730,000

    $3,134/mo

    Zestimate® history
    Loading
    Loading...

    Owner options

    List your home for rent

    $3,134/mo

    Rent Zestimate®

    Find your next renter with Zillow Rental Manager. Plus, with online applications, you can quickly screen prospective tenants – for free.

    Learn more

    $3,134/mo

    Rent Zestimate®

    Refinance and save

    $3,846/mo

    Est. payment

    Refinancing to a lower rate could help reduce your monthly payments and save thousands over the life of the loan.

    See today's rates

    $3,846/mo

    Est. payment

    Explore your selling options

    Work with a Zillow partner agent

    Leverage their expertise and Zillow's premium Showcase listings to get your home seen by more buyers.

    Get started

    List with your own agent

    Get your home in front of millions of buyers by listing it on Zillow.

    Learn how to do it

    Sell it yourself

    Take full control of how buyers see your home on Zillow by listing For Sale by Owner (FSBO).

    List your home

    What's special

    New roofPrivate denWalking trailsOpen spacesCovered back deckTons of cabinetsDinning room
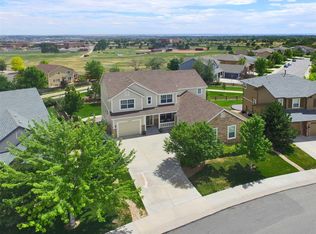
    Welcome to this serene ranch walkout with spacious open floorplan in Homestead Hills! This lovely ranch home features on the main floor a spacious vaulted great room with cozy fireplace and big kitchen with over sized center island for extra seating and tons of cabinets. Owners suite, with five piece bathroom and long walk in closet, has a three sided fireplace and extended sitting area that opens to the covered deck. Covered back deck can be accessed from both the kitchen and master retreat and is perfect to relax, dine alfresco, or enjoy family time in the backyard. Dinning room next to kitchen offers enteratining ease. Work from home in the private den with double french doors. Second bedroom on main floor with bay window. Heading towards garage is the laundry room. Three car garage has upper built in cabinets for storage. Lower level full basement is a coveted walk out and is light and bright! Open spaces offer endless opportunities for flex space with additional bedroom and full bathroom. Storage rooms provide ample space for storage. Save on utilities with Tesla Solar panels. New roof in 2018 was upgraded to impact resistant shingles when installed. Enjoy proximity to community park and walking trails, with convenient and ample shopping and restaurants just minutes away. Don't miss the opportunity to have this charming ranch welcome you home.

    Zillow last checked:

    Listing updated:

    Listed by:

    Alicia Suarez 303-478-9537 alicia2079@msn.com,

    Homes of Rockies Realty LLC

    Bought with:

    Robert Arnold, 100025654

    Madison & Company Properties

    Source: REcolorado as distributed by MLS GRID,MLS#: 6144681MLS Logo

    Facts & features

    Interior

    Bedrooms & bathrooms
    • Bedrooms: 3
    • Bathrooms: 3
    • Full bathrooms: 3
    • Main level bathrooms: 2
    • Main level bedrooms: 2
    Primary bedroom
    • Level: Main
    Bedroom
    • Level: Main
    Bedroom
    • Level: Basement
    Primary bathroom
    • Level: Main
    Bathroom
    • Level: Main
    Bathroom
    • Level: Basement
    Bonus room
    • Level: Main
    Dining room
    • Level: Main
    Family room
    • Level: Main
    Great room
    • Level: Basement
    Kitchen
    • Level: Main
    Laundry
    • Level: Main
    Office
    • Level: Main
    Heating
    • Forced Air, Solar
    Cooling
    • Attic Fan, Central Air
    Appliances
    • Included: Convection Oven, Cooktop, Dishwasher, Disposal, Double Oven, Dryer, Microwave, Refrigerator, Washer
    Features
    • Ceiling Fan(s), Five Piece Bath, Kitchen Island, Open Floorplan, Vaulted Ceiling(s), Walk-In Closet(s)
    • Flooring: Carpet, Linoleum
    • Windows: Bay Window(s), Window Coverings
    • Basement: Full,Sump Pump,Walk-Out Access
    • Number of fireplaces: 2
    • Fireplace features: Bedroom, Family Room
    Interior area
    • Total structure area: 4,748
    • Total interior livable area: 4,748 sqft
    • Finished area above ground: 2,374
    • Finished area below ground: 0

    Property

    Parking
    • Total spaces: 3
    • Parking features: Concrete, Floor Coating
    • Attached garage spaces: 3
    Features
    • Levels: One
    • Stories: 1
    • Patio & porch: Covered, Deck, Front Porch
    • Fencing: Full
    Lot
    • Size: 10,454 sqft
    Details
    • Parcel number: R0157215
    • Special conditions: Standard

    Construction

    Type & style
    • Home type: SingleFamily
    • Property subtype: Single Family Residence
    Materials
    • Brick, Frame, Wood Siding
    • Roof: Composition
    Condition
    • Year built: 2005
    Details
    • Builder name: Beazer Homes

    Utilities & green energy

    • Sewer: Public Sewer
    • Water: Public
    • Utilities for property: Cable Available, Electricity Connected, Natural Gas Connected, Phone Available

    Community & neighborhood

    Security
    • Security features: Smoke Detector(s)
    Location
    • Region: Thornton
    • Subdivision: Homestead Hills

    HOA & financial

    HOA
    • Has HOA: Yes
    • HOA fee: $62 monthly
    • Association name: Homestead Hills Homeowners Association
    • Association phone: 303-457-1444

    Other

    Other facts
    • Listing terms: Cash,Conventional,FHA,VA Loan
    • Ownership: Corporation/Trust

    Price history

    DateEventPrice
    11/20/2023Sold$642,000+1.1%$135/sqft
    Source: REcolorado as distributed by MLS GRID #6144681 Report a problem
    10/25/2023Pending sale$635,000$134/sqft
    Source: REcolorado as distributed by MLS GRID #6144681 Report a problem
    10/20/2023Listed for sale$635,000$134/sqft
    Source: REcolorado as distributed by MLS GRID #6144681 Report a problem
    10/15/2023Pending sale$635,000$134/sqft
    Source: REcolorado as distributed by MLS GRID #6144681 Report a problem
    10/12/2023Listed for sale$635,000+68.3%$134/sqft
    Source: REcolorado as distributed by MLS GRID #6144681 Report a problem
    3/22/2006Sold$377,295$79/sqft
    Source: Public Record Report a problem

    Public tax history

    YearProperty taxesTax assessment
    2025$4,566 +19.3%$45,810 -4.2%
    2024$3,826 +20.6%$47,830
    2023$3,174 -3.3%$47,830 +33.8%
    2022$3,281 $35,760 -2.8%
    2021-- $36,800 -1.1%
    2020$3,340 $37,220 -0.2%
    2019$3,340 +12.2%$37,280 +12.8%
    2018$2,976 $33,060
    2017$2,976 $33,060 +5.7%
    2016-- $31,270
    2015$3,360 $31,270 +5.7%
    2014-- $29,580
    2013-- $29,580 +0.8%
    2012-- $29,350
    2011-- $29,350 -4.9%
    2010-- $30,850
    2009-- $30,850 +4.5%
    2008-- $29,510
    2007-- $29,510 +35.3%
    2006-- $21,810 +723%
    2005-- $2,650

    Find assessor info on the county website

    Neighborhood: Homestead Hills

    Nearby schools

    GreatSchools rating
    Schools provided by the listing agent
    • Elementary: Eagleview
    • Middle: Rocky Top
    • High: Horizon
    • District: Adams 12 5 Star Schl

    Source: REcolorado as distributed by MLS GRID. This data may not be complete. We recommend contacting the local school district to confirm school assignments for this home.

    Get a cash offer in 3 minutes
    Find out how much your home could sell for in as little as 3 minutes with a no-obligation cash offer.
    Estimated market value
    $694,800
    Get a cash offer in 3 minutes
    Find out how much your home could sell for in as little as 3 minutes with a no-obligation cash offer.
    Estimated market value
    $694,800