SPACIOUS TWO-STORY HOME WITH FIRST-FLOOR SUITE, LOFT & 3-CAR GARAGE — NEAR SCHOOLS & FREEWAY. This well-designed two-story home offers a versatile layout with space to live, work, and gather comfortably. Featuring approximately 2,696 sq ft, the floor plan includes a convenient first-floor mini suite, ideal for guests, extended family, or a private home office. The heart of the home is the open kitchen, which flows seamlessly into the family room with a fireplace, creating a warm and inviting space for everyday living and entertaining. Throughout the home, plantation-style shutters add both style and energy efficiency. Upstairs, the primary bedroom suite provides a private retreat, accompanied by two additional bedrooms, a spacious loft, and a full hallway bathroom—perfect for flexible living or play space. A half bath is conveniently located near the front entry on the main level. Additional highlights include an indoor laundry room just off the garage entry with abundant storage. The three-car garage features an additional rear-facing garage door, allowing easy access to the backyard—ideal for outdoor projects or added functionality. Step outside to enjoy the covered back patio, perfect for outdoor dining or relaxing. Centrally located near shopping, freeway access, and both elementary and high schools, this home offers comfort, convenience, and a thoughtfully designed layout suited for a variety of lifestyles.
Sold for $498,800
Listed by: Coldwell Banker Home Source • Tuesday Nickels • Contact: 760-887-4851
Bought with: Give2Give Realty
$498,800
13752 Dodie Ave, Victorville, CA 92392
4beds
2,696sqft
Single Family Residence
Built in 2003
7,200 Square Feet Lot
$495,900 Zestimate®
$185/sqft
$2,919 Estimated rent
Home value
$495,900
$451,000 - $545,000
$2,919/mo
Zestimate® history
Owner options
List your home for rent
$2,919/mo
Rent Zestimate®
Find your next renter with Zillow Rental Manager. Plus, with online applications, you can quickly screen prospective tenants – for free.
$2,919/mo
Rent Zestimate®
Refinance and save
$3,176/mo
Est. payment
Refinancing to a lower rate could help reduce your monthly payments and save thousands over the life of the loan.
$3,176/mo
Est. payment
Explore your selling options
Work with a Zillow partner agent
Leverage their expertise and Zillow's premium Showcase listings to get your home seen by more buyers.
Get startedList with your own agent
Get your home in front of millions of buyers by listing it on Zillow.
Learn how to do itSell it yourself
Take full control of how buyers see your home on Zillow by listing For Sale by Owner (FSBO).
List your homeWhat's special
Spacious loftPlantation-style shuttersOpen kitchenFirst-floor mini suitePrimary bedroom suiteCovered back patio
Zillow last checked:
Listing updated:
Listed by:
Tuesday Nickels DRE #02005375 7608874851,
Coldwell Banker Home Source,
April Love DRE #01244953 760-403-3178,
Coldwell Banker Home Source
Bought with:
Dena Enborg, DRE #02052409
Give2Give Realty
Source: CRMLS,MLS#: HD25263293 Originating MLS: California Regional MLS
Originating MLS: California Regional MLSFacts & features
Interior
Bedrooms & bathrooms
- Bedrooms: 4
- Bathrooms: 4
- Full bathrooms: 3
- 1/2 bathrooms: 1
- Main level bathrooms: 2
- Main level bedrooms: 1
Rooms
- Room types: Family Room, Kitchen, Living Room, Primary Bedroom, Other
Primary bedroom
- Features: Multiple Primary Suites
Bathroom
- Features: Dual Sinks, Full Bath on Main Level, Walk-In Shower
Kitchen
- Features: Kitchen/Family Room Combo, Walk-In Pantry
Other
- Features: Walk-In Closet(s)
Heating
- Central
Cooling
- Central Air
Appliances
- Included: Dishwasher, Disposal, Gas Oven, Gas Range, Gas Water Heater, Refrigerator
- Laundry: Washer Hookup, Gas Dryer Hookup, Laundry Room
Features
- Ceiling Fan(s), Pantry, Multiple Primary Suites, Walk-In Closet(s)
- Flooring: Carpet, Laminate, Tile
- Windows: Blinds, Custom Covering(s), Plantation Shutters
- Has fireplace: Yes
- Fireplace features: Family Room
- Common walls with other units/homes: No Common Walls
Interior area
- Total interior livable area: 2,696 sqft
Property
Parking
- Total spaces: 3
- Parking features: Door-Multi, Driveway, Garage, Garage Door Opener, Pull-through
- Attached garage spaces: 3
Accessibility
- Accessibility features: None
Features
- Levels: Two
- Stories: 2
- Entry location: Front
- Patio & porch: Covered
- Pool features: None
- Spa features: None
- Fencing: Block
- Has view: Yes
- View description: Neighborhood
Lot
- Size: 7,200 Square Feet
- Features: 0-1 Unit/Acre
Details
- Additional structures: Shed(s)
- Parcel number: 3094501280000
- Special conditions: Trust
Construction
Type & style
- Home type: SingleFamily
- Architectural style: Traditional
- Property subtype: Single Family Residence
Materials
- Stucco
- Foundation: Slab
Condition
- Turnkey
- New construction: No
- Year built: 2003
Utilities & green energy
- Electric: Standard
- Sewer: Public Sewer
- Water: Public
- Utilities for property: Electricity Connected, Natural Gas Connected, Sewer Connected, Water Connected
Community & HOA
Community
- Features: Street Lights
- Security: Carbon Monoxide Detector(s), Smoke Detector(s)
Location
- Region: Victorville
Financial & listing details
- Price per square foot: $185/sqft
- Tax assessed value: $221,658
- Annual tax amount: $2,738
- Date on market: 12/16/2025
- Cumulative days on market: 48 days
- Listing terms: Cash,Conventional,FHA,VA Loan
- Road surface type: Paved
Price history
| Date | Event | Price |
|---|---|---|
| 3/4/2026 | Sold | $498,800$185/sqft |
Source:  CRMLS #HD25263293 Report a problem CRMLS #HD25263293 Report a problem | ||
| 2/3/2026 | Contingent | $498,800$185/sqft |
Source: CRMLS #HD25263293 Report a problem | ||
| 12/16/2025 | Listed for sale | $498,800+177.1%$185/sqft |
Source: CRMLS #HD25263293 Report a problem | ||
| 10/9/2012 | Sold | $180,000-2.7%$67/sqft |
Source: Public Record Report a problem | ||
| 8/25/2012 | Listed for sale | $185,000-17%$69/sqft |
Source: Alam Realty #C12107241 Report a problem | ||
| 9/3/2003 | Sold | $223,000$83/sqft |
Source: Public Record Report a problem | ||
Public tax history
| Year | Property taxes | Tax assessment |
|---|---|---|
| 2025 | $2,738 +6.9% | $221,658 +2% |
| 2024 | $2,562 +1% | $217,312 +2% |
| 2023 | $2,536 +1.8% | $213,051 +2% |
| 2022 | $2,492 +1.9% | $208,873 +2% |
| 2021 | $2,446 +1.8% | $204,778 +1% |
| 2020 | $2,402 +1.7% | $202,678 +2% |
| 2019 | $2,361 | $198,704 +2% |
| 2018 | -- | $194,808 +2% |
| 2017 | $2,459 | $190,988 +2% |
| 2016 | $2,459 +2.1% | $187,243 +1.5% |
| 2015 | $2,409 +3.7% | $184,430 +2% |
| 2014 | $2,323 | $180,817 +0.5% |
| 2013 | -- | $180,000 +7.1% |
| 2012 | -- | $168,000 |
| 2011 | -- | $168,000 |
| 2010 | -- | $168,000 |
| 2009 | -- | $168,000 -31.3% |
| 2008 | -- | $244,571 +2% |
| 2007 | -- | $239,775 +2% |
| 2006 | -- | $235,074 +2% |
| 2005 | -- | $230,465 +5824.6% |
| 2001 | -- | $3,890 +2% |
| 2000 | -- | $3,814 |
Find assessor info on the county website
Neighborhood: 92392
Nearby homes
- $454,4004 bd3 ba2.3k sqft13762 Dodie Ave, Victorville, CA 92392Off Market
- $441,5003 bd2 ba1.8k sqft13742 Dodie Ave, Victorville, CA 92392Off Market
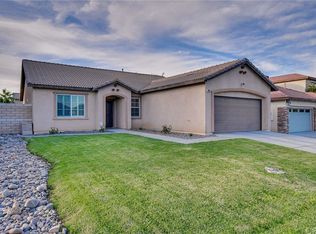
- $417,9003 bd2 ba1.8k sqft13782 Dodie Ave, Victorville, CA 92392Off Market
- $508,4005 bd4 ba2.8k sqft13732 Dodie Ave, Victorville, CA 92392Off Market
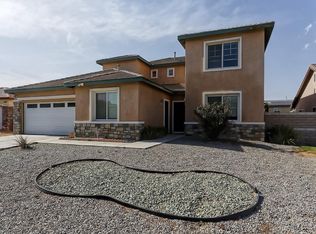
- $516,2005 bd3 ba2.8k sqft13751 Misty Path, Victorville, CA 92392Off Market
- $477,9005 bd3 ba2.4k sqft13763 Misty Path, Victorville, CA 92392Off Market
- $488,9004 bd3 ba2.2k sqft13739 Misty Path, Victorville, CA 92392Off Market
- $498,9005 bd4 ba3k sqft13727 Misty Path, Victorville, CA 92392Off Market
Nearby schools
GreatSchools rating
- 7/10Discovery School Of The ArtsGrades: K-6Distance: 0.2 mi
- 6/10Cobalt Institute Of Math And Science AcademyGrades: 7-12Distance: 1.4 mi
- 3/10Silverado High SchoolGrades: 9-12Distance: 1.3 mi
Get a cash offer in 3 minutes
Find out how much your home could sell for in as little as 3 minutes with a no-obligation cash offer.
Estimated market value
$495,900
Get a cash offer in 3 minutes
Find out how much your home could sell for in as little as 3 minutes with a no-obligation cash offer.
Estimated market value
$495,900
- California
- San Bernardino County
- Victorville
- 92392
- 13752 Dodie Ave
Nearby cities
Nearby zip codes
Other Victorville Topics
