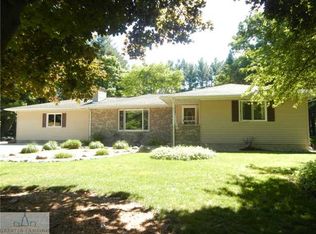
The subject was a very well built home in 1963. This home sets on a very wooded lot.
Some of the features include walkout family room to a covered patio, a walkout main bedroom to a private deck. Wood burning fireplace, Grand Ledge schools, country setting. This is a four bedroom home with 1.5 baths. Two car attached garage.
Sold
$295,000
13752 Forest Hill Rd, Grand Ledge, MI 48837
4beds
1,824sqft
Single Family Residence
Built in 1963
1.24 Acres Lot
$303,700 Zestimate®
$162/sqft
$2,012 Estimated rent
Home value
$303,700
$282,000 - $325,000
$2,012/mo
Zestimate® history
Owner options
List your home for rent
$2,012/mo
Rent Zestimate®
Find your next renter with Zillow Rental Manager. Plus, with online applications, you can quickly screen prospective tenants – for free.
$2,012/mo
Rent Zestimate®
Refinance and save
$1,875/mo
Est. payment
Refinancing to a lower rate could help reduce your monthly payments and save thousands over the life of the loan.
$1,875/mo
Est. payment
Explore your selling options
Work with a Zillow partner agent
Leverage their expertise and Zillow's premium Showcase listings to get your home seen by more buyers.
Get startedList with your own agent
Get your home in front of millions of buyers by listing it on Zillow.
Learn how to do itSell it yourself
Take full control of how buyers see your home on Zillow by listing For Sale by Owner (FSBO).
List your homeWhat's special
Wood burning fireplaceFour bedroom homeVery wooded lot
Zillow last checked:
Listing updated:
Listed by:
Charles Pantera 517-881-2829,
Sun Realty
Bought with:
LAURA BRANIGAN, 6502401914
HOWARD HANNA REAL ESTATE SERVI
Source: MichRIC,MLS#: 25034092
Facts & features
Interior
Bedrooms & bathrooms
- Bedrooms: 4
- Bathrooms: 2
- Full bathrooms: 1
- 1/2 bathrooms: 1
- Main level bedrooms: 1
Primary bathroom
- Level: Upper
- Area: 57.5
- Dimensions: 11.50 x 5.00
Bathroom 1
- Level: Upper
- Area: 184
- Dimensions: 16.00 x 11.50
Bathroom 2
- Level: Upper
- Area: 130
- Dimensions: 13.00 x 10.00
Bathroom 3
- Level: Upper
- Area: 105
- Dimensions: 10.00 x 10.50
Bathroom 4
- Level: Lower
- Area: 149.5
- Dimensions: 13.00 x 11.50
Dining area
- Level: Main
- Length: 912
Family room
- Level: Lower
- Area: 241.5
- Dimensions: 11.50 x 21.00
Kitchen
- Level: Main
- Area: 161
- Dimensions: 14.00 x 11.50
Laundry
- Level: Lower
- Area: 71.25
- Dimensions: 7.50 x 9.50
Living room
- Level: Main
- Area: 181.5
- Dimensions: 16.50 x 11.00
Recreation
- Level: Basement
- Area: 506
- Dimensions: 23.00 x 22.00
Heating
- Forced Air
Appliances
- Included: Built-In Gas Oven, Dryer, Oven, Range, Refrigerator, Washer
- Laundry: Electric Dryer Hookup, Gas Dryer Hookup, Laundry Room
Features
- LP Tank Owned, Eat-in Kitchen, Pantry
- Flooring: Ceramic Tile, Laminate
- Windows: Storms, Screens
- Basement: Partial,Walk-Out Access
- Number of fireplaces: 1
- Fireplace features: Family Room, Wood Burning
Interior area
- Total structure area: 576
- Total interior livable area: 1,824 sqft
- Finished area below ground: 576
Property
Parking
- Total spaces: 2
- Parking features: Garage Faces Front, Garage Door Opener, Attached
- Garage spaces: 2
Accessibility
- Accessibility features: 36 Inch Entrance Door
Features
- Stories: 3
- Exterior features: Balcony
Lot
- Size: 1.24 Acres
- Dimensions: 200 x 270
- Features: Level, Wooded
Details
- Parcel number: 15001740003500
Construction
Type & style
- Home type: SingleFamily
- Property subtype: Single Family Residence
Materials
- Other
- Roof: Asphalt
Condition
- New construction: No
- Year built: 1963
Utilities & green energy
- Gas: LP Tank Owned
- Sewer: Septic Tank
- Water: Well
- Utilities for property: Electricity Available, Cable Available
Community & neighborhood
Location
- Region: Grand Ledge
- Subdivision: N/A
Other
Other facts
- Listing terms: Cash,FHA,Conventional
Price history
| Date | Event | Price |
|---|---|---|
| 11/18/2025 | Sold | $295,000-9.2%$162/sqft |
Source:  MichRIC #25034092 Report a problem MichRIC #25034092 Report a problem | ||
| 9/14/2025 | Pending sale | $324,900$178/sqft |
Source: MichRIC #25034092 Report a problem | ||
| 7/28/2025 | Listed for sale | $324,900$178/sqft |
Source: MichRIC #25034092 Report a problem | ||
Public tax history
| Year | Property taxes | Tax assessment |
|---|---|---|
| 2025 | $3,135 | $122,750 +6.3% |
| 2024 | -- | $115,450 +11.5% |
| 2023 | -- | $103,550 +9.3% |
| 2022 | -- | $94,750 +2.6% |
| 2021 | -- | $92,350 +5.7% |
| 2020 | $2,496 +3.8% | $87,350 +6.8% |
| 2019 | $2,404 +7.3% | $81,800 +0.2% |
| 2018 | $2,240 +2.9% | $81,650 -0.5% |
| 2017 | $2,178 | $82,100 +3.6% |
| 2016 | $2,178 | $79,250 +10.1% |
| 2015 | $2,178 | $71,950 -3.4% |
| 2011 | -- | $74,500 -15.1% |
| 2009 | -- | $87,800 -2.8% |
| 2008 | -- | $90,350 -2.9% |
| 2007 | -- | $93,050 +6.8% |
| 2006 | -- | $87,150 +0.2% |
| 2005 | -- | $87,000 +18.9% |
| 2004 | -- | $73,150 |
Find assessor info on the county website
Neighborhood: 48837
Nearby schools
GreatSchools rating
- 5/10Wacousta Elementary SchoolGrades: K-4Distance: 1.6 mi
- 9/10Leon W. Hayes Middle SchoolGrades: 7-8Distance: 6.1 mi
- 7/10Grand Ledge High SchoolGrades: 9-12Distance: 5.9 mi
Get a cash offer in 3 minutes
Find out how much your home could sell for in as little as 3 minutes with a no-obligation cash offer.
Estimated market value
$303,700
Get a cash offer in 3 minutes
Find out how much your home could sell for in as little as 3 minutes with a no-obligation cash offer.
Estimated market value
$303,700
- Michigan
- Clinton County
- Grand Ledge
- 48837
- 13752 Forest Hill Rd
Nearby cities
Nearby zip codes
Other Grand Ledge Topics
