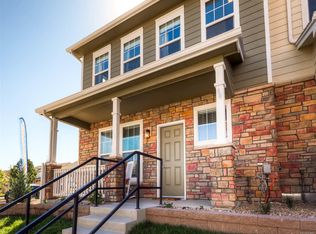
PLEASE NOTE ADDRESS IN ZILLOW MAP IS INCORRECT! Use Google map to see the amazing location! Largest model measuring at 1,845 square feet includes an open floor plan, 3 bedrooms, 2.5 bathrooms, private backyard, an oversized 2-car garage, large kitchen island and main floor laundry. The stunning Master Suite offers a spacious bedroom, en suite bathroom with separate sinks and vanity station, and a walk-in closet! Full-sized families will love this dynamic floor plan! Finishes Interior Finishes Shaw Calloway Luxury Floors in Kitchen, Entry and Baths Blinds included! (not the curtains) Galleria Lighting Fixtures Masonite Classic 2-Panel doors Self-Cleaning Electric Range with Ceramic Glass Cooktop Over the Range 1.6 cubic foot Microwave Energy-Star 4 cycle Dishwasher Granite Countertop in the kitchen Matching Backsplash Under mount sink with Pfirst Pull-Down Kitchen Faucet Garbage Disposal Ice Maker Water Line Lennox 93% Efficiency Furnace with Programmable Thermostat Accommodate Full-Sized Washer and Dryer Private Backyard with direct Garage Access 22' x 20' Two-Car Detached Garage w/16'x7' Garage Doors and 1/2 HP Openers Inviting Front Porch Hook for Washer and Dryer Community yard right outside your Porch! No work to be done! Term - 1y or 2y - small dog and cat ok (fee) - No Smoking
This property is not currently displayed as for sale or rent on Zillow. This may be different from what's on other websites or public sources.