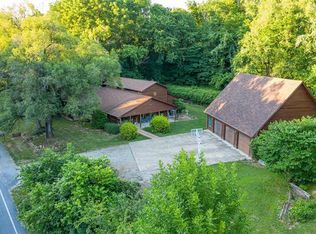
Awesome 1-1/2 story Marthasville home situated on 1.84 private acres, surrounded by mature trees, minutes from Washington. As if 3,100 sqft wasn't enough, this home offers a detached over-sized 3 car garage(38x22) w/a workshop,220 panel, a 35x17 vaulted loft currently an indoor basketball court! This would make a cool office, mechanic shop, dance studio, rental space conversion or MIL quarters or teenager hang out! Property is perfect for a family or Investment opportunity. The rolling winery hills are directly across the street just a stroll from your front door! Incredible MO winery views & amazing sunsets DAILY from your covered porch! A perfect Airbnb so close to "Little Napa. Don't miss out on this unique property w/ endless potential! Own a piece of DESIRABLE MO WINE Country! Sold As-Is with no warranties, inspections or guarantees by Seller***Buyer may do own inspections**Special Sale Contract Please***Sellers will consider a Home Protection Plan*** Additional Rooms: Mud Room
Closed
Listed by: Wood Brothers Realty • Joshua Allen • 314-705-2246
Bought with: Wood Brothers Realty
Price Unknown
13752 S State Highway 94 #7891, Marthasville, MO 63357
3beds
3,100sqft
Single Family Residence
Built in 1979
1.84 Acres Lot
$346,500 Zestimate®
$--/sqft
$4,048 Estimated rent
Home value
$346,500
$305,000 - $395,000
$4,048/mo
Zestimate® history
Owner options
List your home for rent
$4,048/mo
Rent Zestimate®
Find your next renter with Zillow Rental Manager. Plus, with online applications, you can quickly screen prospective tenants – for free.
$4,048/mo
Rent Zestimate®
Refinance and save
Refinancing to a lower rate could help reduce your monthly payments and save thousands over the life of the loan.
Explore your selling options
Work with a Zillow partner agent
Leverage their expertise and Zillow's premium Showcase listings to get your home seen by more buyers.
Get startedList with your own agent
Get your home in front of millions of buyers by listing it on Zillow.
Learn how to do itSell it yourself
Take full control of how buyers see your home on Zillow by listing For Sale by Owner (FSBO).
List your homeWhat's special
Zillow last checked:
Listing updated:
Listed by:
Joshua Allen 314-705-2246,
Wood Brothers Realty
Bought with:
Joshua Allen, 2019034094
Wood Brothers Realty
Source: MARIS,MLS#: 24028120 Originating MLS: St. Charles County Association of REALTORS
Originating MLS: St. Charles County Association of REALTORSFacts & features
Interior
Bedrooms & bathrooms
- Bedrooms: 3
- Bathrooms: 3
- Full bathrooms: 2
- 1/2 bathrooms: 1
- Main level bathrooms: 2
- Main level bedrooms: 2
Primary bedroom
- Features: Floor Covering: Carpeting, Wall Covering: None
- Level: Upper
- Area: 315
- Dimensions: 21x15
Bedroom
- Features: Floor Covering: Carpeting, Wall Covering: None
- Level: Main
- Area: 266
- Dimensions: 19x14
Bedroom
- Features: Floor Covering: Carpeting, Wall Covering: None
- Level: Main
- Area: 150
- Dimensions: 15x10
Primary bathroom
- Features: Floor Covering: Vinyl, Wall Covering: None
- Level: Upper
- Area: 90
- Dimensions: 15x6
Bathroom
- Features: Floor Covering: Vinyl, Wall Covering: None
- Level: Main
Bathroom
- Features: Floor Covering: Vinyl, Wall Covering: None
- Level: Main
Dining room
- Features: Floor Covering: Parquet, Wall Covering: None
- Level: Main
- Area: 170
- Dimensions: 17x10
Family room
- Features: Floor Covering: Ceramic Tile, Wall Covering: None
- Level: Main
- Area: 380
- Dimensions: 20x19
Great room
- Features: Floor Covering: Ceramic Tile, Wall Covering: None
- Level: Main
- Area: 364
- Dimensions: 26x14
Kitchen
- Features: Floor Covering: Vinyl, Wall Covering: None
- Level: Main
- Area: 128
- Dimensions: 16x8
Loft
- Features: Floor Covering: Parquet, Wall Covering: None
- Level: Upper
- Area: 99
- Dimensions: 11x9
Mud room
- Features: Floor Covering: Vinyl, Wall Covering: None
- Level: Main
- Area: 221
- Dimensions: 17x13
Heating
- Electric, Propane, Forced Air, Heat Pump, Zoned
Cooling
- Ceiling Fan(s), Central Air, Electric, Heat Pump, Zoned
Appliances
- Included: Dishwasher, Disposal, Dryer, Electric Cooktop, Microwave, Gas Range, Gas Oven, Refrigerator, Washer, Water Softener, Water Softener Rented, Electric Water Heater
- Laundry: Main Level
Features
- Double Vanity, Separate Shower, Pantry, Vaulted Ceiling(s), Workshop/Hobby Area, Separate Dining
- Flooring: Carpet, Hardwood
- Doors: French Doors, Panel Door(s)
- Windows: Insulated Windows
- Has basement: No
- Number of fireplaces: 1
- Fireplace features: Family Room, Free Standing
Interior area
- Total structure area: 3,100
- Total interior livable area: 3,100 sqft
- Finished area above ground: 3,100
- Finished area below ground: 0
Property
Parking
- Total spaces: 3
- Parking features: Detached, Garage, Garage Door Opener, Oversized, Storage, Workshop in Garage
- Garage spaces: 3
Accessibility
- Accessibility features: Accessible Doors
Features
- Levels: One and One Half
- Patio & porch: Deck, Patio, Covered
- Exterior features: Entry Steps/Stairs
Lot
- Size: 1.84 Acres
- Dimensions: 80,150 sq ft
- Features: Adjoins Wooded Area
Details
- Parcel number: 1602.0100016.000.000
- Special conditions: Standard
Construction
Type & style
- Home type: SingleFamily
- Architectural style: Other,Traditional
- Property subtype: Single Family Residence
Materials
- Wood Siding, Cedar
- Foundation: Slab
Condition
- Year built: 1979
Utilities & green energy
- Sewer: Septic Tank
- Water: Public
- Utilities for property: Underground Utilities
Community & HOA
Community
- Subdivision: None
Location
- Region: Marthasville
Financial & listing details
- Annual tax amount: $1,824
- Date on market: 5/11/2024
- Cumulative days on market: 58 days
- Listing terms: Cash,Conventional
- Ownership: Private
- Road surface type: Concrete, Gravel
Price history
| Date | Event | Price |
|---|---|---|
| 7/30/2024 | Sold | -- |
Source:  MARIS #24028120 Report a problem MARIS #24028120 Report a problem | ||
| 7/8/2024 | Pending sale | $339,999$110/sqft |
Source: MARIS #24028120 Report a problem | ||
| 6/26/2024 | Price change | $339,999-5%$110/sqft |
Source: MARIS #24028120 Report a problem | ||
| 6/9/2024 | Price change | $358,000-4.5%$115/sqft |
Source: MARIS #24028120 Report a problem | ||
| 5/11/2024 | Listed for sale | $374,999$121/sqft |
Source: MARIS #24028120 Report a problem | ||
Public tax history
Tax history is unavailable.
Neighborhood: 63357
Nearby homes
- $365,9003 bd3 ba3.1k sqft13752 S State Highway 94, Marthasville, MO 63357Off Market
- $142,700-- bd1 ba1k sqft13768 S State Highway 94, Marthasville, MO 63357Off Market
- $290,900-- bd1 ba1.2k sqft11433 Mooncrest Ln, Marthasville, MO 63357Off Market
- $203,0003 bd1 ba1k sqft13782 S State Highway 94, Marthasville, MO 63357Off Market
- $254,900-- bd1 ba1.2k sqft13790 S State Highway 94, Marthasville, MO 63357Off Market
- $320,700-- bd2 ba1.5k sqft11444 Mooncrest Ln, Marthasville, MO 63357Off Market
- $365,700-- bd2 ba1.3k sqft11400 Mooncrest Ln, Marthasville, MO 63357Off Market
- $356,800-- bd1 ba1.5k sqft13676 S State Highway 94, Marthasville, MO 63357Off Market
Nearby schools
GreatSchools rating
- 7/10Marthasville Elementary SchoolGrades: K-6Distance: 3.7 mi
- 6/10Washington Middle SchoolGrades: 7-8Distance: 3.9 mi
- 7/10Washington High SchoolGrades: 9-12Distance: 3.9 mi
Schools provided by the listing agent
- Elementary: Marthasville Elem.
- Middle: Washington Middle
- High: Washington High
Source: MARIS. This data may not be complete. We recommend contacting the local school district to confirm school assignments for this home.
- Missouri
- Warren County
- Marthasville
- 63357
- 13752 S State Highway 94 Unit 7891
Nearby cities
Nearby zip codes
Other Marthasville Topics
