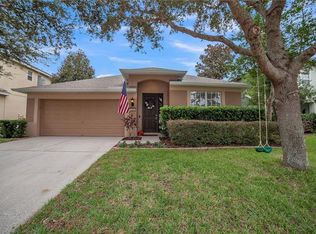
MOTIVATED SELLERS! With an assumable FHA loan with a 3.75% fixed interest rate and a loan balance of $204K this home can be YOURS! Beautiful 4 bed, 2.5 bath single-family home built in 2016, located in a desirable community with resort-style amenities including a clubhouse, lakefront fire pit, and expansive pool. The home features a spacious, open-concept layout with both family and entertaining areas, an elegant kitchen with granite countertops, espresso cabinetry, stainless steel appliances, and a large island. Ceramic tile and carpet flooring throughout, with a convenient powder room on the main level. The large primary suite includes a spa-style bath with dual granite vanities, soaking tub, walk-in shower, and private water closet. Smart home features include remote access to A/C and security system. Fenced yard, hurricane shutters, and separate laundry room with storage space. Exterior paint and stucco show some imperfections.
Sold for $290,000
$290,000
13752 TENSAW DRIVE, HUDSON, FL 34669
4beds
2,441sqft
Single Family Residence
Built in 2016
7,586 Square Feet Lot
$280,900 Zestimate®
$119/sqft
$2,786 Estimated rent
Home value
$280,900
$253,000 - $312,000
$2,786/mo
Zestimate® history
Owner options
List your home for rent
$2,786/mo
Rent Zestimate®
Find your next renter with Zillow Rental Manager. Plus, with online applications, you can quickly screen prospective tenants – for free.
$2,786/mo
Rent Zestimate®
Refinance and save
$2,072/mo
Est. payment
Refinancing to a lower rate could help reduce your monthly payments and save thousands over the life of the loan.
$2,072/mo
Est. payment
Explore your selling options
Work with a Zillow partner agent
Leverage their expertise and Zillow's premium Showcase listings to get your home seen by more buyers.
Get startedList with your own agent
Get your home in front of millions of buyers by listing it on Zillow.
Learn how to do itSell it yourself
Take full control of how buyers see your home on Zillow by listing For Sale by Owner (FSBO).
List your homeWhat's special
Fenced yardLarge islandSeparate laundry roomGranite countertopsDual granite vanitiesElegant kitchenSpa-style bath
Zillow last checked:
Listing updated:
Listed by:
Alfonso Gonzalez 727-686-2522,
PALM PARADISE REALTY GROUP 239-955-7256
Bought with:
Christina Probeyahn, 3369825
COASTAL PROPERTIES GROUP INTERNATIONAL
Sarah Brandemihl, 3540252
COASTAL PROPERTIES GROUP INTERNATIONAL
Source: Stellar MLS,MLS#: TB8386331 Originating MLS: Suncoast Tampa
Originating MLS: Suncoast Tampa
Facts & features
Interior
Bedrooms & bathrooms
- Bedrooms: 4
- Bathrooms: 3
- Full bathrooms: 2
- 1/2 bathrooms: 1
Primary bedroom
- Features: Built-in Closet
- Level: First
Bedroom 1
- Features: Ceiling Fan(s), Shower No Tub, Stone Counters, Built-in Closet
- Level: Second
Bedroom 2
- Features: Built-in Closet
- Level: Second
Bedroom 3
- Features: Built-in Closet
- Level: Second
Bedroom 4
- Features: Built-in Closet
- Level: Second
Primary bathroom
- Level: Second
Bathroom 3
- Level: Second
Kitchen
- Level: First
Living room
- Level: First
Heating
- Central
Cooling
- Central Air
Appliances
- Included: Dishwasher, Dryer, Microwave, Range, Refrigerator, Washer
- Laundry: Laundry Room, Upper Level
Features
- Ceiling Fan(s), Crown Molding, Kitchen/Family Room Combo, Living Room/Dining Room Combo, Stone Counters
- Flooring: Carpet, Ceramic Tile
- Doors: Sliding Doors
- Has fireplace: No
Interior area
- Total structure area: 3,027
- Total interior livable area: 2,441 sqft
Property
Parking
- Total spaces: 2
- Parking features: Garage - Attached
- Attached garage spaces: 2
Features
- Levels: Two
- Stories: 2
- Exterior features: Irrigation System, Sidewalk
Lot
- Size: 7,586 Square Feet
Details
- Parcel number: 3424170080000000580
- Zoning: MPUD
- Special conditions: None
Construction
Type & style
- Home type: SingleFamily
- Property subtype: Single Family Residence
Materials
- Block, Stucco
- Foundation: Slab
- Roof: Shingle
Condition
- New construction: No
- Year built: 2016
Utilities & green energy
- Sewer: Public Sewer
- Water: Public
- Utilities for property: Cable Connected, Electricity Connected, Public, Sewer Connected, Street Lights, Water Connected
Community & HOA
Community
- Features: Clubhouse, Deed Restrictions, Playground, Pool
- Pet fee: $0 monthly
- Subdivision: LAKESIDE PH 1A 2A & 05
HOA
- Has HOA: Yes
- HOA fee: $77 monthly
- HOA name: Gina Calderon
- HOA phone: 813-533-2950
Location
- Region: Hudson
Financial & listing details
- Price per square foot: $119/sqft
- Tax assessed value: $334,820
- Annual tax amount: $5,663
- Date on market: 5/15/2025
- Cumulative days on market: 20 days
- Listing terms: Cash,Conventional,FHA,VA Loan
- Ownership: Fee Simple
- Total actual rent: 0
- Electric utility on property: Yes
- Road surface type: Asphalt
Price history
| Date | Event | Price |
|---|---|---|
| 7/7/2025 | Sold | $290,000-3%$119/sqft |
Source:  Stellar MLS #TB8386331 Report a problem Stellar MLS #TB8386331 Report a problem | ||
| 6/4/2025 | Pending sale | $299,000$122/sqft |
Source: Stellar MLS #TB8386331 Report a problem | ||
| 5/25/2025 | Price change | $299,000-11.8%$122/sqft |
Source: Stellar MLS #TB8386331 Report a problem | ||
| 5/15/2025 | Listed for sale | $339,000+44.3%$139/sqft |
Source: Stellar MLS #TB8386331 Report a problem | ||
| 4/17/2018 | Sold | $234,900+2.2%$96/sqft |
Source: Public Record Report a problem | ||
| 3/17/2018 | Listed for sale | $229,900+3%$94/sqft |
Source: COASTAL PROPERTIES GROUP #U7851880 Report a problem | ||
| 10/24/2016 | Sold | $223,200+0%$91/sqft |
Source: Public Record Report a problem | ||
| 8/13/2016 | Pending sale | $223,140$91/sqft |
Source: LENNAR HOMES #T2831899 Report a problem | ||
| 7/19/2016 | Listed for sale | $223,140$91/sqft |
Source: Lennar Report a problem | ||
Public tax history
| Year | Property taxes | Tax assessment |
|---|---|---|
| 2024 | $5,664 +3.3% | $233,380 |
| 2023 | $5,485 +6.7% | $233,380 +3% |
| 2022 | $5,142 +7.3% | $226,590 +6.1% |
| 2021 | $4,792 +3.2% | $213,590 +1.4% |
| 2020 | $4,643 +1.1% | $210,650 +2.3% |
| 2019 | $4,592 | $205,921 +15% |
| 2018 | $4,592 +16.8% | $179,084 |
| 2017 | $3,933 +1.6% | $179,084 +786% |
| 2016 | $3,869 +132.6% | $20,212 +19.5% |
| 2015 | $1,663 +157.3% | $16,912 |
| 2014 | $647 | $16,912 |
| 2013 | -- | $16,912 |
| 2012 | -- | $16,912 +12.4% |
| 2011 | -- | $15,052 +58.9% |
| 2010 | -- | $9,472 -14.6% |
| 2009 | -- | $11,096 -13.7% |
| 2008 | -- | $12,855 -57.5% |
| 2007 | -- | $30,213 +323.5% |
| 2006 | -- | $7,134 |
Find assessor info on the county website
Neighborhood: 34669
Nearby homes
- $311,0004 bd2 ba1.7k sqft13804 Tensaw Dr, Hudson, FL 34669Off Market

- $340,1004 bd3 ba2k sqft13746 Tensaw Dr, Hudson, FL 34669Off Market

- $339,4004 bd3 ba2k sqft13810 Tensaw Dr, Hudson, FL 34669Off Market
- $327,4004 bd2 ba2.2k sqft13904 Newport Shores Dr, Hudson, FL 34669Off Market
- $352,2004 bd3 ba2.6k sqft13836 Trull Way, Hudson, FL 34669Off Market
- $341,9004 bd3 ba2.6k sqft13856 Newport Shores Dr, Hudson, FL 34669Off Market
- $352,9004 bd3 ba2.4k sqft13910 Newport Shores Dr, Hudson, FL 34669Off Market
- $325,7004 bd3 ba2.4k sqft13852 Newport Shores Dr, Hudson, FL 34669Off Market
Nearby schools
GreatSchools rating
- 3/10Moon Lake Elementary SchoolGrades: PK-5Distance: 2.4 mi
- 4/10Crews Lake K-8 SchoolGrades: 6-8Distance: 2.6 mi
- 4/10Hudson High SchoolGrades: 6,9-12Distance: 3.4 mi
Get a cash offer in 3 minutes
Find out how much your home could sell for in as little as 3 minutes with a no-obligation cash offer.
Estimated market value
$280,900
Get a cash offer in 3 minutes
Find out how much your home could sell for in as little as 3 minutes with a no-obligation cash offer.
Estimated market value
$280,900
- Florida
- Pasco County
- Hudson
- 34669
- 13752 TENSAW DRIVE
Nearby cities
Nearby zip codes
Other Hudson Topics
