Stunning Toll Brothers custom in Walsh Ranch & Aledo ISD Highly upgraded throughout, this is not your average new-home spec. Ask about Preferred Lender Incentive of 1% lender credit toward closing costs or rate buy-down! A breathtaking two-story foyer with sweeping curved staircase sets the tone for modern luxury. The versatile main floor offers a dedicated exercise room-office, a private guest suite with custom walk-in closet and en-suite bath, plus an additional guest bath. The magnificent two-story family room features a gas-log fireplace and a wall of windows framing peaceful, private backyard views. The gourmet chef's kitchen boasts a massive central island, 6-burner KitchenAid gas range, and dual filtered water dispensers. The butler's pantry is thoughtfully equipped with power and hidden cable plugs for router-internet. The adjacent dining area includes custom cabinetry perfect for wine storage. The luxurious primary suite offers vaulted ceilings, serene views, and a spa-inspired bath with separate vanities, soaking tub, shower for two, and expansive walk-in closet. Upstairs, a sprawling second living area with built-in storage joins two generous bedrooms with en-suite baths. Situated on an oversized corner lot offering exceptional privacy, the expansive backyard is perfectly positioned for easy pool installation. Practical upgrades include a finished walk-in attic with built-in shelving, tandem oversized garage for your golf cart or storage, pre-wiring for two EV chargers, and pre-wiring for a home generator. Walsh Ranch living is unparalleled: Resort-style & athletic pools, 10,000 SF fitness center, Tennis, pickleball, & basketball courts, Makerspace, Village Market, Front yard maintenance, High-speed internet, On-site elementary, miles of hike-and-bike trails, a private lake and all within award-winning Aledo ISD. **Back on market at no fault of the home. Buyer decided not to move.**
For sale
Price cut: $10K (7/21)
$785,000
13753 Green Elm Rd, Aledo, TX 76008
4beds
3,570sqft
:
Get pre-qualified$5,537/mo
Single Family Residence
Built in 2018
9,234 Square Feet Lot
$-- Zestimate®
$220/sqft
$234/mo HOA
What's special
Additional guest bathDual filtered water dispensers
- 134 days |
- 619 |
- 34 |
Zillow last checked:
Listing updated:
Listed by:
Susie Fitzgerald 0433686 817-203-4919,
Keller Williams Realty 817-329-8850
Source: NTREIS,MLS#: 21212866
Facts & features
Interior
Bedrooms & bathrooms
- Bedrooms: 4
- Bathrooms: 5
- Full bathrooms: 4
- 1/2 bathrooms: 1
Primary bedroom
- Features: Ceiling Fan(s), En Suite Bathroom, Sitting Area in Primary, Walk-In Closet(s)
- Level: First
- Dimensions: 14 x 14
Bedroom
- Features: Closet Cabinetry, En Suite Bathroom, Split Bedrooms, Walk-In Closet(s)
- Level: First
- Dimensions: 12 x 10
Bedroom
- Features: Ceiling Fan(s), En Suite Bathroom, Split Bedrooms, Walk-In Closet(s)
- Level: Second
- Dimensions: 13 x 13
Bedroom
- Features: Ceiling Fan(s), En Suite Bathroom, Split Bedrooms, Walk-In Closet(s)
- Level: Second
- Dimensions: 11 x 16
Primary bathroom
- Features: Built-in Features, Dual Sinks, En Suite Bathroom, Garden Tub/Roman Tub, Linen Closet, Multiple Shower Heads, Solid Surface Counters, Separate Shower
- Level: First
- Dimensions: 14 x 14
Bonus room
- Level: First
- Dimensions: 22 x 12
Dining room
- Features: Built-in Features
- Level: First
- Dimensions: 15 x 8
Family room
- Features: Built-in Features, Ceiling Fan(s)
- Level: Second
- Dimensions: 15 x 22
Other
- Features: Built-in Features, En Suite Bathroom, Garden Tub/Roman Tub, Solid Surface Counters
- Level: First
- Dimensions: 9 x 5
Other
- Features: Built-in Features, En Suite Bathroom, Garden Tub/Roman Tub, Linen Closet, Solid Surface Counters
- Level: Second
- Dimensions: 5 x 8
Other
- Features: Built-in Features, En Suite Bathroom, Garden Tub/Roman Tub, Solid Surface Counters
- Level: Second
- Dimensions: 5 x 8
Half bath
- Level: First
- Dimensions: 5 x 5
Kitchen
- Features: Breakfast Bar, Built-in Features, Butler's Pantry, Eat-in Kitchen, Kitchen Island, Stone Counters, Walk-In Pantry
- Level: First
- Dimensions: 20 x 15
Laundry
- Features: Built-in Features, Granite Counters, Utility Sink
- Level: First
- Dimensions: 10 x 7
Living room
- Features: Ceiling Fan(s), Fireplace
- Level: First
- Dimensions: 18 x 17
Office
- Features: Ceiling Fan(s)
- Level: First
- Dimensions: 12 x 10
Utility room
- Features: Built-in Features, Utility Room
- Level: First
- Dimensions: 5 x 8
Heating
- Natural Gas, Zoned
Cooling
- Central Air, Ceiling Fan(s), Electric, Zoned
Appliances
- Included: Some Gas Appliances, Convection Oven, Dishwasher, Disposal, Gas Range, Gas Water Heater, Microwave, Plumbed For Gas, Refrigerator, Tankless Water Heater, Vented Exhaust Fan, Water Purifier
Features
- Chandelier, Cathedral Ceiling(s), Dry Bar, Decorative/Designer Lighting Fixtures, Double Vanity, Eat-in Kitchen, Granite Counters, High Speed Internet, In-Law Floorplan, Kitchen Island, Open Floorplan, Pantry, Cable TV, Vaulted Ceiling(s), Walk-In Closet(s), Wired for Sound
- Flooring: Carpet, Ceramic Tile, Engineered Hardwood
- Has basement: No
- Number of fireplaces: 1
- Fireplace features: Glass Doors, Gas Log, Living Room, Raised Hearth
Interior area
- Total interior livable area: 3,570 sqft
Video & virtual tour
Property
Parking
- Total spaces: 3
- Parking features: Door-Multi, Garage, Golf Cart Garage, Garage Door Opener, Inside Entrance, Kitchen Level, Garage Faces Side
- Attached garage spaces: 3
Features
- Levels: Two
- Stories: 2
- Exterior features: Lighting, Rain Gutters
- Pool features: None
- Fencing: Back Yard,Wood
Lot
- Size: 9,234 Square Feet
- Features: Back Yard, Interior Lot, Lawn, Landscaped, Few Trees
Details
- Parcel number: R000104708
Construction
Type & style
- Home type: SingleFamily
- Architectural style: Traditional,Detached
- Property subtype: Single Family Residence
Materials
- Brick, Wood Siding
- Foundation: Slab
- Roof: Composition
Condition
- Year built: 2018
Utilities & green energy
- Sewer: Public Sewer, Sewer Tap Paid
- Water: Public
- Utilities for property: Electricity Connected, Natural Gas Available, Phone Available, Sewer Available, Separate Meters, Underground Utilities, Water Available, Cable Available
Green energy
- Energy efficient items: HVAC
- Water conservation: Low-Flow Fixtures
Community & HOA
Community
- Features: Curbs, Sidewalks
- Security: Prewired, Security System Owned, Carbon Monoxide Detector(s), Smoke Detector(s)
- Subdivision: Walsh Ranch Quail Vly
HOA
- Has HOA: Yes
- Amenities included: Maintenance Front Yard
- Services included: All Facilities, Association Management, Internet, Maintenance Grounds
- HOA fee: $234 monthly
- HOA name: Walsh Ranch Hoa
- HOA phone: 817-266-7640
Location
- Region: Aledo
Financial & listing details
- Price per square foot: $220/sqft
- Tax assessed value: $739,720
- Annual tax amount: $16,734
- Date on market: 3/26/2026
- Cumulative days on market: 135 days
- Listing terms: Cash,Conventional,FHA,VA Loan
- Exclusions: Downstairs TVs, Tesla EV charger(wiring stays)
Estimated market value
Not available
Estimated sales range
Not available
Not available
Price history
| Date | Event | Price |
|---|---|---|
| 7/21/2026 | Price change | $785,000-1.3%$220/sqft |
Source: NTREIS #21212866 Report a problem | ||
| 7/11/2026 | Price change | $795,000-0.5%$223/sqft |
Source: NTREIS #21212866 Report a problem | ||
| 7/3/2026 | Listed for sale | $799,000$224/sqft |
Source: NTREIS #21212866 Report a problem | ||
| 6/28/2026 | Contingent | $799,000$224/sqft |
Source: NTREIS #21212866 Report a problem | ||
| 4/18/2026 | Price change | $799,000-2%$224/sqft |
Source: NTREIS #21212866 Report a problem | ||
| 3/26/2026 | Listed for sale | $815,000-2.9%$228/sqft |
Source: NTREIS #21212866 Report a problem | ||
| 2/20/2026 | Listing removed | $839,000$235/sqft |
Source: NTREIS #21125752 Report a problem | ||
| 2/4/2026 | Price change | $839,000-1.3%$235/sqft |
Source: NTREIS #21125752 Report a problem | ||
| 12/5/2025 | Listed for sale | $849,900$238/sqft |
Source: NTREIS #21125752 Report a problem | ||
Public tax history
| Year | Property taxes | Tax assessment |
|---|---|---|
| 2025 | $10,268 +4.3% | $739,720 -4.4% |
| 2024 | $9,848 +11.9% | $774,030 |
| 2023 | $8,799 -9.3% | $774,030 +44% |
| 2022 | $9,704 -4.2% | $537,420 |
| 2021 | $10,128 -5.9% | $537,420 |
| 2020 | $10,758 -0.1% | $537,420 |
| 2019 | $10,772 +387.5% | $537,420 +437.4% |
| 2018 | $2,210 | $100,000 |
Find assessor info on the county website
Monthly payment
Est. payment
Payment breakdown
Explore the cost of this home by adjusting the details. Changes won't be saved.Climate risks
Neighborhood: 76008
Nearby schools
GreatSchools rating
- 10/10Walsh Elementary SchoolGrades: K-5Distance: 0.4 mi
- 8/10Don R Daniel Ninth Grade CampusGrades: 9Distance: 3.3 mi
- 8/10Aledo High SchoolGrades: 10-12Distance: 3.4 mi
Schools provided by the listing agent
- Elementary: Walsh
- Middle: McAnally
- High: Aledo
- District: Aledo ISD
Source: NTREIS. This data may not be complete. We recommend contacting the local school district to confirm school assignments for this home.
- $752,2004 bd4 ba3.8k sqft13812 Green Elm Rd, Aledo, TX 76008Off Market
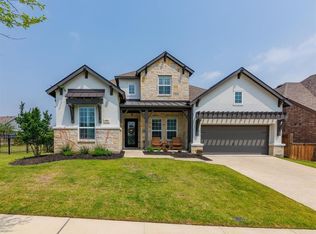
- $592,100-- bd-- ba3.1k sqft13904 Green Elm Rd, Aledo, TX 76008Off Market
- $632,7004 bd4 ba3.1k sqft13808 Green Elm Rd, Aledo, TX 76008Off Market
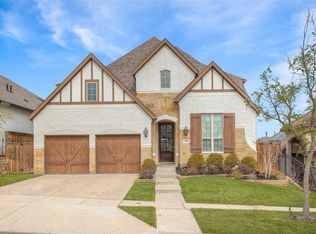
- $459,300-- bd-- ba2.2k sqft13752 Green Elm Rd, Aledo, TX 76008Off Market
- $584,200-- bd-- ba3k sqft14005 Green Elm Rd, Aledo, TX 76008Off Market
- $624,300-- bd-- ba2.7k sqft14012 Green Elm Rd, Aledo, TX 76008Off Market
- $646,600-- bd-- ba3.2k sqft13900 Green Elm Rd, Aledo, TX 76008Off Market
- $435,6003 bd3 ba2.3k sqft13744 Green Elm Rd, Aledo, TX 76008Off Market
A local agent can set up tours, give advice and negotiate with sellers.
Similar homes
- $835,0004 bd4 ba3.7k sqft13724 Leatherstem Ln, Aledo, TX 76008For Sale
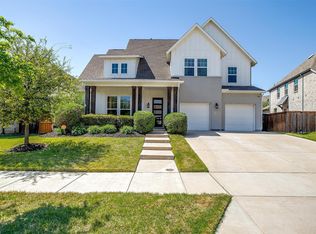 MLS ID #21334073, Shelli Eskue. NTREIS
 - $749,0004 bd4 ba3.5k sqft2016 Roundtree Cir E, Aledo, TX 76008For Sale
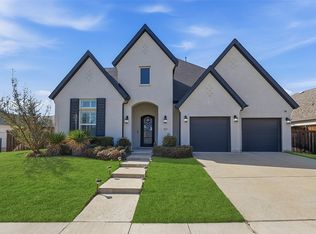 MLS ID #21212433, Amanda Massingill. NTREIS
 - $769,0004 bd5 ba3.4k sqft2020 Grey Bark St, Aledo, TX 76008For Sale
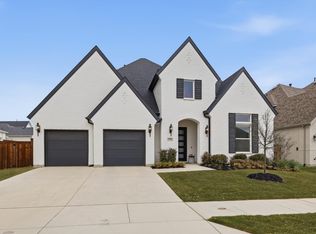 MLS ID #21197937, Sarah Hardy. NTREIS
 - $849,0004 bd5 ba3.9k sqft1713 Roundtree Cir E, Aledo, TX 76008For Sale
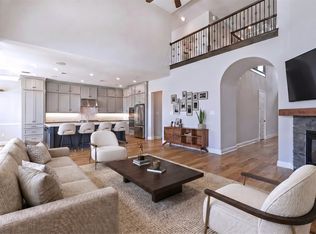 MLS ID #21274828, Adrianne Holland. NTREIS
 - $779,9004 bd5 ba3.6k sqft2212 Dunstan Dr, Aledo, TX 76008For SaleMLS ID #21292293, Holly Marsh. NTREIS
- $720,0004 bd3 ba3k sqft2009 Roundtree Cir, Aledo, TX 76008For SaleMLS ID #21316801, Tracy Wiley. NTREIS
- $925,0004 bd4 ba3.9k sqft13648 Leatherstem Ln, Aledo, TX 76008For SaleMLS ID #21323192, Kati Van Cleave. NTREIS
- $674,0004 bd4 ba3.1k sqft14017 Green Hook Rd, Aledo, TX 76008For SaleMLS ID #21317430, Justin Hammond. NTREIS
- $750,0005 bd5 ba3.6k sqft2301 Sandlin Dr, Aledo, TX 76008For SaleMLS ID #21198589, Tommy Dyer. NTREIS
- $679,0003 bd3 ba3.2k sqft13616 Walsh Ave, Aledo, TX 76008For SaleMLS ID #21248426, Elise Sessions. NTREIS
- $670,0004 bd3 ba3.4k sqft13624 Walsh Ave, Aledo, TX 76008For SaleMLS ID #21216559, Whitney Rodriguez. NTREIS
- $775,0004 bd4 ba3.3k sqft109 Harlan Ct, Aledo, TX 76008For SaleMLS ID #21345122, Jennifer Jacocks. NTREIS
- $749,5004 bd4 ba2.8k sqft109 Aledo Pointe Dr, Aledo, TX 76008For SaleMLS ID #21267327, Allan White. NTREIS
- $800,0004 bd4 ba3.2k sqft2109 Pleasant Run Ln, Aledo, TX 76008For SaleMLS ID #21319629, Matthew Brown. NTREIS
- $1,085,0004 bd5 ba4.5k sqft1616 Prairie Ridge Rd, Aledo, TX 76008For SaleMLS ID #21206146, John Zimmerman. NTREIS
- $710,0004 bd3 ba3.2k sqft117 Muir Hill Dr, Aledo, TX 76008For SaleMLS ID #21323980, Kathryn Macdonald. NTREIS
- $690,0004 bd3 ba3.2k sqft14513 Short Ridge Ln, Aledo, TX 76008For SaleMLS ID #21337853, Jessica Montalvo. NTREIS
- $875,0004 bd6 ba3.7k sqft14525 Capridge Rd, Aledo, TX 76008For SaleMLS ID #21340363, Brenda Adams. NTREIS
- $599,0004 bd3 ba3.1k sqft1617 Purple Thistle Ln, Aledo, TX 76008For SaleMLS ID #21266532, Carl Cooper. NTREIS
- $514,9003 bd3 ba2.6k sqft1820 Roundtree Cir W, Aledo, TX 76008For SaleMLS ID #21307145, Emily Preston. NTREIS
