Skip main navigation
Sold for $785,000
  • $785,000

    13753 Jasmine Street, Thornton, CO 80602

    4beds
    5,007sqft
    Single Family Residence
    Built in 2004
    8,750 Square Feet Lot
    $750,700 Zestimate®
    $157/sqft
    $3,379 Estimated rent

    Home value

    $750,700

    $698,000 - $803,000

    $3,379/mo

    Zestimate® history
    Loading
    Loading...

    Owner options

    List your home for rent

    $3,379/mo

    Rent Zestimate®

    Find your next renter with Zillow Rental Manager. Plus, with online applications, you can quickly screen prospective tenants – for free.

    Learn more

    $3,379/mo

    Rent Zestimate®

    Refinance and save

    $4,660/mo

    Est. payment

    Refinancing to a lower rate could help reduce your monthly payments and save thousands over the life of the loan.

    See today's rates

    $4,660/mo

    Est. payment

    Explore your selling options

    Work with a Zillow partner agent

    Leverage their expertise and Zillow's premium Showcase listings to get your home seen by more buyers.

    Get started

    List with your own agent

    Get your home in front of millions of buyers by listing it on Zillow.

    Learn how to do it

    Sell it yourself

    Take full control of how buyers see your home on Zillow by listing For Sale by Owner (FSBO).

    List your home

    What's special

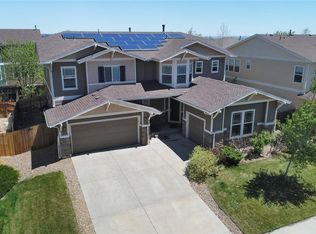
    Welcome to your dream home in Springvale! Nestled in a beautiful and quiet neighborhood directly off of Thornton Springvale Park and Disc Golf Course. Homes along this park are RARELY available and you can enjoy the open space through a gate from your beautifully landscaped backyard. The Trail Winds Rec Center is a short walk away. This updated 4b/3b home with a main floor office is stunning. The numerous windows create a bright, inviting, open floor plan with new carpet, flooring, and light fixtures throughout. The updated gourmet kitchen has room to entertain with an oversized granite island! Enjoy the cozy two-way gas fireplace which connects the living room/dining room and the family room. Pride of ownership shows throughout the entire home. The refinished spiral staircase carries you from the main level through an open vaulted bonus area on the upper floor. You will be speechless with the large primary bedroom and adjoining dressing room and 5 renovated piece bathroom. Upgrades include heated towel racks, pedestal tub, and frameless shower enclosure. The updated laundry room has a stylish barn door and is conveniently located near bedrooms. Step outside to your private oasis! The professionally landscaped yard features a large colored stamped concrete patio that is perfect for BBQ’s and relaxing under a beautiful shade sail. Landscaping bursts with colorful flowers throughout spring and summer and an exuberant English garden. In addition to two very large established shade trees, there are fruit trees that include apple, peach, and cherry. The yard is full of foraging opportunities with raspberry, strawberry, blackberry, blueberry, and currant bushes. Don’t forget a low level tree house for kids. Final touches include a 3-car garage, a full unfinished basement with roughed in plumbing, active community events, and a true sense of neighborhood. This Springvale gem won’t last long!

    Zillow last checked:

    Listing updated:

    Listed by:

    Kimberly Beauprez 303-335-7282,

    Keller Williams Preferred Realty

    Bought with:

    Maegan Christensen, 100105075

    Weichert Realtors Professionals

    Source: REcolorado as distributed by MLS GRID,MLS#: 4038036MLS Logo

    Facts & features

    Interior

    Bedrooms & bathrooms
    • Bedrooms: 4
    • Bathrooms: 3
    • Full bathrooms: 2
    • 1/2 bathrooms: 1
    • Main level bathrooms: 1
    Primary bedroom
    • Level: Upper
    • Area: 928 Square Feet
    • Dimensions: 29 x 32
    Bedroom
    • Level: Upper
    • Area: 156 Square Feet
    • Dimensions: 13 x 12
    Bedroom
    • Level: Upper
    • Area: 121 Square Feet
    • Dimensions: 11 x 11
    Bedroom
    • Level: Upper
    • Area: 143 Square Feet
    • Dimensions: 11 x 13
    Primary bathroom
    • Level: Upper
    Bathroom
    • Level: Main
    Bathroom
    • Level: Upper
    Dining room
    • Level: Main
    • Area: 182 Square Feet
    • Dimensions: 14 x 13
    Family room
    • Level: Main
    • Area: 324 Square Feet
    • Dimensions: 18 x 18
    Kitchen
    • Level: Main
    • Area: 240 Square Feet
    • Dimensions: 16 x 15
    Laundry
    • Level: Upper
    • Area: 78 Square Feet
    • Dimensions: 6 x 13
    Living room
    • Level: Main
    • Area: 414 Square Feet
    • Dimensions: 18 x 23
    Loft
    • Level: Upper
    Office
    • Level: Main
    • Area: 156 Square Feet
    • Dimensions: 12 x 13
    Heating
    • Forced Air
    Cooling
    • Central Air
    Appliances
    • Included: Dishwasher, Disposal, Dryer, Microwave, Oven, Range, Refrigerator, Washer
    • Laundry: In Unit
    Features
    • Eat-in Kitchen, Five Piece Bath, Granite Counters, Kitchen Island, Open Floorplan, Pantry, Ceiling Fan(s), Smart Thermostat, Sound System, Walk-In Closet(s), Wired for Data
    • Flooring: Carpet, Tile, Wood
    • Windows: Window Coverings
    • Basement: Unfinished
    • Number of fireplaces: 1
    • Fireplace features: Gas, Gas Log, Living Room
    Interior area
    • Total structure area: 5,007
    • Total interior livable area: 5,007 sqft
    • Finished area above ground: 3,793
    • Finished area below ground: 0

    Property

    Parking
    • Total spaces: 3
    • Parking features: Concrete, Garage Door Opener
    • Attached garage spaces: 3
    Features
    • Levels: Two
    • Stories: 2
    • Patio & porch: Patio
    • Exterior features: Private Yard, Smart Irrigation
    Lot
    • Size: 8,750 Square Feet
    • Features: Landscaped, Open Space, Sprinklers In Front, Sprinklers In Rear
    Details
    • Parcel number: R0135855
    • Special conditions: Standard

    Construction

    Type & style
    • Home type: SingleFamily
    • Property subtype: Single Family Residence
    Materials
    • Frame, Stone
    • Roof: Composition
    Condition
    • Year built: 2004

    Utilities & green energy

    • Sewer: Public Sewer
    • Water: Public
    • Utilities for property: Electricity Connected, Natural Gas Connected

    Community & HOA

    Community
    • Security: Carbon Monoxide Detector(s), Smart Locks, Smoke Detector(s)
    • Subdivision: Springvale
    HOA
    • Has HOA: Yes
    • Amenities included: Park, Playground, Trail(s)
    • Services included: Reserve Fund, Maintenance Grounds
    • HOA fee: $35 monthly
    • HOA name: Homestead Management
    • HOA phone: 303-457-1444
    Location
    • Region: Thornton

    Financial & listing details

    • Price per square foot: $157/sqft
    • Tax assessed value: $685,000
    • Annual tax amount: $4,730
    • Date on market: 4/10/2025
    • Listing terms: Cash,Conventional,FHA,VA Loan
    • Exclusions: All Personal Property And/Or Staged Items Remaining
    • Ownership: Individual
    • Electric utility on property: Yes

    Price history

    DateEventPrice
    5/6/2025Sold$785,000+4.7%$157/sqft
    Source: REcolorado as distributed by MLS GRID #4038036 Report a problem
    4/14/2025Pending sale$750,000$150/sqft
    Source: REcolorado as distributed by MLS GRID #4038036 Report a problem
    4/10/2025Listed for sale$750,000+57.9%$150/sqft
    Source: REcolorado as distributed by MLS GRID #4038036 Report a problem
    6/15/2017Sold$474,999-1%$95/sqft
    Source: BROKERS GUILD solds #1791023_80602 Report a problem
    6/2/2017Listed for sale$479,999+23.1%$96/sqft
    Source: Brokers Guild Classic #1791023 Report a problem
    4/1/2013Sold$390,000-0.6%$78/sqft
    Source: Public Record Report a problem
    1/17/2013Pending sale$392,500$78/sqft
    Source: Homepath #1152209 Report a problem
    1/9/2013Listed for sale$392,500+8.2%$78/sqft
    Source: K.O.Realty, Inc. #1152209 Report a problem
    10/31/2012Listing removed--
    Source: Homepath Report a problem
    10/27/2012Listed for sale--
    Source: Homepath Report a problem
    8/4/2004Sold$362,623$72/sqft
    Source: Public Record Report a problem

    Public tax history

    YearProperty taxesTax assessment
    2025$4,730 +0.5%$42,820 -18%
    2024$4,707 +28.7%$52,230
    2023$3,657 +3.8%$52,230 +40.1%
    2022$3,522 $37,280 -2.8%
    2021-- $38,350 +3.7%
    2020$3,332 $36,980 -0.1%
    2019$3,332 +13.8%$37,030 +14.6%
    2018$2,928 $32,300
    2017$2,928 $32,300 +7.6%
    2016-- $30,020
    2015$2,728 $30,020 +22%
    2014-- $24,600
    2013-- $24,600 -6.8%
    2012-- $26,390
    2011-- $26,390 -4.7%
    2010-- $27,680
    2009-- $27,680 -2.5%
    2008-- $28,400
    2007-- $28,400 -1.8%
    2006-- $28,910
    2005-- $28,910 +123.4%
    2004-- $12,940 +5.7%
    2003$263 +28770.3%$12,240 +335.6%
    2002$1 $2,810
    Find assessor info on the county website

    Neighborhood: Springvale

    Nearby schools

    GreatSchools rating
    Schools provided by the listing agent
    • Elementary: West Ridge
    • Middle: Prairie View
    • High: Prairie View
    • District: School District 27-J

    Source: REcolorado as distributed by MLS GRID. This data may not be complete. We recommend contacting the local school district to confirm school assignments for this home.

    Get a cash offer in 3 minutes
    Find out how much your home could sell for in as little as 3 minutes with a no-obligation cash offer.
    Estimated market value
    $750,700
    Get a cash offer in 3 minutes
    Find out how much your home could sell for in as little as 3 minutes with a no-obligation cash offer.
    Estimated market value
    $750,700