Skip main navigation
Off market
  • $1,251,700

    13753 Piedmont Vista Dr, Haymarket, VA 20169

    5beds
    6,503sqft
    SingleFamily
    Built in 2002
    0.26 Acres Lot
    $1,251,700 Zestimate®
    $192/sqft
    $4,790 Estimated rent

    Home value

    $1,251,700

    $1.19M - $1.31M

    $4,790/mo

    Zestimate® history
    Loading
    Loading...

    Owner options

    List your home for rent

    $4,790/mo

    Rent Zestimate®

    Find your next renter with Zillow Rental Manager. Plus, with online applications, you can quickly screen prospective tenants – for free.

    Learn more

    $4,790/mo

    Rent Zestimate®

    Refinance and save

    $7,846/mo

    Est. payment

    Refinancing to a lower rate could help reduce your monthly payments and save thousands over the life of the loan.

    See today's rates

    $7,846/mo

    Est. payment

    Explore your selling options

    Work with a Zillow partner agent

    Leverage their expertise and Zillow's premium Showcase listings to get your home seen by more buyers.

    Get started

    List with your own agent

    Get your home in front of millions of buyers by listing it on Zillow.

    Learn how to do it

    Sell it yourself

    Take full control of how buyers see your home on Zillow by listing For Sale by Owner (FSBO).

    List your home

    What's special

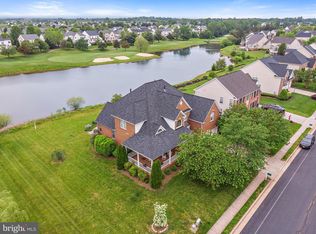
    This home feels like being on vacation every day! Beautiful views off the front porch overlooking one of the water features on the golf course with the Mountains seen off in the distance, just breathtaking! This home offers great space for daily living, especially for today's active lifestyles! Recently painted throughout, new custom carpet runner on both staircases, and updated lighting. Come enjoy the new spectacular renovated kitchen, with all new appliances, cabinetry, backsplash, granite counters on the perimeter, and Marble on the massive island, topped off with a fabulous chandelier! The great room and kitchen are open to each other for that popular open concept living we all love and an expansive composite deck is just off the kitchen for outdoor grilling and dining! A convenient laundry room is located off the kitchen, with a nice entry off the garage with built-ins. A lush tree preserve provides a lush setting and loads of privacy as well as an aluminum fence with two convenient gates. The main level hosts a beautiful dining room with a new chandelier which is open to the living room featuring a fireplace with built-in cabinetry. A private home office is tucked behind the living room for quiet study and offers built-in cabinetry and a pretty bay window. The upper level showcases a true owner's suite complete with 3 walk-in closets with built-ins, a spacious bath with soaking tub, and an expanded shower with seamless glass doors, upscale tiles and fixtures, and a tray ceiling above the Bed area. Three additional bedrooms reside on this level with either an en-suite bath or shared hall bath. The lower level boasts all that one would need for a party! Stone accent walls are featured in the billiards room, a large wet bar offers plenty of counter seating, a media room with tiered seating and large rec area are all generously sized for your family and friends. There is also a bedroom with a full bath and steam shower, just in case you have extra guests. Just off the recreation room resides a stamped concrete patio to bring the party outdoors. This home has it all! Piedmont offers so many amenities, from the Golf Club, to the swimming pool, miles of trails, tot lots and more. Convenient to shopping, restaurants and schools, this is a wonderful place to call home.

    This property is not currently displayed as for sale or rent on Zillow. This may be different from what's on other websites or public sources.

    Facts & features

    Interior

    Bedrooms & bathrooms
    • Bedrooms: 5
    • Bathrooms: 5
    • Full bathrooms: 4
    • 1/2 bathrooms: 1
    Heating
    • Forced air, Gas
    Cooling
    • Central
    Appliances
    • Included: Dishwasher, Garbage disposal, Microwave, Range / Oven, Refrigerator
    Features
    • Flooring: Tile, Carpet, Hardwood
    • Basement: Finished
    • Has fireplace: Yes
    Interior area
    • Total interior livable area: 6,503 sqft

    Property

    Parking
    • Total spaces: 3
    • Parking features: Garage - Attached
    Features
    • Exterior features: Vinyl
    • Has view: Yes
    • View description: Park, Water, Mountain
    • Has water view: Yes
    • Water view: Water
    Lot
    • Size: 0.26 Acres
    Details
    • Parcel number: 7398523521

    Construction

    Type & style
    • Home type: SingleFamily
    Materials
    • Roof: Asphalt
    Condition
    • Year built: 2002

    Community & HOA

    HOA
    • Has HOA: Yes
    • HOA fee: $169 monthly
    Location
    • Region: Haymarket

    Financial & listing details

    • Price per square foot: $192/sqft
    • Tax assessed value: $1,058,400
    • Annual tax amount: $10,378

    Price history

    DateEventPrice
    5/21/2021Sold$1,000,000+27.4%$154/sqft
    Source: Public Record Report a problem
    5/17/2016Sold$785,000-1.3%$121/sqft
    Source: Public Record Report a problem
    3/26/2016Pending sale$795,000$122/sqft
    Source: CENTURY 21 New Millennium #PW9556749 Report a problem
    3/16/2016Price change$795,000-1.9%$122/sqft
    Source: CENTURY 21 New Millennium #PW9556749 Report a problem
    2/15/2016Price change$809,999-1.8%$125/sqft
    Source: CENTURY 21 New Millennium #PW9556749 Report a problem
    1/22/2016Listed for sale$825,000$127/sqft
    Source: Century 21 New Millennium #PW9556749 Report a problem
    4/15/2014Listing removed$825,000$127/sqft
    Source: RE/MAX Gateway #PW8271767 Report a problem
    3/25/2014Pending sale$825,000$127/sqft
    Source: RE/MAX Gateway #PW8271767 Report a problem
    2/14/2014Listed for sale$825,000+33.6%$127/sqft
    Source: RE/MAX GATEWAY #PW8271767 Report a problem
    10/3/2003Sold$617,450+7.6%$95/sqft
    Source: Public Record Report a problem
    5/6/2002Sold$574,025$88/sqft
    Source: Public Record Report a problem

    Public tax history

    YearProperty taxesTax assessment
    2025$10,378 +10.3%$1,058,400 +11.9%
    2024$9,406 -0.8%$945,800 +3.8%
    2023$9,479 +2.5%$911,000 +10.5%
    2022$9,244 +5.6%$824,400 +14.2%
    2021$8,753 +4.9%$721,800 +5.9%
    2020$8,341 +110.5%$681,700 +3.9%
    2019$3,962 -48.4%$656,300 +3.1%
    2018$7,686 +2.4%$636,500 +2.3%
    2017$7,507 -1.3%$622,100 -4.8%
    2016$7,609 -6.8%$653,500 -2.8%
    2015$8,166 $672,300 +1.9%
    2014$8,166 $659,800 +11.2%
    2013-- $593,500 -1.3%
    2012-- $601,200 +7.3%
    2010-- $560,200 +12.2%
    2009-- $499,300 -20.3%
    2008-- $626,300 -15.5%
    2007-- $741,100 -13.5%
    2006-- $857,000 +21.9%
    2005-- $702,900 +25.7%
    2004-- $559,300 +4.8%
    2003-- $533,600 +503.6%
    2002-- $88,400 +11.9%
    2001-- $79,000
    Find assessor info on the county website

    Neighborhood: 20169

    Nearby schools

    GreatSchools rating
    Schools provided by the listing agent
    • Elementary: MOUNTAIN VIEW
    • Middle: BULL RUN
    • High: BATTLEFIELD

    Source: The MLS. This data may not be complete. We recommend contacting the local school district to confirm school assignments for this home.

    Get a cash offer in 3 minutes
    Find out how much your home could sell for in as little as 3 minutes with a no-obligation cash offer.
    Estimated market value
    $1,251,700
    Get a cash offer in 3 minutes
    Find out how much your home could sell for in as little as 3 minutes with a no-obligation cash offer.
    Estimated market value
    $1,251,700