HOSTED BROKER TOUR TUES 9/30 11am-2pm. Discover this 1987 built Sterling Heights home; a peaceful retreat in an enclave of 35 quality homes developed by Randall Meyers and built by Blazer Homes, Inc. Located on a non-through street near Westlake Park, Oak Creek Elementary School, the “Westlake Loop” walking trails and Mountain Park. High quality updates and pride of ownership shine from the moment you open the front door into the foyer with its soaring ceiling and skylight. A great room with an impressive 18' vaulted ceiling flows into the dining area and kitchen to create a highly desirable circular floor plan. Throw open sliding glass doors to a spacious patio graced by fragrant jasmine vines, a bubbling water feature and the tranquility of birdsong. Outdoor spaces offer a gas hook up for the barbecue, flat lawn for kids and pets to romp and colorful mature gardens.The thoughtfully updated kitchen features stainless Jenn-Air appliances, custom cabinets with quartz counter tops and a generous-sized island with eating bar. The upper level primary bedroom suite has a a walk-in closet and fully appointed bath that was remodeled in 2024. This meticulous home has many options for how to use the rooms and suit your lifestyle. The main floor bedroom can be used as an office while an over sized upstairs bedroom is also suitable for media, playroom, workout space or shared childrens' sleeping quarters. The home has abundant storage and an attached 2 car garage with a circuit for an electric car. The neighborhood holds great appeal for those with a deep appreciation for nature and a strong community. It’s a place where privacy and calm prevail in synch with the seasons, yet this setting is just minutes to downtown Lake Oswego, Tigard, Tualatin, Wilsonville and Portland city center.
Sold
$911,000
13753 Provincial Hill Dr, Lake Oswego, OR 97035
4beds
2,005sqft
Residential, Single Family Residence
Built in 1987
6,534 Square Feet Lot
$-- Zestimate®
$454/sqft
$3,950 Estimated rent
Home value
Not available
Estimated sales range
Not available
$3,950/mo
Zestimate® history
Owner options
List your home for rent
$3,950/mo
Rent Zestimate®
Find your next renter with Zillow Rental Manager. Plus, with online applications, you can quickly screen prospective tenants – for free.
$3,950/mo
Rent Zestimate®
Refinance and save
$6,249/mo
Est. payment
Refinancing to a lower rate could help reduce your monthly payments and save thousands over the life of the loan.
$6,249/mo
Est. payment
Explore your selling options
Work with a Zillow partner agent
Leverage their expertise and Zillow's premium Showcase listings to get your home seen by more buyers.
Get startedList with your own agent
Get your home in front of millions of buyers by listing it on Zillow.
Learn how to do itSell it yourself
Take full control of how buyers see your home on Zillow by listing For Sale by Owner (FSBO).
List your homeWhat's special
Flat lawnBubbling water featureThoughtfully updated kitchenWalk-in closetAbundant storagePrimary bedroom suiteSoaring ceiling
Zillow last checked:
Listing updated:
Listed by:
Dan Volkmer 503-781-3366,
Windermere Realty Trust,
Mardi Davis 503-705-3174,
Windermere Realty Trust
Bought with:
Jennifer Weitzel, 200601159
Better Homes & Gardens Realty
Source: RMLS (OR),MLS#: 639570408
Facts & features
Interior
Bedrooms & bathrooms
- Bedrooms: 4
- Bathrooms: 3
- Full bathrooms: 2
- Partial bathrooms: 1
- Main level bathrooms: 1
Rooms
- Room types: Entry, Bedroom 4, Laundry, Bedroom 2, Bedroom 3, Dining Room, Family Room, Kitchen, Living Room, Primary Bedroom
Primary bedroom
- Features: Bathroom, Builtin Features, Ceiling Fan, Suite, Walkin Closet, Wallto Wall Carpet
- Level: Upper
- Area: 168
- Dimensions: 14 x 12
Bedroom 2
- Features: Closet Organizer, Double Closet, Wallto Wall Carpet
- Level: Upper
- Area: 120
- Dimensions: 12 x 10
Bedroom 3
- Features: Builtin Features, Closet Organizer, Double Closet, Wallto Wall Carpet
- Level: Upper
- Area: 204
- Dimensions: 17 x 12
Bedroom 4
- Features: Bay Window, Bookcases, Builtin Features, French Doors, Double Closet, Vaulted Ceiling, Wallto Wall Carpet
- Level: Main
- Area: 143
- Dimensions: 13 x 11
Primary bathroom
- Features: Builtin Features, Closet Organizer, Double Sinks, Shower, Tile Floor, Walkin Closet
- Level: Upper
- Area: 110
- Dimensions: 10 x 11
Dining room
- Features: Hardwood Floors, Patio, Sliding Doors
- Level: Main
- Area: 156
- Dimensions: 13 x 12
Kitchen
- Features: Builtin Features, Builtin Range, Dishwasher, Disposal, Eat Bar, Gas Appliances, Gourmet Kitchen, Hardwood Floors, Island, Double Oven, Free Standing Refrigerator, Quartz
- Level: Main
- Area: 144
- Width: 12
Heating
- Forced Air, Forced Air 95 Plus
Cooling
- Central Air
Appliances
- Included: Built In Oven, Built-In Range, Convection Oven, Dishwasher, Disposal, Free-Standing Refrigerator, Gas Appliances, Microwave, Plumbed For Ice Maker, Range Hood, Stainless Steel Appliance(s), Wine Cooler, Double Oven, Gas Water Heater
- Laundry: Laundry Room
Features
- Ceiling Fan(s), Central Vacuum, Hookup Available, Quartz, Vaulted Ceiling(s), Closet, Bookcases, Built-in Features, Double Closet, Closet Organizer, Double Vanity, Shower, Walk-In Closet(s), Eat Bar, Gourmet Kitchen, Kitchen Island, Bathroom, Suite, Pantry, Tile
- Flooring: Hardwood, Tile, Wall to Wall Carpet
- Doors: French Doors, Sliding Doors
- Windows: Double Pane Windows, Vinyl Frames, Skylight(s), Bay Window(s)
- Basement: Crawl Space
- Number of fireplaces: 1
- Fireplace features: Gas
Interior area
- Total structure area: 2,005
- Total interior livable area: 2,005 sqft
Property
Parking
- Total spaces: 2
- Parking features: Driveway, Garage Door Opener, Electric Vehicle Charging Station(s), Attached
- Attached garage spaces: 2
- Has uncovered spaces: Yes
Features
- Levels: Two
- Stories: 2
- Patio & porch: Covered Patio, Patio, Porch
- Exterior features: Garden, Gas Hookup, Yard
- Fencing: Fenced
- Has view: Yes
- View description: Trees/Woods
Lot
- Size: 6,534 Square Feet
- Dimensions: 6,336 appro x sq ft
- Features: Cul-De-Sac, Level, Private, Sprinkler, SqFt 5000 to 6999
Details
- Additional structures: GasHookup, ToolShed, HookupAvailable
- Parcel number: 00220264
Construction
Type & style
- Home type: SingleFamily
- Architectural style: Traditional
- Property subtype: Residential, Single Family Residence
Materials
- Brick, Cedar
- Foundation: Concrete Perimeter
- Roof: Composition
Condition
- Updated/Remodeled
- New construction: No
- Year built: 1987
Utilities & green energy
- Gas: Gas Hookup, Gas
- Sewer: Public Sewer
- Water: Public
Community & HOA
Community
- Features: Walking Paths, School, Westlake Park
- Security: Security Lights
- Subdivision: Westlake / Sterling Heights
HOA
- Has HOA: Yes
- Amenities included: Commons
- HOA fee: $700 annually
Location
- Region: Lake Oswego
Financial & listing details
- Price per square foot: $454/sqft
- Tax assessed value: $820,219
- Annual tax amount: $8,005
- Date on market: 9/29/2025
- Cumulative days on market: 3 days
- Listing terms: Cash,Conventional
- Road surface type: Paved
Price history
| Date | Event | Price |
|---|---|---|
| 11/4/2025 | Sold | $911,000-0.4%$454/sqft |
Source:  RMLS (OR) #639570408 Report a problem RMLS (OR) #639570408 Report a problem | ||
| 10/3/2025 | Pending sale | $915,000$456/sqft |
Source: RMLS (OR) #639570408 Report a problem | ||
| 9/30/2025 | Listed for sale | $915,000+92.6%$456/sqft |
Source: RMLS (OR) #639570408 Report a problem | ||
| 8/14/2014 | Sold | $475,000-1%$237/sqft |
Source: RMLS (OR) #14593325 Report a problem | ||
| 7/18/2014 | Listed for sale | $479,900-8.6%$239/sqft |
Source: Soldera Properties, Inc. #14593325 Report a problem | ||
| 6/19/2007 | Sold | $525,000$262/sqft |
Source: Public Record Report a problem | ||
Public tax history
| Year | Property taxes | Tax assessment |
|---|---|---|
| 2025 | $8,225 +2.7% | $428,294 +3% |
| 2024 | $8,006 +3% | $415,820 +3% |
| 2023 | $7,771 +3.1% | $403,709 +3% |
| 2022 | $7,540 +8.3% | $391,951 +3% |
| 2021 | $6,964 +2.6% | $380,535 +3% |
| 2020 | $6,789 +2.5% | $369,452 +3% |
| 2019 | $6,622 +11.2% | $358,692 +8.9% |
| 2018 | $5,957 | $329,448 +3% |
| 2017 | $5,957 +13.8% | $319,852 +3% |
| 2016 | $5,233 | $310,536 +3% |
| 2015 | $5,233 +3.5% | $301,491 +3% |
| 2014 | $5,056 +3.2% | $292,710 +3% |
| 2013 | $4,900 +2.9% | $284,184 +3% |
| 2012 | $4,762 +3.5% | $275,907 +3% |
| 2011 | $4,599 +1.7% | $267,871 +3% |
| 2010 | $4,521 +1.1% | $260,069 +3% |
| 2009 | $4,474 +6.7% | $252,494 +3% |
| 2008 | $4,193 +4.6% | $245,140 +3% |
| 2007 | $4,008 +4.3% | $238,000 +3% |
| 2006 | $3,842 +0.3% | $231,068 +3% |
| 2005 | $3,830 +4.1% | $224,338 +3% |
| 2004 | $3,681 +4.9% | $217,804 +3% |
| 2003 | $3,511 +4.4% | $211,460 +3% |
| 2002 | $3,363 +1.9% | $205,301 +3% |
| 2001 | $3,300 +10.5% | $199,321 +3% |
| 2000 | $2,988 | $193,516 |
Find assessor info on the county website
Neighborhood: Oak Creek
Nearby homes
- $763,5002 bd2 ba2k sqft13775 Provincial Hill Dr, Lake Oswego, OR 97035Off Market
- $858,4003 bd3 ba2.2k sqft13731 Provincial Hill Dr, Lake Oswego, OR 97035Off Market
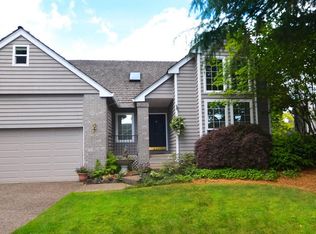
- $962,8004 bd3 ba2.4k sqft5450 Sterling Way, Lake Oswego, OR 97035Off Market
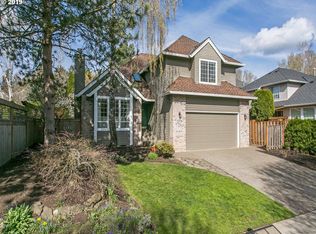
- $853,0003 bd2 ba1.9k sqft13744 Provincial Hill Dr, Lake Oswego, OR 97035Off Market
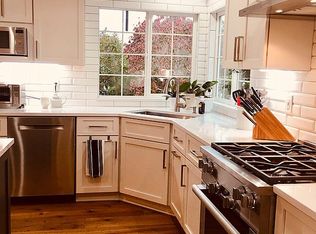
- $791,5004 bd2 ba2k sqft13709 Provincial Hill Dr, Lake Oswego, OR 97035Off Market
- $902,2004 bd3 ba2.6k sqft13730 Regency Ct, Lake Oswego, OR 97035Off Market
- $818,1003 bd2 ba2.3k sqft13722 Provincial Hill Dr, Lake Oswego, OR 97035Off Market
- $781,1003 bd2 ba2k sqft13746 Regency Ct, Lake Oswego, OR 97035Off Market
Nearby schools
GreatSchools rating
- 8/10Oak Creek Elementary SchoolGrades: K-5Distance: 0.1 mi
- 8/10Lake Oswego Junior High SchoolGrades: 6-8Distance: 1.5 mi
- 10/10Lake Oswego Senior High SchoolGrades: 9-12Distance: 1.4 mi
Schools provided by the listing agent
- Elementary: Oak Creek
- Middle: Lake Oswego
- High: Lake Oswego
Source: RMLS (OR). This data may not be complete. We recommend contacting the local school district to confirm school assignments for this home.


Get pre-qualified for a loan
At Zillow Home Loans, we can pre-qualify you in as little as 5 minutes with no impact to your credit score.An equal housing lender. NMLS #10287.
- Oregon
- Clackamas County
- Lake Oswego
- 97035
- Oak Creek
- 13753 Provincial Hill Dr
