HERE IS YOUR OPPORTUNITY! THIS HOME HAS RECENTLY RECIEVED ADDITIONAL IMPROVEMENTS SO ITS NEW OWNER CAN OWNER CAN MOVE RIGHT IN AND RELAX! NEW ROOF TO BE INSTALLED AND COLOR CHOSEN BY BUYER, NEW RADON MITIGATION SYSTEM, NEW LIGHTING, NEW PLUMBING FIXTURES, NEW INTERIOR AND EXTERIOR PAINT JUST TO NAME A FEW! Nestled in a serene cul-de-sac that backs to open space, this charming large two-story home boasts timeless elegance. Located in coveted District 20, minutes from the Air Force Academy, Northgate and I-25 make this location highly desirable. The warmth of the home welcomes you with its beautiful hand-hewn wood floors and large windows that flood the interior with natural light. The foyer has a beautiful architectural style with its flowing staircase and open loft above. Main level entertaining will be a delight with the open, eat-in, gourmet kitchen that pairs seamlessly with the outside rock patio or the large formal dining room. Options abound for what the new owner will be privy to. Have a quiet cup of morning coffee while sitting in the family room by the fireplace and built-in bookshelves, hold an intimate gathering with friends in the front living room, or host overnight guests in the main level suite and full bath. The possibilities do not end there. The basement level boasts a wet bar and an expansive space for large game tables, play equipment or theater opportunities. Two bedrooms in the basement with full bath will accommodate well. The guests are not the only ones to benefit from this generously sized abode. The master suite is a tranquil retreat with a five piece bath, soaking tub, and walk in closet. The snow capped Pikes Peak can be seen from the window. Walking down the hallway, three additional bedrooms, one of which is a on suite provide ample space for endless options. Additional improvements have taken place this winter to ensure that this will be the favorite home you visit and wish to become yours!
Sold for $875,000
Zillow last checked:
Listing updated:
Bought with:
Tanner Gibson
The Cutting Edge
Source: elevateMLS,MLS#: 6965449
Price history
| Date | Event | Price |
|---|---|---|
| 5/1/2024 | Sold | $875,000+2.9%$170/sqft |
Source:  elevateMLS #6965449 Report a problem elevateMLS #6965449 Report a problem | ||
| 3/21/2024 | Contingent | $850,000$165/sqft |
Source: elevateMLS #6965449 Report a problem | ||
| 3/15/2024 | Price change | $850,000+0%$165/sqft |
Source: elevateMLS #6965449 Report a problem | ||
| 2/8/2024 | Listed for sale | $849,900$165/sqft |
Source: elevateMLS #6965449 Report a problem | ||
| 2/2/2024 | Contingent | $849,900$165/sqft |
Source: elevateMLS #6965449 Report a problem | ||
| 1/27/2024 | Listed for sale | $849,900$165/sqft |
Source: elevateMLS #6965449 Report a problem | ||
| 12/6/2023 | Listing removed | -- |
Source: elevateMLS #1491619 Report a problem | ||
| 9/20/2023 | Listed for sale | $849,900-2.9%$165/sqft |
Source: elevateMLS #1491619 Report a problem | ||
| 8/17/2023 | Listing removed | -- |
Source: elevateMLS #9128712 Report a problem | ||
| 7/31/2023 | Price change | $875,000-2.7%$170/sqft |
Source: elevateMLS #9128712 Report a problem | ||
| 6/19/2023 | Price change | $899,000-1.7%$174/sqft |
Source: elevateMLS #9128712 Report a problem | ||
| 6/2/2023 | Price change | $915,000-3.6%$177/sqft |
Source: elevateMLS #9128712 Report a problem | ||
| 5/9/2023 | Listed for sale | $949,000+100.2%$184/sqft |
Source: elevateMLS #9128712 Report a problem | ||
| 5/17/2017 | Sold | $474,000+5.3%$92/sqft |
Source: Public Record Report a problem | ||
| 7/10/2013 | Listing removed | $450,000$87/sqft |
Source: Access Real Estate Professionals inc. #764258 Report a problem | ||
| 6/24/2013 | Price change | $450,000-1.5%$87/sqft |
Source: Access Real Estate Professionals inc. #764258 Report a problem | ||
| 6/18/2013 | Price change | $457,000-1.1%$89/sqft |
Source: Access Real Estate Professionals inc. #764258 Report a problem | ||
| 4/25/2013 | Listed for sale | $462,000-5.2%$90/sqft |
Source: Access Real Estate Professionals inc. #764258 Report a problem | ||
| 6/30/2009 | Sold | $487,500+8.4%$94/sqft |
Source: Public Record Report a problem | ||
| 5/22/2009 | Price change | $449,900-5.2%$87/sqft |
Source: Listhub #434589 Report a problem | ||
| 5/15/2009 | Price change | $474,500-7.9%$92/sqft |
Source: Listhub #434589 Report a problem | ||
| 1/4/2009 | Price change | $515,000-3.7%$100/sqft |
Source: XDeadline.com Inc #493203 Report a problem | ||
| 11/25/2008 | Listed for sale | $535,000-1.3%$104/sqft |
Source: XDeadline.com Inc #493203 Report a problem | ||
| 7/24/2008 | Listing removed | $542,000$105/sqft |
Source: Homes & Land #534317 Report a problem | ||
| 7/9/2008 | Price change | $542,000-1.4%$105/sqft |
Source: Homes & Land #534317 Report a problem | ||
| 4/28/2008 | Price change | $549,9000%$107/sqft |
Source: Homes & Land #534317 Report a problem | ||
| 3/17/2008 | Listed for sale | $550,000+20.9%$107/sqft |
Source: Homes & Land #534317 Report a problem | ||
| 7/11/2007 | Sold | $455,000+8.9%$88/sqft |
Source: Public Record Report a problem | ||
| 7/7/2005 | Sold | $418,000+23.7%$81/sqft |
Source: Public Record Report a problem | ||
| 1/22/2004 | Sold | $338,000$66/sqft |
Source: Public Record Report a problem | ||
Nearby homes
- $738,6004 bd4 ba4.3k sqft13735 Sand Cherry Pl, Colorado Springs, CO 80921Off Market

- $607,9004 bd3 ba3.7k sqft13771 Narrowleaf Dr, Colorado Springs, CO 80921Off Market
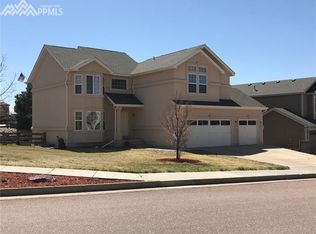
- $804,9006 bd4 ba5.4k sqft13717 Sand Cherry Pl, Colorado Springs, CO 80921Off Market
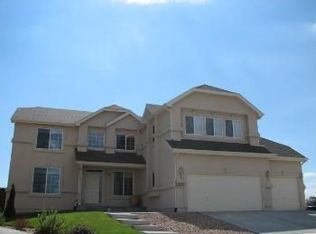
- $511,300-- bd-- ba-- sqft374 Coyote Willow Dr, Colorado Springs, CO 80921Off Market
Get a cash offer in 3 minutes
Find out how much your home could sell for in as little as 3 minutes with a no-obligation cash offer.
Estimated market value
$873,500
