Nestled at the base of Green Mountain 1 block to Neighborhood Trailhead for 2400 acres of William F Hayden Green Mountain Park. Welcoming large Foyer in this rare front to back Tri-level with vaulted ceilings. Updated kitchen with Cherry cabinets, granite countertops, recessed lightning and a skylight. Many of the windows have been replaced with Andersen windows. Primary suite with an updated en-suite 3/4 bathroom with Travertine tile, 2 closets 1 being a large walk-in closet, sitting room with deck access.
Cozy family room on the lower level with a gas fireplace. Beautiful home with character. Large crawl space from the lower level for storage. Huge garage for all your toys or a long truck. Flat backyard with mature trees for privacy. South facing. Amazing location with nature all around. Less than 2 miles to the light rail station.
Sold for $761,000
$761,000
13753 W Ohio Drive, Lakewood, CO 80228
4beds
2,352sqft
Single Family Residence
Built in 1967
8,712 Square Feet Lot
$831,300 Zestimate®
$324/sqft
$3,418 Estimated rent
Home value
$831,300
$773,000 - $898,000
$3,418/mo
Zestimate® history
Owner options
List your home for rent
$3,418/mo
Rent Zestimate®
Find your next renter with Zillow Rental Manager. Plus, with online applications, you can quickly screen prospective tenants – for free.
$3,418/mo
Rent Zestimate®
Refinance and save
$4,420/mo
Est. payment
Refinancing to a lower rate could help reduce your monthly payments and save thousands over the life of the loan.
$4,420/mo
Est. payment
Explore your selling options
Work with a Zillow partner agent
Leverage their expertise and Zillow's premium Showcase listings to get your home seen by more buyers.
Get startedList with your own agent
Get your home in front of millions of buyers by listing it on Zillow.
Learn how to do itSell it yourself
Take full control of how buyers see your home on Zillow by listing For Sale by Owner (FSBO).
List your homeWhat's special
Gas fireplaceMature trees for privacyFlat backyardSitting roomCozy family roomPrimary suiteVaulted ceilings
Zillow last checked:
Listing updated:
Listed by:
Cynthia Foster 303-478-1382 cyndi@cyndifoster.com,
RE/MAX Professionals,
Steve Weber 303-437-9990,
RE/MAX Professionals
Bought with:
Robin Gerlach, 100073240
Compass - Denver
Source: REcolorado as distributed by MLS GRID,MLS#: 7649085
Facts & features
Interior
Bedrooms & bathrooms
- Bedrooms: 4
- Bathrooms: 3
- Full bathrooms: 1
- 3/4 bathrooms: 2
Primary bedroom
- Description: With An En-Suite Updated 3/4 Bathroom
- Level: Upper
- Area: 238 Square Feet
- Dimensions: 14 x 17
Bedroom
- Description: Upper Secondary Bedroom
- Level: Upper
- Area: 168 Square Feet
- Dimensions: 14 x 12
Bedroom
- Description: Currently Office Or 3rd Bedroom
- Level: Lower
- Area: 110 Square Feet
- Dimensions: 11 x 10
Bedroom
- Description: 4th Bedroom, Non Conforming
- Level: Lower
- Area: 216 Square Feet
- Dimensions: 12 x 18
Primary bathroom
- Description: En-Suite Primary 3/4 Bathroom
- Level: Upper
- Area: 70 Square Feet
- Dimensions: 10 x 7
Bathroom
- Description: Full Hall Bathroom
- Level: Upper
- Area: 50 Square Feet
- Dimensions: 10 x 5
Bathroom
- Description: 3/4 Bathroom
- Level: Lower
- Area: 40 Square Feet
- Dimensions: 8 x 5
Bonus room
- Description: Primary Bonus/Sitting Room & Deck
- Level: Upper
- Area: 120 Square Feet
- Dimensions: 10 x 12
Bonus room
- Description: Large Crawl Space For Storage
Dining room
- Description: Vaulted Ceilings
- Level: Main
- Area: 120 Square Feet
- Dimensions: 15 x 8
Family room
- Description: With A Gas Burning Brick Fireplace And Patio Access
- Level: Lower
- Area: 209 Square Feet
- Dimensions: 11 x 19
Kitchen
- Description: Vaulted Ceilings With A Skylight
- Level: Main
- Area: 180 Square Feet
- Dimensions: 15 x 12
Laundry
- Level: Lower
- Area: 72 Square Feet
- Dimensions: 8 x 9
Living room
- Description: Vaulted Ceilings
- Level: Main
- Area: 255 Square Feet
- Dimensions: 15 x 17
Heating
- Hot Water, Natural Gas
Cooling
- Evaporative Cooling
Appliances
- Included: Dishwasher, Dryer, Microwave, Range, Refrigerator, Washer
- Laundry: In Unit
Features
- Entrance Foyer, High Ceilings, Kitchen Island, Open Floorplan, Pantry, Primary Suite, Vaulted Ceiling(s), Walk-In Closet(s)
- Flooring: Carpet, Wood
- Basement: Crawl Space
- Number of fireplaces: 1
- Fireplace features: Family Room, Wood Burning
- Common walls with other units/homes: No Common Walls
Interior area
- Total structure area: 2,352
- Total interior livable area: 2,352 sqft
- Finished area above ground: 2,352
Property
Parking
- Total spaces: 2
- Parking features: Concrete, Oversized Door
- Attached garage spaces: 2
Features
- Levels: Tri-Level
- Patio & porch: Covered, Front Porch, Patio
- Exterior features: Private Yard
- Fencing: Full
- Has view: Yes
- View description: City, Mountain(s)
Lot
- Size: 8,712 Square Feet
- Features: Foothills, Irrigated, Level
Details
- Parcel number: 069436
- Zoning: R-1-6
- Special conditions: Standard
Construction
Type & style
- Home type: SingleFamily
- Property subtype: Single Family Residence
Materials
- Brick, Frame
- Foundation: Concrete Perimeter
- Roof: Composition
Condition
- Updated/Remodeled
- Year built: 1967
Details
- Builder model: front to back tri-level
Utilities & green energy
- Sewer: Public Sewer
- Water: Public
- Utilities for property: Electricity Connected, Natural Gas Connected
Community & HOA
Community
- Security: Carbon Monoxide Detector(s)
- Subdivision: Green Mountain Estate
HOA
- Has HOA: No
Location
- Region: Lakewood
Financial & listing details
- Price per square foot: $324/sqft
- Tax assessed value: $726,036
- Annual tax amount: $3,912
- Date on market: 10/30/2024
- Listing terms: Cash,Conventional,FHA,VA Loan
- Exclusions: Refrigerator And Freezer In Garage.
- Ownership: Individual
- Electric utility on property: Yes
- Road surface type: Paved
Price history
| Date | Event | Price |
|---|---|---|
| 12/6/2024 | Sold | $761,000+1.5%$324/sqft |
Source:  REcolorado as distributed by MLS GRID #7649085 Report a problem REcolorado as distributed by MLS GRID #7649085 Report a problem | ||
| 11/4/2024 | Pending sale | $750,000$319/sqft |
Source: REcolorado as distributed by MLS GRID #7649085 Report a problem | ||
| 10/30/2024 | Listed for sale | $750,000+356.8%$319/sqft |
Source: REcolorado as distributed by MLS GRID #7649085 Report a problem | ||
| 1/5/1998 | Sold | $164,170$70/sqft |
Source: Public Record Report a problem | ||
Public tax history
| Year | Property taxes | Tax assessment |
|---|---|---|
| 2025 | $3,932 +0.5% | $45,377 +4.6% |
| 2024 | $3,912 +15.1% | $43,374 |
| 2023 | $3,398 -1.4% | $43,374 +17.8% |
| 2022 | $3,446 +12.9% | $36,829 -2.8% |
| 2021 | $3,054 | $37,888 +12.4% |
| 2020 | $3,054 +1.3% | $33,721 |
| 2019 | $3,014 +5.7% | $33,721 +9.2% |
| 2018 | $2,853 | $30,866 |
| 2017 | $2,853 +9.7% | $30,866 +4.3% |
| 2016 | $2,601 | $29,597 |
| 2015 | $2,601 +10.7% | $29,597 +19.6% |
| 2014 | $2,351 +18.8% | $24,740 |
| 2013 | $1,978 +2.1% | $24,740 +17.6% |
| 2012 | $1,939 -19.5% | $21,031 |
| 2011 | $2,408 +0.2% | $21,031 -20% |
| 2010 | $2,404 -1.5% | $26,290 |
| 2009 | $2,439 +0.2% | $26,290 -1.2% |
| 2008 | $2,433 +3.5% | $26,610 |
| 2007 | $2,351 +2.3% | $26,610 +4.4% |
| 2006 | $2,297 +6.2% | $25,480 +8.7% |
| 2005 | $2,163 +9.2% | $23,450 |
| 2004 | $1,982 +0.5% | $23,450 -0.5% |
| 2003 | $1,972 +1.6% | $23,560 +2.4% |
| 2002 | $1,941 +2.7% | $23,000 +17.2% |
| 2001 | $1,890 -0.8% | $19,630 |
| 2000 | $1,906 | $19,630 |
Find assessor info on the county website
Neighborhood: Green Mountainside
Nearby homes
- $681,3005 bd3 ba1.3k sqft13743 W Ohio Dr, Lakewood, CO 80228Off Market
- $698,2005 bd3 ba1.2k sqft13733 W Ohio Dr, Lakewood, CO 80228Off Market
- $634,9003 bd2 ba1.4k sqft13700 W Ohio Ave, Lakewood, CO 80228Off Market
- $740,0003 bd3 ba2.5k sqft13680 W Ohio Ave, Lakewood, CO 80228Sold
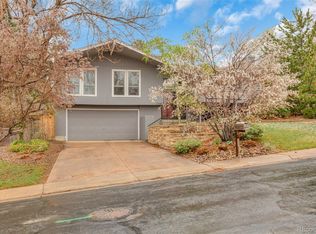
- $615,7003 bd2 ba988 sqft13750 W Ohio Ave, Lakewood, CO 80228Off Market
- $810,2003 bd2 ba1.9k sqft833 S Coors Dr, Lakewood, CO 80228Off Market
- $789,4004 bd3 ba2.3k sqft13742 W Ohio Dr, Lakewood, CO 80228Off Market
- $679,0004 bd3 ba1.5k sqft13773 W Ohio Dr, Lakewood, CO 80228Off Market
Nearby schools
GreatSchools rating
- 4/10Foothills Elementary SchoolGrades: PK-5Distance: 0.4 mi
- 5/10Dunstan Middle SchoolGrades: 6-8Distance: 1.5 mi
- 8/10Green Mountain High SchoolGrades: 9-12Distance: 0.7 mi
Schools provided by the listing agent
- Elementary: Foothills
- Middle: Dunstan
- High: Green Mountain
- District: Jefferson County R-1
Source: REcolorado as distributed by MLS GRID. This data may not be complete. We recommend contacting the local school district to confirm school assignments for this home.
Get a cash offer in 3 minutes
Find out how much your home could sell for in as little as 3 minutes with a no-obligation cash offer.
Estimated market value
$831,300
Get a cash offer in 3 minutes
Find out how much your home could sell for in as little as 3 minutes with a no-obligation cash offer.
Estimated market value
$831,300
- Colorado
- Jefferson County
- Lakewood
- 80228
- Green Mountainside
- 13753 W Ohio Drive
