Skip main navigation
Closed
  • $448,000

    13753 Whitetail Ct, Bloomington, IL 61705

    5beds
    5,578sqft
    Single Family Residence
    Built in 1999
    0.69 Acres Lot
    $490,100 Zestimate®
    $80/sqft
    $3,881 Estimated rent

    Home value

    $490,100

    Estimated sales range

    Not available

    $3,881/mo

    Zestimate® history
    Loading
    Loading...

    Owner options

    List your home for rent

    $3,881/mo

    Rent Zestimate®

    Find your next renter with Zillow Rental Manager. Plus, with online applications, you can quickly screen prospective tenants – for free.

    Learn more

    $3,881/mo

    Rent Zestimate®

    Refinance and save

    $3,743/mo

    Est. payment

    Refinancing to a lower rate could help reduce your monthly payments and save thousands over the life of the loan.

    See today's rates

    $3,743/mo

    Est. payment

    Explore your selling options

    Work with a Zillow partner agent

    Leverage their expertise and Zillow's premium Showcase listings to get your home seen by more buyers.

    Get started

    List with your own agent

    Get your home in front of millions of buyers by listing it on Zillow.

    Learn how to do it

    Sell it yourself

    Take full control of how buyers see your home on Zillow by listing For Sale by Owner (FSBO).

    List your home

    What's special

    Ventless fireplaceFinished basementProfessional landscapingLarge eat-in kitchenCherry merillat cabinetsInsulated overhead doorsCathedral ceilings
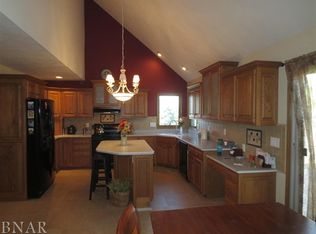
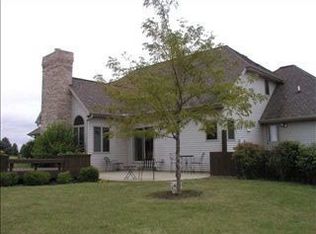

    Breathtaking custom built Deer Ridge 1.5-story on an almost 3/4 acre lot! Only 7 minutes from Rivian! This meticulously maintained 5 bedroom, 3.5 bath stunner has so many wonderful features, including a 2-story great room w/cathedral ceilings that opens to a large eat-in kitchen w/tremendous cabinet/counter space. Beautiful honey oak flooring throughout the foyer, living room, kitchen & half bath. Custom kitchen has cherry Merillat cabinets, solid surface counters, Swanstone sink, & Jenn-Air stove has attachments to allow for indoor grilling! Two-story 4-seasons room offers cathedral ceilings, skylights & 2 sided ventless fireplace that can support a ventless gas fire log (fire log not included). HUGE master suite w/ jetted tub! Finished basement with 5th bedroom & bonus play/workout room! 3 car garage w/insulated overhead doors! Beautiful professional landscaping with patio & built-in firepit. New ROOF & gutter guards (May '19), New A/C (22), SS Fridge w/see-through door (20), Brand new tile flooring in laundry rm (Sept '24), two bathrooms & laundry freshly painted (Sept '24), Primary bedrm has newer carpet & paint (21), & heated tile bathroom floor. Half bath has been updated in last 5 yrs. Exterior door from laundry rm is brand new (Sept '24). Centralized audio in select areas inside & outside of house. Many Hunter-Douglas blinds throughout. Water filtration system. One of a kind! Schedule your showing today!

    Zillow last checked:

    Listing updated:

    Listed by:

    Amy Brown 309-530-5283,

    Keller Williams Revolution,

    Nathan Brown, GRI 309-831-9400,

    Keller Williams Revolution

    Bought with:

    Tracy Haas Riley

    BHHS Central Illinois, REALTORS

    Source: MRED as distributed by MLS GRID,MLS#: 12155504MLS Logo

    Facts & features

    Interior

    Bedrooms & bathrooms
    • Bedrooms: 5
    • Bathrooms: 4
    • Full bathrooms: 3
    • 1/2 bathrooms: 1
    Rooms
    • Room types: Office, Bonus Room, Family Room, Bedroom 5
    Primary bedroom
    • Features: Flooring (Carpet), Bathroom (Full)
    • Level: Main
    • Area: 224 Square Feet
    • Dimensions: 14X16
    Bedroom 2
    • Features: Flooring (Carpet)
    • Level: Second
    • Area: 156 Square Feet
    • Dimensions: 12X13
    Bedroom 3
    • Features: Flooring (Carpet)
    • Level: Second
    • Area: 156 Square Feet
    • Dimensions: 12X13
    Bedroom 4
    • Features: Flooring (Carpet)
    • Level: Second
    • Area: 143 Square Feet
    • Dimensions: 11X13
    Bedroom 5
    • Features: Flooring (Carpet)
    • Level: Basement
    • Area: 182 Square Feet
    • Dimensions: 14X13
    Bonus room
    • Features: Flooring (Carpet)
    • Level: Basement
    • Area: 192 Square Feet
    • Dimensions: 12X16
    Dining room
    • Features: Flooring (Carpet)
    • Level: Main
    • Area: 156 Square Feet
    • Dimensions: 12X13
    Family room
    • Features: Flooring (Hardwood)
    • Level: Main
    • Area: 340 Square Feet
    • Dimensions: 17X20
    Other
    • Features: Flooring (Carpet)
    • Level: Basement
    • Area: 340 Square Feet
    • Dimensions: 17X20
    Kitchen
    • Features: Kitchen (Eating Area-Breakfast Bar, Eating Area-Table Space, Custom Cabinetry, SolidSurfaceCounter), Flooring (Hardwood)
    • Level: Main
    • Area: 312 Square Feet
    • Dimensions: 13X24
    Laundry
    • Features: Flooring (Porcelain Tile)
    • Level: Main
    • Area: 63 Square Feet
    • Dimensions: 7X9
    Living room
    • Features: Flooring (Ceramic Tile)
    • Level: Main
    • Area: 221 Square Feet
    • Dimensions: 13X17
    Office
    • Features: Flooring (Carpet)
    • Level: Main
    • Area: 196 Square Feet
    • Dimensions: 14X14
    Heating
    • Forced Air, Natural Gas, Radiant Floor
    Cooling
    • Central Air
    Appliances
    • Included: Range, Microwave, Dishwasher, High End Refrigerator, Disposal, Indoor Grill, Range Hood, Water Purifier, Electric Cooktop, Gas Water Heater
    • Laundry: Main Level, Electric Dryer Hookup, Sink
    Features
    • Cathedral Ceiling(s), 1st Floor Bedroom, 1st Floor Full Bath, Built-in Features, Walk-In Closet(s), Open Floorplan
    • Windows: Skylight(s)
    • Basement: Egress Window,Finished,Full
    • Number of fireplaces: 1
    • Fireplace features: Attached Fireplace Doors/Screen, Gas Log, Family Room
    Interior area
    • Total structure area: 5,578
    • Total interior livable area: 5,578 sqft
    • Finished area below ground: 1,200

    Property

    Parking
    • Total spaces: 3
    • Parking features: Concrete, Garage Door Opener, On Site, Garage Owned, Attached, Garage
    • Attached garage spaces: 3
    • Has uncovered spaces: Yes
    Accessibility
    • Accessibility features: No Disability Access
    Features
    • Stories: 1.5
    • Patio & porch: Patio, Porch
    • Exterior features: Fire Pit
    Lot
    • Size: 0.69 Acres
    • Dimensions: 175 X 150 X 200 X 106
    • Features: Cul-De-Sac, Landscaped, Mature Trees, Level
    Details
    • Parcel number: 2003101015
    • Special conditions: None
    • Other equipment: Central Vacuum, Ceiling Fan(s), Sump Pump, Backup Sump Pump;

    Construction

    Type & style
    • Home type: SingleFamily
    • Architectural style: Traditional
    • Property subtype: Single Family Residence
    Materials
    • Vinyl Siding, Synthetic Stucco
    • Roof: Asphalt
    Condition
    • New construction: No
    • Year built: 1999

    Utilities & green energy

    • Sewer: Septic Tank
    • Water: Public

    Community & HOA

    Community
    • Features: Lake, Curbs, Street Lights, Street Paved
    • Subdivision: Deer Ridge
    HOA
    • Has HOA: Yes
    • Services included: Other
    • HOA fee: $550 annually
    Location
    • Region: Bloomington

    Financial & listing details

    • Price per square foot: $80/sqft
    • Tax assessed value: $405,060
    • Annual tax amount: $9,104
    • Date on market: 9/23/2024
    • Listing terms: Conventional
    • Ownership: Fee Simple w/ HO Assn.

    Price history

    DateEventPrice
    11/27/2024Sold$448,000-0.4%$80/sqft
    Source: MRED as distributed by MLS GRID #12155504 Report a problem
    11/12/2024Pending sale$450,000$81/sqft
    Source: MRED as distributed by MLS GRID #12155504 Report a problem
    10/7/2024Contingent$450,000$81/sqft
    Source: MRED as distributed by MLS GRID #12155504 Report a problem
    10/3/2024Price change$450,000-2.2%$81/sqft
    Source: MRED as distributed by MLS GRID #12155504 Report a problem
    9/23/2024Listed for sale$459,900+51.8%$82/sqft
    Source: MRED as distributed by MLS GRID #12155504 Report a problem
    4/29/2016Sold$303,000-3.8%$54/sqft
    Source: MRED as distributed by MLS GRID #10193319 Report a problem
    11/26/2015Listed for sale$314,900+6.4%$56/sqft
    Source: Berkshire Hathaway Snyder Real Estate #2154137 Report a problem
    8/30/2014Sold$295,900-1.3%$53/sqft
    Source: Agent Provided Report a problem
    7/17/2014Listed for sale$299,900$54/sqft
    Source: Berkshire Hathaway Snyder Real Estate #2142702 Report a problem

    Public tax history

    YearProperty taxesTax assessment
    2024$9,723 +6.8%$135,020 +9.8%
    2023$9,104 +7.9%$123,002 +10.5%
    2022$8,434 +4.8%$111,294 +5.5%
    2021$8,048 $105,502 +0.7%
    2020-- $104,758 +3%
    2019-- $101,667 -7.7%
    2018$8,241 $110,143 +9.1%
    2017$8,241 +15.1%$101,000
    2016$7,160 -16.9%$101,000 -11.7%
    2015$8,617 $114,420 +3.1%
    2014$8,617 +4.9%$110,959
    2013$8,210 +2.3%$110,959 -1.3%
    2012$8,026 $112,398 -1.9%
    2011$8,026 +1.1%$114,569
    2010$7,940 +2.3%$114,569 +0.6%
    2009$7,758 -8%$113,911 -6%
    2008$8,437 +4.7%$121,182 +4%
    2007$8,055 $116,499 +3.8%
    2006-- $112,256 +6.9%
    2005-- $105,001
    Find assessor info on the county website

    Neighborhood: 61705

    Nearby schools

    GreatSchools rating
    Schools provided by the listing agent
    • Elementary: Fox Creek Elementary
    • Middle: Parkside Jr High
    • High: Normal Community West High Schoo
    • District: 5

    Source: MRED as distributed by MLS GRID. This data may not be complete. We recommend contacting the local school district to confirm school assignments for this home.

    Get pre-qualified for a loan
    At Zillow Home Loans, we can pre-qualify you in as little as 5 minutes with no impact to your credit score.

    An equal housing lender. NMLS #10287.

    Sell for more on Zillow
    Get a Zillow Showcase℠ listing at no additional cost and you could sell for .
    $490,100
    2% more
    +$9,802
    With Zillow Showcase(estimated)
    $499,902