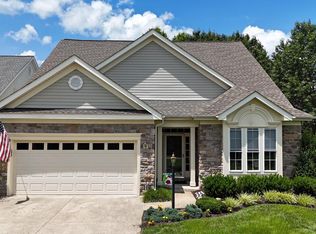
Welcome to this beautifully updated, 'Danbury', with stone front, in the desirable 55+ community of Heritage Hunt. Offering main-level living convenience with flexible upper-level space, this home has been meticulously maintained and tastefully remodeled throughout. Enter the welcoming Foyer with crown molding, a coat closet, and convenient under-stairs storage closet. The remodeled Gourmet Kitchen is a standout, boasting extensive Cabinetry, elegant granite counters, a large center island, Stainless Steel appliances including a built-in Microwave, Gas Stove, Dishwasher, Refrigerator and drinks Refrigerator. There are two Pantry cabinets with pull-out trays, recessed lighting, under-cabinet lighting, pull-out Trash Can, and a stylish tiled Backsplash. The bright Breakfast room overlooks the landscaped front yard and is perfect for casual dining. Formal entertaining is effortless in the Dining Room, highlighted by wall and crown molding, and chandelier. The spacious Great Room, with impressive Cathedral ceiling, has Gas Fireplace, recessed lights, ceiling fan, and elegant crown molding-a warm and inviting place to gather. The main-level Primary Bedroom suite offers two walk-in closets plus an additional shelved wall closet. The luxurious Primary Bathroom features a granite-top double vanity, frameless glass shower, built-in bench, and quality finishes. Additional main-level features include a second bedroom with a deep wall closet, an updated bathroom with single vanity, tub/shower combination and tiled flooring, a laundry room with washer/dryer and cabinets, and a separate Storage Room with a tall built-in cabinet and Hot Water Heater. Upstairs, a dramatic Loft overlooks the Great Room and leads to a third Bedroom with a custom-fitted walk-in closet and additional wall closet, plus a third full Bathroom with updated vanity, tub/shower, and tiled floor. Wide-plank wood flooring are on the main level, with freshly cleaned carpet in the bedrooms and upper level. Plantation Shutters are featured throughout the home. Outside, enjoy the spacious Screened Porch with composite flooring that opens to a Deck-also with composite boards-offering peaceful Golf Course views and backing to trees for ultimate privacy. The exterior trim is wrapped for low maintenance. Located on a quiet cul-de-sac enhances the serene setting. Additional highlights include a 2-Car Garage with cabinet storage, painted floor, and a second Refrigerator. This move-in ready home perfectly balances elegance, comfort, and low-maintenance 55+ living. Don’t miss the opportunity to make this exceptional home yours!
Sold for $760,000
$760,000
13754 Heritage Valley Way, Gainesville, VA 20155
3beds
2,520sqft
Single Family Residence
Built in 2004
6,625 Square Feet Lot
$747,800 Zestimate®
$302/sqft
$3,370 Estimated rent
Home value
$747,800
$710,000 - $785,000
$3,370/mo
Zestimate® history
Owner options
List your home for rent
$3,370/mo
Rent Zestimate®
Find your next renter with Zillow Rental Manager. Plus, with online applications, you can quickly screen prospective tenants – for free.
$3,370/mo
Rent Zestimate®
Refinance and save
$5,078/mo
Est. payment
Refinancing to a lower rate could help reduce your monthly payments and save thousands over the life of the loan.
$5,078/mo
Est. payment
Explore your selling options
Work with a Zillow partner agent
Leverage their expertise and Zillow's premium Showcase listings to get your home seen by more buyers.
Get startedList with your own agent
Get your home in front of millions of buyers by listing it on Zillow.
Learn how to do itSell it yourself
Take full control of how buyers see your home on Zillow by listing For Sale by Owner (FSBO).
List your homeWhat's special
Gas fireplacePeaceful golf course viewsStone frontMain-level living convenienceElegant granite countersLandscaped front yardRecessed lights
Zillow last checked:
Listing updated:
Listed by:
Amanda Scott 703-772-9190,
Long & Foster Real Estate, Inc.
Bought with:
Amanda Braksa
Samson Properties
Source: Bright MLS,MLS#: VAPW2121754
Facts & features
Interior
Bedrooms & bathrooms
- Bedrooms: 3
- Bathrooms: 3
- Full bathrooms: 3
- Main level bathrooms: 2
- Main level bedrooms: 2
Rooms
- Room types: Dining Room, Primary Bedroom, Bedroom 2, Bedroom 3, Kitchen, Foyer, Breakfast Room, Great Room, Laundry, Loft, Bathroom 2, Bathroom 3, Primary Bathroom
Primary bedroom
- Features: Walk-In Closet(s)
- Level: Main
Bedroom 2
- Level: Main
Bedroom 3
- Level: Upper
Primary bathroom
- Level: Main
Bathroom 2
- Level: Main
Bathroom 3
- Level: Upper
Breakfast room
- Level: Main
Dining room
- Level: Main
Foyer
- Level: Main
Great room
- Features: Fireplace - Gas
- Level: Main
Kitchen
- Level: Main
Laundry
- Level: Main
Loft
- Level: Upper
Heating
- Forced Air, Natural Gas
Cooling
- Central Air, Ceiling Fan(s), Electric
Appliances
- Included: Microwave, Dryer, Oven/Range - Gas, Stainless Steel Appliance(s), Washer, Water Heater, Dishwasher, Disposal, Electric Water Heater
- Laundry: Dryer In Unit, Main Level, Washer In Unit, Laundry Room
Features
- Attic, Bathroom - Stall Shower, Breakfast Area, Ceiling Fan(s), Chair Railings, Crown Molding, Dining Area, Entry Level Bedroom, Open Floorplan, Formal/Separate Dining Room, Kitchen - Gourmet, Kitchen Island, Pantry, Primary Bath(s), Recessed Lighting, Upgraded Countertops, Walk-In Closet(s), 9'+ Ceilings, Cathedral Ceiling(s)
- Flooring: Hardwood, Engineered Wood, Carpet, Wood
- Doors: Six Panel
- Windows: Double Pane Windows, Window Treatments
- Has basement: No
- Number of fireplaces: 1
- Fireplace features: Gas/Propane, Mantel(s)
Interior area
- Total structure area: 2,520
- Total interior livable area: 2,520 sqft
- Finished area above ground: 2,520
- Finished area below ground: 0
Property
Parking
- Total spaces: 4
- Parking features: Garage Faces Front, Garage Door Opener, Concrete, Attached, Driveway
- Attached garage spaces: 2
- Uncovered spaces: 2
Accessibility
- Accessibility features: 2+ Access Exits
Features
- Levels: Two
- Stories: 2
- Patio & porch: Deck, Porch, Screened
- Exterior features: Underground Lawn Sprinkler, Extensive Hardscape
- Pool features: Community
- Has view: Yes
- View description: Garden, Golf Course
Lot
- Size: 6,625 Square Feet
- Features: Backs to Trees, Cul-De-Sac
Details
- Additional structures: Above Grade, Below Grade
- Parcel number: 7398946366
- Zoning: PMR
- Special conditions: Standard
Construction
Type & style
- Home type: SingleFamily
- Architectural style: Contemporary
- Property subtype: Single Family Residence
Materials
- Vinyl Siding, Stone
- Foundation: Slab
- Roof: Architectural Shingle
Condition
- Excellent
- New construction: No
- Year built: 2004
Details
- Builder model: Danbury
Utilities & green energy
- Sewer: Public Sewer
- Water: Public
Community & HOA
Community
- Security: Smoke Detector(s)
- Senior community: Yes
- Subdivision: Heritage Hunt
HOA
- Has HOA: Yes
- Amenities included: Art Studio, Bar/Lounge, Cable TV, Clubhouse, Common Grounds, Dining Rooms, Fitness Center, Game Room, Gated, Golf Course Membership Available, Jogging Path, Library, Meeting Room, Party Room, Indoor Pool, Pool, Tennis Court(s)
- Services included: Cable TV, Internet, Management, Pool(s), Recreation Facility, Reserve Funds, Security, Snow Removal, Standard Phone Service, Trash
- HOA fee: $420 monthly
Location
- Region: Gainesville
Financial & listing details
- Price per square foot: $302/sqft
- Tax assessed value: $673,700
- Annual tax amount: $6,464
- Date on market: 6/5/2026
- Listing agreement: Exclusive Right To Sell
- Ownership: Fee Simple
Price history
| Date | Event | Price |
|---|---|---|
| 6/22/2026 | Sold | $760,000+0%$302/sqft |
Source:  Bright MLS #VAPW2121754 Report a problem Bright MLS #VAPW2121754 Report a problem | ||
| 6/10/2026 | Pending sale | $759,900$302/sqft |
Source: Bright MLS #VAPW2121754 Report a problem | ||
| 6/5/2026 | Listed for sale | $759,900+65%$302/sqft |
Source: Bright MLS #VAPW2121754 Report a problem | ||
| 5/1/2015 | Sold | $460,450-3.9%$183/sqft |
Source: Public Record Report a problem | ||
| 2/27/2015 | Listed for sale | $479,000$190/sqft |
Source: Weichert Realtors #PW8560281 Report a problem | ||
| 1/2/2015 | Listing removed | $479,000$190/sqft |
Source: Weichert Realtors #PW8350169 Report a problem | ||
| 9/4/2014 | Price change | $479,000-2%$190/sqft |
Source: Weichert Realtors #PW8350169 Report a problem | ||
| 5/17/2014 | Listed for sale | $489,000+33.2%$194/sqft |
Source: Weichert Realtors #PW8350169 Report a problem | ||
| 11/16/2004 | Sold | $367,083$146/sqft |
Source: Public Record Report a problem | ||
Public tax history
| Year | Property taxes | Tax assessment |
|---|---|---|
| 2025 | $6,396 +6.8% | $652,300 +8.3% |
| 2024 | $5,989 -0.5% | $602,200 +4.2% |
| 2023 | $6,016 -3.2% | $578,200 +4.9% |
| 2022 | $6,218 +4.2% | $551,100 +12.7% |
| 2021 | $5,965 +5.3% | $489,000 +6.2% |
| 2020 | $5,667 +113.6% | $460,300 +4.8% |
| 2019 | $2,653 -49.3% | $439,400 +1.5% |
| 2018 | $5,230 -1.3% | $433,100 +1.6% |
| 2017 | $5,297 | $426,100 -1.8% |
| 2016 | $5,297 +7.8% | $434,100 +0.9% |
| 2015 | $4,912 | $430,200 +9.4% |
| 2014 | $4,912 | $393,400 +1.4% |
| 2013 | -- | $387,800 +8.4% |
| 2012 | -- | $357,800 +8.3% |
| 2010 | -- | $330,500 +15.3% |
| 2009 | -- | $286,700 -20.2% |
| 2008 | -- | $359,200 -9.5% |
| 2007 | -- | $396,900 -13.9% |
| 2006 | -- | $461,200 +20.3% |
| 2005 | -- | $383,300 |
Find assessor info on the county website
Neighborhood: 20155
Nearby homes
- $730,0003 bd3 ba2.6k sqft13749 Heritage Valley Way, Gainesville, VA 20155Sold

- $773,4003 bd3 ba2.5k sqft13750 Heritage Valley Way, Gainesville, VA 20155Off Market
- $720,0003 bd3 ba2.6k sqft13746 Heritage Valley Way, Gainesville, VA 20155Sold
- $752,5003 bd3 ba2.5k sqft13745 Heritage Valley Way, Gainesville, VA 20155Off Market
- $857,1003 bd3 ba2.6k sqft13500 Cavaletti Ct, Gainesville, VA 20155Off Market
- $748,9003 bd3 ba2.6k sqft13741 Heritage Valley Way, Gainesville, VA 20155Off Market
- $734,0002 bd2 ba2k sqft13740 Heritage Valley Way, Gainesville, VA 20155Off Market
- $911,3003 bd3 ba2.8k sqft13504 Cavaletti Ct, Gainesville, VA 20155Off Market
Nearby schools
GreatSchools rating
- 8/10George G. Tyler Elementary SchoolGrades: PK-5Distance: 1.8 mi
- 6/10Bull Run Middle SchoolGrades: 6-8Distance: 0.4 mi
- 7/10Gainesville HighGrades: 9-11Distance: 2.9 mi
Schools provided by the listing agent
- District: Prince William County Public Schools
Source: Bright MLS. This data may not be complete. We recommend contacting the local school district to confirm school assignments for this home.
Get a cash offer in 3 minutes
Find out how much your home could sell for in as little as 3 minutes with a no-obligation cash offer.
Estimated market value
$747,800
Get a cash offer in 3 minutes
Find out how much your home could sell for in as little as 3 minutes with a no-obligation cash offer.
Estimated market value
$747,800
- Virginia
- Prince William County
- Gainesville
- 20155
- 13754 Heritage Valley Way
Nearby cities
Nearby zip codes
Other Gainesville Topics
