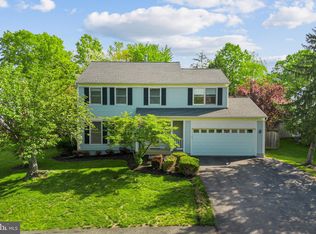
Rare opportunity in Laurianne Woods! This stunning Barclay model home backs to a beautiful treed area. The large .31 arced lot situated on a cul-de-sac is a family’s dream. This charming colonial home has 5 bedrooms and 3.5 baths with many upgrades from the crown molding to the tray ceilings and bump outs on both front and back of home. This home offers gleaming hard wood floors on the main level and new carpet on the upper level. The gourmet kitchen also offers many upgrades including double ovens, pantry, stainless steel appliances, center island and granite countertops. Off the kitchen there is a large deck overlooking the backyard. The large family room has a gas fireplace great for those cold winter nights. The upper level includes a large master suite, walk-in closet and luxury master bath. The second floor supports three additional large bedrooms. The expansive basement offers an in-law suite with wet bar. Enjoy the walk-out French door to the backyard. Your gorgeous backyard is a private oasis with an abundance of trees. Beyond the confines of this dream home, convenience takes center stage, as it is strategically situated near Lee Highway and 66, with a commuter lot just down the road, ensuring an effortless commute to and from the office. Nature enthusiasts will appreciate the proximity to parks and trails, while the vibrant community offers an array of nearby shops and dining options for the whole family to enjoy. As if that weren't enough, this residence is nestled within a highly desirable neighborhood, part of an excellent school system, with Piney Branch Elementary, Gainesville Middle, and Gainesville High School all in close proximity—making this property a true gem in the heart of a welcoming community. Don't miss out on this amazing property! *Water Heater (2023), *Roof (2024), *New Carpet (2025).
Sold for $850,000
Street View
$850,000
13754 Laurianne Ter, Gainesville, VA 20155
5beds
3,668sqft
Single Family Residence
Built in 2000
0.31 Acres Lot
$853,400 Zestimate®
$232/sqft
$4,171 Estimated rent
Home value
$853,400
$794,000 - $922,000
$4,171/mo
Zestimate® history
Owner options
List your home for rent
$4,171/mo
Rent Zestimate®
Find your next renter with Zillow Rental Manager. Plus, with online applications, you can quickly screen prospective tenants – for free.
$4,171/mo
Rent Zestimate®
Refinance and save
$5,209/mo
Est. payment
Refinancing to a lower rate could help reduce your monthly payments and save thousands over the life of the loan.
$5,209/mo
Est. payment
Explore your selling options
Work with a Zillow partner agent
Leverage their expertise and Zillow's premium Showcase listings to get your home seen by more buyers.
Get startedList with your own agent
Get your home in front of millions of buyers by listing it on Zillow.
Learn how to do itSell it yourself
Take full control of how buyers see your home on Zillow by listing For Sale by Owner (FSBO).
List your homeWhat's special
Gas fireplaceSituated on a cul-de-sacIn-law suiteWet barCharming colonial homeLarge master suiteGranite countertops
Zillow last checked:
Listing updated:
Listed by:
Kim Obermeyer 571-229-0302,
Pearson Smith Realty LLC
Bought with:
Unrepresented Buyer
Unrepresented Buyer Office
Source: Bright MLS,MLS#: VAPW2088392
Facts & features
Interior
Bedrooms & bathrooms
- Bedrooms: 5
- Bathrooms: 4
- Full bathrooms: 3
- 1/2 bathrooms: 1
- Main level bathrooms: 1
Rooms
- Room types: Living Room, Dining Room, Primary Bedroom, Bedroom 2, Bedroom 3, Bedroom 4, Bedroom 5, Kitchen, Game Room, Family Room, Study, Laundry, Workshop
Primary bedroom
- Features: Flooring - Carpet
- Level: Upper
- Area: 256 Square Feet
- Dimensions: 16 X 16
Bedroom 2
- Features: Flooring - Carpet
- Level: Upper
- Area: 156 Square Feet
- Dimensions: 13 X 12
Bedroom 3
- Features: Flooring - Carpet
- Level: Upper
- Area: 156 Square Feet
- Dimensions: 13 X 12
Bedroom 4
- Features: Flooring - Carpet
- Level: Upper
- Area: 121 Square Feet
- Dimensions: 11 X 11
Bedroom 5
- Features: Flooring - Laminated
- Level: Lower
- Area: 270 Square Feet
- Dimensions: 15 X 18
Dining room
- Features: Flooring - Carpet
- Level: Main
- Area: 156 Square Feet
- Dimensions: 13 X 12
Family room
- Features: Flooring - Carpet
- Level: Main
- Area: 361 Square Feet
- Dimensions: 19 X 19
Game room
- Features: Flooring - Carpet
- Level: Lower
Kitchen
- Features: Flooring - Other
- Level: Main
- Area: 273 Square Feet
- Dimensions: 21 X 13
Laundry
- Features: Flooring - Other
- Level: Main
Living room
- Features: Flooring - Carpet
- Level: Main
- Area: 180 Square Feet
- Dimensions: 15 X 12
Study
- Features: Flooring - Carpet
- Level: Main
- Area: 144 Square Feet
- Dimensions: 12 X 12
Workshop
- Features: Flooring - Concrete
- Level: Lower
- Area: 280 Square Feet
- Dimensions: 20 X 14
Heating
- Forced Air, Natural Gas
Cooling
- Central Air, Ceiling Fan(s), Electric
Appliances
- Included: Cooktop, Down Draft, Dishwasher, Disposal, Ice Maker, Microwave, Oven, Refrigerator, Gas Water Heater
- Laundry: Washer/Dryer Hookups Only, Laundry Room
Features
- Family Room Off Kitchen, Kitchen Island, Eat-in Kitchen, Primary Bath(s), Chair Railings, Crown Molding, Upgraded Countertops, Bar, Open Floorplan, Tray Ceiling(s), 9'+ Ceilings, Dry Wall
- Flooring: Wood
- Windows: Window Treatments
- Basement: Full,Finished,Heated,Interior Entry,Exterior Entry,Rear Entrance,Walk-Out Access
- Number of fireplaces: 1
- Fireplace features: Gas/Propane, Mantel(s), Heatilator
Interior area
- Total structure area: 4,158
- Total interior livable area: 3,668 sqft
- Finished area above ground: 2,738
- Finished area below ground: 930
Property
Parking
- Total spaces: 2
- Parking features: Garage Door Opener, Garage Faces Front, Off Street, Attached
- Attached garage spaces: 2
Accessibility
- Accessibility features: None
Features
- Levels: Three
- Stories: 3
- Pool features: None
- Has spa: Yes
- Spa features: Bath
Lot
- Size: 0.31 Acres
Details
- Additional structures: Above Grade, Below Grade
- Parcel number: 7396874255
- Zoning: R4
- Special conditions: Standard
Construction
Type & style
- Home type: SingleFamily
- Architectural style: Traditional
- Property subtype: Single Family Residence
Materials
- Vinyl Siding
- Foundation: Slab
- Roof: Asphalt
Condition
- New construction: No
- Year built: 2000
Details
- Builder model: BARCLAY
- Builder name: NATIONAL CAPITOL HOMES
Utilities & green energy
- Sewer: Public Sewer
- Water: Public
- Utilities for property: Cable Available
Community & HOA
Community
- Subdivision: Laurianne Woods
HOA
- Has HOA: Yes
- Services included: Common Area Maintenance, Management, Road Maintenance, Snow Removal
- HOA fee: $10 monthly
Location
- Region: Gainesville
Financial & listing details
- Price per square foot: $232/sqft
- Tax assessed value: $699,200
- Annual tax amount: $7,853
- Date on market: 2/27/2025
- Listing agreement: Exclusive Right To Sell
- Ownership: Fee Simple
- Road surface type: Paved
Price history
| Date | Event | Price |
|---|---|---|
| 3/24/2025 | Sold | $850,000+9.7%$232/sqft |
Source:  Bright MLS #VAPW2088392 Report a problem Bright MLS #VAPW2088392 Report a problem | ||
| 3/2/2025 | Pending sale | $775,000$211/sqft |
Source: Bright MLS #VAPW2088392 Report a problem | ||
| 2/27/2025 | Listed for sale | $775,000+64.9%$211/sqft |
Source: Bright MLS #VAPW2088392 Report a problem | ||
| 4/24/2015 | Sold | $470,000+80.8%$128/sqft |
Source: Public Record Report a problem | ||
| 7/27/2000 | Sold | $259,950$71/sqft |
Source: Public Record Report a problem | ||
Public tax history
| Year | Property taxes | Tax assessment |
|---|---|---|
| 2025 | $7,518 +1.2% | $766,800 +2.6% |
| 2024 | $7,432 +2.2% | $747,300 +6.9% |
| 2023 | $7,275 -3.8% | $699,200 +4% |
| 2022 | $7,559 +13.2% | $672,200 +22.6% |
| 2021 | $6,676 +10.2% | $548,400 +11.3% |
| 2020 | $6,058 +105.9% | $492,600 +1.1% |
| 2019 | $2,942 -47.1% | $487,300 +5.8% |
| 2018 | $5,559 -0.9% | $460,400 +3.7% |
| 2017 | $5,612 | $443,900 -3.6% |
| 2016 | $5,612 +13.9% | $460,500 +12.2% |
| 2015 | $4,927 | $410,600 +4.1% |
| 2014 | $4,927 | $394,600 +2.4% |
| 2013 | -- | $385,300 +6.4% |
| 2012 | -- | $362,200 +15.2% |
| 2010 | -- | $314,500 -0.3% |
| 2009 | -- | $315,500 -24.5% |
| 2008 | -- | $417,800 -17.2% |
| 2007 | -- | $504,400 -6.1% |
| 2006 | -- | $537,100 +14.7% |
| 2005 | -- | $468,100 +21.8% |
| 2004 | -- | $384,400 +7.6% |
| 2003 | -- | $357,200 +11.3% |
| 2002 | -- | $320,800 +18.1% |
| 2001 | -- | $271,700 |
Find assessor info on the county website
Neighborhood: 20155
Nearby homes
- $779,8004 bd3 ba2.3k sqft13760 Laurianne Ter, Gainesville, VA 20155Off Market
- $804,0004 bd2 ba2.7k sqft13748 Laurianne Ter, Gainesville, VA 20155Off Market
- $749,1004 bd3 ba2.4k sqft8209 Tall Timber Dr, Gainesville, VA 20155Off Market
- $650,0004 bd3 ba1.9k sqft8211 Tall Timber Dr, Gainesville, VA 20155Sold
- $812,1004 bd3 ba2.7k sqft13755 Laurianne Ter, Gainesville, VA 20155Off Market
- $669,8004 bd3 ba1.9k sqft8213 Tall Timber Dr, Gainesville, VA 20155Off Market
- $797,4004 bd4 ba2.3k sqft13749 Laurianne Ter, Gainesville, VA 20155Off Market
- $706,6004 bd2 ba2.1k sqft13742 Laurianne Ter, Gainesville, VA 20155Off Market
Nearby schools
GreatSchools rating
- 8/10Piney Branch Elementary SchoolGrades: PK-5Distance: 0.6 mi
- 9/10Gainesville Middle SchoolGrades: 6-8Distance: 0.5 mi
- 7/10Gainesville HighGrades: 9-11Distance: 0.8 mi
Schools provided by the listing agent
- High: Patriot
- District: Prince William County Public Schools
Source: Bright MLS. This data may not be complete. We recommend contacting the local school district to confirm school assignments for this home.
Get a cash offer in 3 minutes
Find out how much your home could sell for in as little as 3 minutes with a no-obligation cash offer.
Estimated market value
$853,400
Get a cash offer in 3 minutes
Find out how much your home could sell for in as little as 3 minutes with a no-obligation cash offer.
Estimated market value
$853,400
- Virginia
- Prince William County
- Gainesville
- 20155
- 13754 Laurianne Ter
Nearby cities
Nearby zip codes
Other Gainesville Topics
