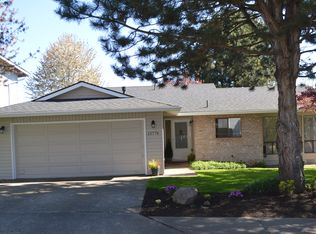
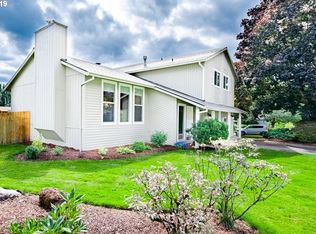
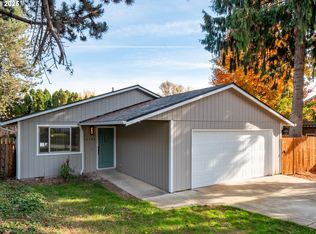
Nicely updated 1980 split-entry home w/ character tucked in an established Clackamas neighborhood, ideally located just minutes to Clackamas HS, shopping, restaurants, food courts, farmers market + ALL Happy Valley has to offer. This 3-bedroom, 2 1/2 bath home blends timeless character with thoughtful modern updates. The original birch cabinetry and wood trim have been preserved, adding warmth and charm, while the kitchen has been refreshed with brand-new quartz countertops, lighting & brand new appliances. Both bathrooms have been completely remodeled with designer tile and stylish finishes. Recent improvements include a brand-new roof, new vinyl windows, new exterior trim & wood accents, 2 new sliding glass doors, brand new electrical panel, all new outlets and switches, fresh interior and exterior paint, all new flooring + NEW A/C. Beautifully rebuilt & enlarged deck with privacy panels overlooking the newly landscaped backyard. The spacious lower-level family room offers incredible flexibility with plenty of room for entertaining, a home office, gym, or the potential for a fourth bedroom next to a 1/2 bath laundry room combo. Outside, you’ll enjoy established trees and mature landscaping w/ new grass in the back. This move-in-ready home offers the perfect combination of quality updates, classic character, and a convenient location. 1 year home warranty & all appliances included.
Pending
$550,000
13754 SE 115th Ave, Clackamas, OR 97015
3beds
1,901sqft
Residential, Single Family Residence
Built in 1980
5,662 Square Feet Lot
$549,200 Zestimate®
$289/sqft
$32/mo HOA
What's special
Brand-new quartz countertopsNewly landscaped backyardAll new flooringNew vinyl windowsBrand new appliancesBrand-new roof
- 27 days
- 903
- 53
Likely to sell faster than
Zillow last checked:
Listing updated:
Listed by:
Brandi Erskine 503-515-9972,
MORE Realty
Source: RMLS (OR),MLS#: 644049577
Facts & features
Interior
Bedrooms & bathrooms
- Bedrooms: 3
- Bathrooms: 3
- Full bathrooms: 2
- Partial bathrooms: 1
- Main level bathrooms: 2
Rooms
- Room types: Laundry, Bedroom 2, Bedroom 3, Dining Room, Family Room, Kitchen, Living Room, Primary Bedroom
Primary bedroom
- Features: Bathroom, Walkin Closet
- Level: Main
- Area: 168
- Dimensions: 14 x 12
Bedroom 2
- Features: Closet
- Level: Main
- Area: 120
- Dimensions: 12 x 10
Bedroom 3
- Features: Closet
- Level: Main
- Area: 120
- Dimensions: 12 x 10
Dining room
- Features: Deck, Sliding Doors
- Level: Main
- Area: 120
- Dimensions: 12 x 10
Family room
- Features: Sliding Doors
- Level: Lower
- Area: 345
- Dimensions: 23 x 15
Kitchen
- Features: Dishwasher, Disposal, Free Standing Range, Free Standing Refrigerator, Plumbed For Ice Maker, Quartz
- Level: Main
- Area: 144
- Width: 12
Living room
- Level: Main
- Area: 288
- Dimensions: 18 x 16
Heating
- Forced Air
Cooling
- Central Air
Appliances
- Included: Built-In Range, Dishwasher, Disposal, Free-Standing Refrigerator, Plumbed For Ice Maker, Stainless Steel Appliance(s), Washer/Dryer, Free-Standing Range, Gas Water Heater
- Laundry: Laundry Room
Features
- Sink, Closet, Quartz, Bathroom, Walk-In Closet(s)
- Flooring: Luxury Vinyl Tile, Wall to Wall Carpet
- Doors: Sliding Doors
- Windows: Double Pane Windows, Vinyl Frames
Interior area
- Total structure area: 1,901
- Total interior livable area: 1,901 sqft
Property
Parking
- Total spaces: 2
- Parking features: Driveway, Off Street, Attached
- Attached garage spaces: 2
- Has uncovered spaces: Yes
Accessibility
- Accessibility features: Garage On Main, Accessibility
Features
- Levels: Two,Multi/Split
- Stories: 2
- Patio & porch: Deck
- Exterior features: Fire Pit, Yard
- Fencing: Fenced
Lot
- Size: 5,662 Square Feet
- Dimensions: 5753 Sq ft
- Features: Level, Trees, SqFt 5000 to 6999
Details
- Parcel number: 00427951
Construction
Type & style
- Home type: SingleFamily
- Property subtype: Residential, Single Family Residence
Materials
- Panel, T111 Siding, Wood Siding
- Foundation: Concrete Perimeter, Slab
- Roof: Composition
Condition
- Updated/Remodeled
- New construction: No
- Year built: 1980
Details
- Warranty included: Yes
Utilities & green energy
- Gas: Gas
- Sewer: Public Sewer
- Water: Public
Community & HOA
HOA
- Has HOA: Yes
- HOA fee: $32 monthly
Location
- Region: Clackamas
Financial & listing details
- Price per square foot: $289/sqft
- Tax assessed value: $430,227
- Annual tax amount: $4,380
- Date on market: 8/7/2026
- Cumulative days on market: 27 days
- Listing terms: Cash,Conventional,FHA,VA Loan
- Road surface type: Paved
Estimated market value
$549,200
$522,000 - $577,000
$3,146/mo
Price history
| Date | Event | Price |
|---|---|---|
| 8/13/2026 | Pending sale | $550,000$289/sqft |
Source: | ||
| 8/7/2026 | Listed for sale | $550,000+74.6%$289/sqft |
Source: | ||
| 5/28/2026 | Sold | $315,000+98.1%$166/sqft |
Source: Public Record Report a problem | ||
| 7/22/1998 | Sold | $159,000$84/sqft |
Source: Public Record Report a problem | ||
Public tax history
| Year | Property taxes | Tax assessment |
|---|---|---|
| 2025 | $4,381 +3.6% | $228,919 +3% |
| 2024 | $4,227 +2.9% | $222,252 +3% |
| 2023 | $4,109 +5.6% | $215,779 +3% |
| 2022 | $3,890 +3.8% | $209,495 +3% |
| 2021 | $3,749 +3.2% | $203,394 +3% |
| 2020 | $3,634 +1.4% | $197,470 +3% |
| 2019 | $3,582 +14.1% | $191,719 +3% |
| 2018 | $3,139 | $186,135 +3% |
| 2017 | $3,139 +7% | $180,714 +3% |
| 2016 | $2,934 | $175,450 +3% |
| 2015 | $2,934 +2.9% | $170,340 +3% |
| 2014 | $2,852 +10.4% | $165,379 +3% |
| 2013 | $2,584 +1.5% | $160,562 +3% |
| 2012 | $2,547 -9.5% | $155,885 +3% |
| 2011 | $2,813 +15% | $151,345 +3% |
| 2010 | $2,446 +3.4% | $146,937 +3% |
| 2009 | $2,366 -6.6% | $142,657 +3% |
| 2008 | $2,533 +16% | $138,502 +3% |
| 2007 | $2,185 +11.5% | $134,468 +3% |
| 2006 | $1,960 +1.4% | $130,551 +3% |
| 2005 | $1,933 +2.9% | $126,749 +3% |
| 2004 | $1,877 +1.9% | $123,057 +3% |
| 2003 | $1,843 -0.8% | $119,473 +3% |
| 2002 | $1,858 +7% | $115,993 +3% |
| 2001 | $1,737 +1.5% | $112,615 +3% |
| 2000 | $1,711 | $109,335 |
Find assessor info on the county website
Monthly payment
Est. payment
Payment breakdown
Explore the cost of this home by adjusting the details. Changes won't be saved.Climate risks
Neighborhood: 97015
Nearby schools
Schools provided by the listing agent
- Elementary: Sunnyside
- Middle: Rock Creek
- High: Clackamas
Source: RMLS (OR). This data may not be complete. We recommend contacting the local school district to confirm school assignments for this home.