Skip main navigation
Sold for $619,990
  • $619,990

    13754 Stevenson Ln, Odessa, FL 33556

    4beds
    2,418sqft
    Single Family Residence
    Built in 2020
    5,186 Square Feet Lot
    $592,400 Zestimate®
    $256/sqft
    $3,798 Estimated rent

    Home value

    $592,400

    $563,000 - $622,000

    $3,798/mo

    Zestimate® history
    Loading
    Loading...

    Owner options

    List your home for rent

    $3,798/mo

    Rent Zestimate®

    Find your next renter with Zillow Rental Manager. Plus, with online applications, you can quickly screen prospective tenants – for free.

    Learn more

    $3,798/mo

    Rent Zestimate®

    Refinance and save

    $4,195/mo

    Est. payment

    Refinancing to a lower rate could help reduce your monthly payments and save thousands over the life of the loan.

    See today's rates

    $4,195/mo

    Est. payment

    Explore your selling options

    Work with a Zillow partner agent

    Leverage their expertise and Zillow's premium Showcase listings to get your home seen by more buyers.

    Get started

    List with your own agent

    Get your home in front of millions of buyers by listing it on Zillow.

    Learn how to do it

    Sell it yourself

    Take full control of how buyers see your home on Zillow by listing For Sale by Owner (FSBO).

    List your home

    What's special

    Sunny lanaiLaundry roomModern homebuyersCapacious gathering roomPrivate havenSpacious showerDual-sink vanity
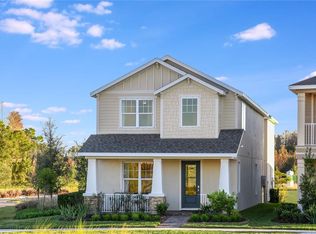
    This is the Model itself with many extras and designer touches! Enter the charming oasis that lies within the stunning Baldwin bungalow floor plan. The 2,441 sq. ft. two-story home with 4 bedrooms, 3.5 bathrooms & a 2-car detached garage presents modern homebuyers with both inviting living spaces, and the space desired for all of their entertaining and spacious relaxation needs. Enter through the foyer into the capacious gathering room, as you pass by the charming formal dining room. The stunning designer kitchen overlooks this first-floor space, complementing it with its memorable features. Through the kitchen, in the back of the home, lays the sunny lanai, perfect for outdoor revitalization under the famous Florida sun. Upstairs, you'll find your exceptional owner's suite, matched with an impressive owner's bath with a dual-sink vanity and spacious shower! The secondary bedrooms and bathroom, and laundry room all share the second floor with your private haven, overlooking the first floor through the overlook. The Baldwin also offers exciting upgrade options throughout the bungalow. Discover all of these unique design features at Stansil Park at Starkey Ranch!

    Zillow last checked:

    Listing updated:

    Listed by:

    Brent DeHoop 407-448-8971,

    RE/MAX ASSURED 800-393-8600

    Bought with:

    Jen Paszek, 3355800

    KELLER WILLIAMS REALTY- PALM H

    Source: Stellar MLS,MLS#: O6105282MLS LogoOriginating MLS: Orlando Regional

    Facts & features

    Interior

    Bedrooms & bathrooms
    • Bedrooms: 4
    • Bathrooms: 4
    • Full bathrooms: 3
    • 1/2 bathrooms: 1
    Rooms
    • Room types: Great Room, Utility Room
    Primary bedroom
    • Features: Dual Sinks, Stone Counters, Walk-In Closet(s)
    • Level: Second
    • Dimensions: 17x15
    Bedroom 2
    • Level: First
    • Dimensions: 10x10
    Bedroom 3
    • Level: Second
    • Dimensions: 12x12
    Bedroom 4
    • Level: Second
    • Dimensions: 11x11
    Balcony porch lanai
    • Level: First
    • Dimensions: 24x10
    Dinette
    • Level: First
    • Dimensions: 13x8
    Dining room
    • Level: First
    • Dimensions: 10x10
    Great room
    • Level: First
    • Dimensions: 19x18
    Kitchen
    • Features: Breakfast Bar, Kitchen Island, Pantry, Stone Counters
    • Level: First
    • Dimensions: 16x16
    Heating
    • Central
    Cooling
    • Central Air
    Appliances
    • Included: Cooktop, Dishwasher, Gas Water Heater, Microwave, Refrigerator
    Features
    • Cathedral Ceiling(s), Crown Molding, Eating Space In Kitchen, Kitchen/Family Room Combo, PrimaryBedroom Upstairs, Solid Surface Counters, Solid Wood Cabinets, Split Bedroom, Walk-In Closet(s)
    • Flooring: Carpet, Ceramic Tile, Hardwood
    • Has fireplace: No
    Interior area
    • Total structure area: 3,453
    • Total interior livable area: 2,418 sqft

    Property

    Parking
    • Total spaces: 2
    • Parking features: Alley Access, Driveway
    • Attached garage spaces: 2
    • Has uncovered spaces: Yes
    Features
    • Levels: Two
    • Stories: 2
    • Patio & porch: Covered, Enclosed, Front Porch, Rear Porch
    • Exterior features: Balcony, Sidewalk
    • Has view: Yes
    • View description: Park/Greenbelt
    Lot
    • Size: 5,186 Square Feet
    • Residential vegetation: Trees/Landscaped
    Details
    • Parcel number: 172627015.0000.00185.0
    • Zoning: MPUD
    • Special conditions: None

    Construction

    Type & style
    • Home type: SingleFamily
    • Architectural style: Bungalow
    • Property subtype: Single Family Residence
    Materials
    • Block, Stucco
    • Foundation: Block, Slab
    • Roof: Shingle
    Condition
    • Completed
    • New construction: Yes
    • Year built: 2020
    Details
    • Builder model: BALDWIN

    Utilities & green energy

    • Sewer: Public Sewer
    • Water: Public
    • Utilities for property: Cable Available, Electricity Connected

    Community & HOA

    Community
    • Pet fee: $0 monthly
    • Subdivision: STARKEY RANCH STANSIL PARK
    HOA
    • Has HOA: Yes
    • HOA fee: $6 monthly
    • HOA name: GREENACRES PROPERTY/JENNIFER CONNERTY
    • HOA phone: 813-936-4103
    Location
    • Region: Odessa

    Financial & listing details

    • Price per square foot: $256/sqft
    • Tax assessed value: $521,801
    • Annual tax amount: $9,324
    • Date on market: 4/19/2023
    • Cumulative days on market: 8 days
    • Listing terms: Cash,Conventional,FHA,VA Loan
    • Ownership: Fee Simple
    • Total actual rent: 0
    • Electric utility on property: Yes
    • Road surface type: Asphalt

    Price history

    DateEventPrice
    7/31/2023Sold$619,990$256/sqft
    Source: Stellar MLS #O6105282 Report a problem
    4/27/2023Pending sale$619,990$256/sqft
    Source: Stellar MLS #O6105282 Report a problem
    4/19/2023Listed for sale$619,990$256/sqft
    Source: Stellar MLS #O6105282 Report a problem

    Public tax history

    YearProperty taxesTax assessment
    2024$11,534 +7.6%$521,801 +13.1%
    2023$10,721 +15%$461,463 +19.2%
    2022$9,324 +18.5%$387,159 +23.3%
    2021$7,868 +190.7%$314,103 +2229.4%
    2020$2,706 $13,484
    Find assessor info on the county website

    Neighborhood: 33556

    Nearby schools

    GreatSchools rating
    Get a cash offer in 3 minutes
    Find out how much your home could sell for in as little as 3 minutes with a no-obligation cash offer.
    Estimated market value
    $592,400
    Get a cash offer in 3 minutes
    Find out how much your home could sell for in as little as 3 minutes with a no-obligation cash offer.
    Estimated market value
    $592,400