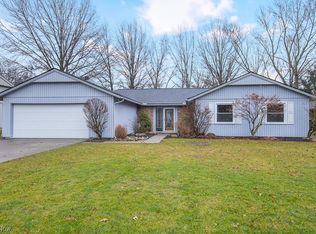
Welcome to 13755 Brigadoon Way, a charming Bob Schmitt-built ranch in the heart of Strongsville. This original-owner home has been meticulously maintained and offers 3 bedrooms, 2 full baths, and a thoughtfully designed layout, perfect for comfortable living.
As you step inside, you’ll immediately be greeted by an open, airy floor plan filled with natural light. Skylights in select areas enhance the bright and inviting atmosphere throughout the home. The spacious living room features a cozy gas fireplace, ideal for relaxing evenings, while abundant storage ensures plenty of space for all your belongings.
The well-appointed galley kitchen boasts a functional and efficient layout, making meal preparation a breeze. Thoughtfully designed cabinetry provides ample storage and seamlessly flows into the dining and living areas, creating an ideal space for both everyday living and entertaining.
Enjoy your morning coffee or unwind in the evening in the 3-season room, offering a peaceful retreat with views of the backyard.
This home is move-in ready, with several recent updates including a newer roof (2019, full tear-off), updated paint in the family room, living room, and bathroom, and a Leaf Guard gutter system installed in 2021.
Nestled on a quiet street, this home is also just minutes away from shopping, dining, parks, and major highways, making it the perfect spot for easy living.
With its desirable location, great school system, well-maintained charm, and move-in ready condition, this home presents an incredible opportunity you won’t want to miss! Schedule your showing today!
Closed
$295,000
13755 Brigadoon Way, Strongsville, OH 44149
3beds
1,692sqft
Single Family Residence
Built in 1975
0.31 Acres Lot
$311,500 Zestimate®
$174/sqft
$2,346 Estimated rent
Home value
$311,500
Estimated sales range
Not available
$2,346/mo
Zestimate® history
Owner options
List your home for rent
$2,346/mo
Rent Zestimate®
Find your next renter with Zillow Rental Manager. Plus, with online applications, you can quickly screen prospective tenants – for free.
$2,346/mo
Rent Zestimate®
Refinance and save
$2,094/mo
Est. payment
Refinancing to a lower rate could help reduce your monthly payments and save thousands over the life of the loan.
$2,094/mo
Est. payment
Explore your selling options
Work with a Zillow partner agent
Leverage their expertise and Zillow's premium Showcase listings to get your home seen by more buyers.
Get startedList with your own agent
Get your home in front of millions of buyers by listing it on Zillow.
Learn how to do itSell it yourself
Take full control of how buyers see your home on Zillow by listing For Sale by Owner (FSBO).
List your homeWhat's special
Open airy floor planQuiet streetThoughtfully designed cabinetryCozy gas fireplaceAbundant storageNatural lightWell-appointed galley kitchen
Zillow last checked:
Listing updated:
Listed by:
Saif Suleiman samisuleiman03@kw.com216-777-0964,
Keller Williams Elevate
Bought with:
Inna Prudinnik, 2016003733
Howard Hanna
Source: MLS Now,MLS#: 5103511 Originating MLS: Akron Cleveland Association of REALTORS
Originating MLS: Akron Cleveland Association of REALTORSFacts & features
Interior
Bedrooms & bathrooms
- Bedrooms: 3
- Bathrooms: 2
- Full bathrooms: 2
- Main level bathrooms: 2
- Main level bedrooms: 3
Primary bedroom
- Description: Flooring: Carpet
- Level: First
Bedroom
- Description: Flooring: Carpet
- Level: First
Bedroom
- Description: Flooring: Carpet
- Level: First
Primary bathroom
- Features: Walk-In Closet(s)
- Level: First
Bathroom
- Level: First
Dining room
- Description: Flooring: Carpet
- Level: First
Entry foyer
- Description: Flooring: Luxury Vinyl Tile
- Level: First
Family room
- Description: Flooring: Carpet
- Level: First
Kitchen
- Description: Flooring: Luxury Vinyl Tile
- Level: First
Laundry
- Level: First
Living room
- Description: Flooring: Carpet
- Features: Fireplace
- Level: First
Heating
- Forced Air, Gas
Cooling
- Central Air, Ceiling Fan(s)
Appliances
- Included: Dryer, Dishwasher, Disposal, Microwave, Range, Refrigerator, Washer
- Laundry: Main Level
Features
- Built-in Features, Ceiling Fan(s), Entrance Foyer, Walk-In Closet(s)
- Windows: Blinds, Skylight(s)
- Basement: None
- Number of fireplaces: 1
- Fireplace features: Gas, Living Room
Interior area
- Total structure area: 1,692
- Total interior livable area: 1,692 sqft
- Finished area above ground: 1,692
Property
Parking
- Total spaces: 2
- Parking features: Attached, Garage, Paved
- Attached garage spaces: 2
Features
- Levels: One
- Stories: 1
- Patio & porch: Rear Porch, Enclosed, Patio, Porch
- Fencing: Back Yard,Vinyl
- Has view: Yes
- View description: Neighborhood
Lot
- Size: 0.31 Acres
Details
- Parcel number: 39235064
Construction
Type & style
- Home type: SingleFamily
- Architectural style: Ranch
- Property subtype: Single Family Residence
Materials
- Vinyl Siding
- Foundation: Slab
- Roof: Asphalt,Shingle
Condition
- Year built: 1975
Details
- Builder name: Bob Schmitt
Utilities & green energy
- Sewer: Public Sewer
- Water: Public
Community & HOA
Community
- Subdivision: Heathers Sub
HOA
- Has HOA: No
Location
- Region: Strongsville
Financial & listing details
- Price per square foot: $174/sqft
- Annual tax amount: $3,778
- Date on market: 3/7/2025
- Cumulative days on market: 2 days
- Listing terms: Cash,Conventional
Price history
| Date | Event | Price |
|---|---|---|
| 4/4/2025 | Sold | $295,000+0.2%$174/sqft |
Source:  MLS Now #5103511 Report a problem MLS Now #5103511 Report a problem | ||
| 3/10/2025 | Pending sale | $294,500$174/sqft |
Source: MLS Now #5103511 Report a problem | ||
| 3/7/2025 | Listed for sale | $294,500$174/sqft |
Source: MLS Now #5103511 Report a problem | ||
Public tax history
Tax history is unavailable.
Neighborhood: 44149
Nearby homes
- $295,0003 bd2 ba1.6k sqft13755 Brigadoon Way, Strongsville, OH 44136Sold
- $313,0004 bd2 ba2k sqft13767 Brigadoon Way, Strongsville, OH 44136Sold

- $313,0004 bd2 ba2k sqft13767 Brigadoon Way, Strongsville, OH 44149Sold
- $340,1004 bd2 ba1.9k sqft13743 Brigadoon Way, Strongsville, OH 44136Off Market
- $336,5003 bd2 ba2.4k sqft13777 Brigadoon Way, Strongsville, OH 44149Off Market
- $323,3003 bd2 ba2k sqft19692 Glenmar Way, Strongsville, OH 44149Off Market
- $324,5003 bd2 ba2.3k sqft19684 Glenmar Way, Strongsville, OH 44136Off Market
- $310,0003 bd2 ba-- sqft19633 Fair Isle Way, Strongsville, OH 44149Off Market
Nearby schools
GreatSchools rating
- 7/10Muraski Elementary SchoolGrades: K-5Distance: 0.2 mi
- 8/10Strongsville Middle SchoolGrades: 6-8Distance: 0.4 mi
- 9/10Strongsville High SchoolGrades: 9-12Distance: 0.8 mi
Schools provided by the listing agent
- District: Strongsville CSD - 1830
Source: MLS Now. This data may not be complete. We recommend contacting the local school district to confirm school assignments for this home.
Get a cash offer in 3 minutes
Find out how much your home could sell for in as little as 3 minutes with a no-obligation cash offer.
Estimated market value
$311,500
Get a cash offer in 3 minutes
Find out how much your home could sell for in as little as 3 minutes with a no-obligation cash offer.
Estimated market value
$311,500
- Ohio
- Cuyahoga County
- Strongsville
- 44149
- 13755 Brigadoon Way
Nearby cities
Nearby zip codes
Other Strongsville Topics
