Skip main navigation
Sold for $695,000
  • $695,000

    13755 W 67th Circle, Arvada, CO 80004

    3beds
    2,655sqft
    Single Family Residence
    Built in 1983
    0.3 Acres Lot
    $746,500 Zestimate®
    $262/sqft
    $3,101 Estimated rent

    Home value

    $746,500

    $709,000 - $784,000

    $3,101/mo

    Zestimate® history
    Loading
    Loading...

    Owner options

    List your home for rent

    $3,101/mo

    Rent Zestimate®

    Find your next renter with Zillow Rental Manager. Plus, with online applications, you can quickly screen prospective tenants – for free.

    Learn more

    $3,101/mo

    Rent Zestimate®

    Refinance and save

    $3,978/mo

    Est. payment

    Refinancing to a lower rate could help reduce your monthly payments and save thousands over the life of the loan.

    See today's rates

    $3,978/mo

    Est. payment

    Explore your selling options

    Work with a Zillow partner agent

    Leverage their expertise and Zillow's premium Showcase listings to get your home seen by more buyers.

    Get started

    List with your own agent

    Get your home in front of millions of buyers by listing it on Zillow.

    Learn how to do it

    Sell it yourself

    Take full control of how buyers see your home on Zillow by listing For Sale by Owner (FSBO).

    List your home

    What's special

    Play areaNearby shoppingVaulted ceilingsGorgeous custom wood mantleOld furnaceHome gymStainless steel appliances
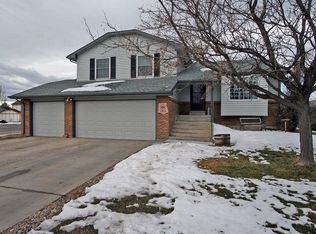
    OPEN HOUSE WEDNESDAY, April 3rd 4-6PM***Beautifully updated ranch floor plan with rare attached 3 car garage perfect for “car guys” or putzing around the garage! Located in desirable Ralston Estates and sits on a large lot that backs to a quiet road, perfect for outdoor entertaining and very private. Step inside to lots of nice updates including the cook's kitchen complete with new counters, creamy white cabinets and stainless steel appliances. The kitchen looks into the spacious great room with vaulted ceilings, is newly painted and offers a crisp white brick fireplace and built-in cabinets plus a gorgeous custom wood mantle. You will love sitting by the fireplace on cold winter nights, cuddling with your favorite someone, or perhaps getting lost in your favorite novel. The dining room is tucked to the side and could also be a great space for a playroom or work from home situations. The main level also features a great primary bedroom with ensuite bath that is all updated and freshly painted. The two secondary bedrooms are a nice size and share the gorgeous newly remodeled main bathroom. The basement is open and provides lots of storage and would be a great place for a home gym or play area for children. It also features an updated 3/4 bath and nice laundry room. Year old Furnace, A/C and water heater. Ideally located and within walking distance to both the Apex Recreation Center and the YMCA. Feeds into popular Stott Elementary, Oberon Middle and A-West High Schools. An easy drive to the light rail station, Downtown Denver and the beautiful Foothills. Walk or bike on the nearby Ralston Creek Trail. Enjoy nearby shopping and dining options as well. Discover why this is the place you've been waiting for! Welcome Home!!

    Zillow last checked:

    Listing updated:

    Listed by:

    EmpowerHome Team Colorado 303-940-4952 Colorado-Contracts@empowerhome.com,

    Keller Williams Realty Northern Colorado

    Bought with:

    Christina Claxton, 100056050

    Usaj Realty

    Source: REcolorado as distributed by MLS GRID,MLS#: 7822456MLS Logo

    Facts & features

    Interior

    Bedrooms & bathrooms
    • Bedrooms: 3
    • Bathrooms: 3
    • Full bathrooms: 1
    • 3/4 bathrooms: 2
    • Main level bathrooms: 2
    • Main level bedrooms: 3
    Primary bedroom
    • Level: Main
    • Area: 224 Square Feet
    • Dimensions: 14 x 16
    Bedroom
    • Level: Main
    • Area: 110 Square Feet
    • Dimensions: 10 x 11
    Bedroom
    • Level: Main
    • Area: 100 Square Feet
    • Dimensions: 10 x 10
    Primary bathroom
    • Description: Private Ensuite W Double Vanity
    • Level: Main
    • Area: 60 Square Feet
    • Dimensions: 5 x 12
    Bathroom
    • Level: Main
    • Area: 40 Square Feet
    • Dimensions: 5 x 8
    Bathroom
    • Level: Basement
    • Area: 40 Square Feet
    • Dimensions: 5 x 8
    Dining room
    • Level: Main
    • Area: 140 Square Feet
    • Dimensions: 10 x 14
    Great room
    • Level: Main
    • Area: 272 Square Feet
    • Dimensions: 16 x 17
    Kitchen
    • Level: Main
    • Area: 190 Square Feet
    • Dimensions: 10 x 19
    Laundry
    • Level: Basement
    Heating
    • Forced Air, Natural Gas
    Cooling
    • Central Air
    Appliances
    • Included: Dishwasher, Microwave, Oven, Refrigerator
    • Laundry: In Unit
    Features
    • Built-in Features, Eat-in Kitchen, Vaulted Ceiling(s), Walk-In Closet(s)
    • Flooring: Carpet, Tile, Wood
    • Windows: Skylight(s), Window Coverings
    • Basement: Partial
    Interior area
    • Total structure area: 2,655
    • Total interior livable area: 2,655 sqft
    • Finished area above ground: 1,531
    • Finished area below ground: 119

    Property

    Parking
    • Total spaces: 3
    • Parking features: Exterior Access Door
    • Attached garage spaces: 3
    Features
    • Levels: One
    • Stories: 1
    • Patio & porch: Deck, Front Porch
    • Exterior features: Private Yard
    • Fencing: Full
    Lot
    • Size: 0.30 Acres
    Details
    • Parcel number: 110042
    • Special conditions: Standard

    Construction

    Type & style
    • Home type: SingleFamily
    • Property subtype: Single Family Residence
    Materials
    • Brick
    • Roof: Composition
    Condition
    • Year built: 1983

    Utilities & green energy

    • Electric: 110V
    • Sewer: Public Sewer
    • Water: Public
    • Utilities for property: Cable Available, Electricity Connected, Natural Gas Connected

    Community & neighborhood

    Security
    • Security features: Security System
    Location
    • Region: Arvada
    • Subdivision: Ralston Estates

    Other

    Other facts
    • Listing terms: 1031 Exchange,Cash,Conventional,FHA,VA Loan
    • Ownership: Individual
    • Road surface type: Paved

    Price history

    DateEventPrice
    4/17/2024Sold$695,000+6.9%$262/sqft
    Source: REcolorado as distributed by MLS GRID #7822456 Report a problem
    4/8/2024Pending sale$650,000$245/sqft
    Source: REcolorado as distributed by MLS GRID #7822456 Report a problem
    4/2/2024Listed for sale$650,000+137.7%$245/sqft
    Source: REcolorado as distributed by MLS GRID #7822456 Report a problem
    12/1/2010Sold$273,500+23.2%$103/sqft
    Source: Public Record Report a problem
    11/26/2008Sold$222,000+16.8%$84/sqft
    Source: Public Record Report a problem
    8/24/1999Sold$190,000$72/sqft
    Source: Public Record Report a problem

    Public tax history

    YearProperty taxesTax assessment
    2025$4,208 -0.1%$48,454 +11.6%
    2024$4,213 +18.5%$43,437
    2023$3,554 -1.6%$43,437 +19.7%
    2022$3,613 +11.5%$36,292 -2.8%
    2021$3,241 $37,337 +11.2%
    2020$3,241 +1.4%$33,582
    2019$3,197 +1.7%$33,582 +4.6%
    2018$3,143 $32,095
    2017$3,143 +5.5%$32,095 +3.7%
    2016$2,979 $30,944
    2015$2,979 +22%$30,944 +28.3%
    2014$2,442 +1.7%$24,120
    2013$2,400 +2.1%$24,120 +0.8%
    2012$2,350 +12.6%$23,929
    2011$2,086 +0.2%$23,929 +11.9%
    2010$2,082 -3.9%$21,380 -5.2%
    2009$2,166 +0%$22,560 -3.7%
    2008$2,165 +13%$23,430
    2007$1,916 +1%$23,430 +14.1%
    2006$1,897 -10.4%$20,530 -10.5%
    2005$2,117 +9.3%$22,930
    2004$1,938 +6.5%$22,930
    2003$1,820 +1.7%$22,930 +8.2%
    2002$1,789 +19%$21,190 +33%
    2001$1,504 -1%$15,930
    2000$1,519 $15,930

    Find assessor info on the county website

    Neighborhood: Ralston Estates West

    Nearby schools

    GreatSchools rating
    Schools provided by the listing agent
    • Elementary: Stott
    • Middle: Oberon
    • High: Arvada West
    • District: Jefferson County R-1

    Source: REcolorado as distributed by MLS GRID. This data may not be complete. We recommend contacting the local school district to confirm school assignments for this home.

    Get a cash offer in 3 minutes
    Find out how much your home could sell for in as little as 3 minutes with a no-obligation cash offer.
    Estimated market value
    $746,500
    Get a cash offer in 3 minutes
    Find out how much your home could sell for in as little as 3 minutes with a no-obligation cash offer.
    Estimated market value
    $746,500