Skip main navigation
Sold for $445,000
  • $445,000

    13756 Village View Dr, Midlothian, VA 23114

    3beds
    2,221sqft
    Townhouse, Single Family Residence
    Built in 2024
    1,611 Square Feet Lot
    $445,300 Zestimate®
    $200/sqft
    $2,737 Estimated rent

    Home value

    $445,300

    $423,000 - $468,000

    $2,737/mo

    Zestimate® history
    Loading
    Loading...

    Owner options

    List your home for rent

    $2,737/mo

    Rent Zestimate®

    Find your next renter with Zillow Rental Manager. Plus, with online applications, you can quickly screen prospective tenants – for free.

    Learn more

    $2,737/mo

    Rent Zestimate®

    Refinance and save

    $2,844/mo

    Est. payment

    Refinancing to a lower rate could help reduce your monthly payments and save thousands over the life of the loan.

    See today's rates

    $2,844/mo

    Est. payment

    Explore your selling options

    Work with a Zillow partner agent

    Leverage their expertise and Zillow's premium Showcase listings to get your home seen by more buyers.

    Get started

    List with your own agent

    Get your home in front of millions of buyers by listing it on Zillow.

    Learn how to do it

    Sell it yourself

    Take full control of how buyers see your home on Zillow by listing For Sale by Owner (FSBO).

    List your home

    What's special

    Large family roomStylish finishesBright and welcoming foyerGranite countertopsPlush carpetRecessed lightingTile backsplash
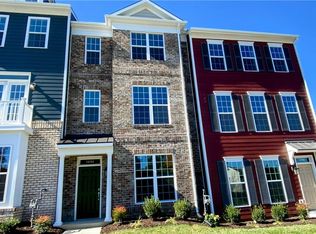
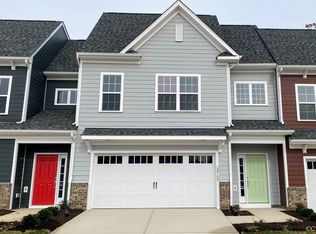
    Welcome to this beautifully maintained townhome in the desirable Randolph Pond community in Midlothian! Offering 3 bedrooms, 3.5 baths, and 2,221 square feet, this spacious home combines stylish finishes with comfortable, functional living across three levels. Step inside to a bright and welcoming foyer showcasing hardwood flooring and abundant natural light. The first level features a private guest bedroom, perfect for visitors or multi-generational living, with an adjacent full bath. Rear access to the attached garage adds everyday convenience. Upstairs, the main living level opens to a large family room with a ceiling fan, recessed lighting, and access to a private balcony, creating the perfect spot to relax or enjoy morning coffee. The gourmet kitchen is designed for both cooking and gathering, featuring granite countertops, a large center island with bar seating, gas cooktop, stainless steel appliances, tile backsplash, and pantry. Just off the kitchen, the spacious dining area is ideal for entertaining and provides access to an additional balcony for easy indoor-outdoor living. A convenient powder room completes this level. On the upper floor, retreat to the generous primary suite with plush carpet, a walk-in closet, and a spa-like en suite bath with dual vanity, tile floors, water closet, and a walk-in shower with glass enclosure and tile surround. An additional bedroom offers plush carpet and an oversized closet, while the full hall bath features an oversized vanity, tile flooring, and a tub/shower combination. Additional highlights include pull-down attic storage, providing plenty of space for seasonal items and more. Enjoy low-maintenance living in Randolph Pond, conveniently located near shopping, dining, and major commuter routes, making this townhome the perfect blend of comfort, style, and location.

    Zillow last checked:

    Listing updated:

    Listed by:

    Amy Pryor (804)937-6078,

    Long & Foster REALTORS,

    Kyle Yeatman 804-516-6413,

    Long & Foster REALTORS

    Bought with:

    Zach Conti, 0225258871

    EXP Realty, LLC

    Source: CVRMLS,MLS#: 2605733MLS LogoOriginating MLS: Central Virginia Regional MLS

    Facts & features

    Interior

    Bedrooms & bathrooms
    • Bedrooms: 3
    • Bathrooms: 4
    • Full bathrooms: 3
    • 1/2 bathrooms: 1
    Other
    • Description: Tub & Shower
    • Level: First
    Other
    • Description: Tub & Shower
    • Level: Third
    Half bath
    • Level: Second
    Heating
    • Forced Air, Natural Gas
    Cooling
    • Central Air, Gas
    Appliances
    • Included: Gas Water Heater
    Features
    • Flooring: Partially Carpeted, Wood
    • Has basement: No
    • Attic: Pull Down Stairs
    Interior area
    • Total interior livable area: 2,221 sqft
    • Finished area above ground: 2,221

    Property

    Parking
    • Total spaces: 2
    • Parking features: Attached, Garage, Garage Door Opener
    • Attached garage spaces: 2
    Features
    • Levels: Two
    • Stories: 2
    • Pool features: None
    Lot
    • Size: 1,611 Square Feet
    Details
    • Parcel number: 729706070100000
    • Zoning description: RTH

    Construction

    Type & style
    • Home type: Townhouse
    • Architectural style: Row House
    • Property subtype: Townhouse, Single Family Residence
    • Attached to another structure: Yes
    Materials
    • Brick, Block, Drywall, Frame
    • Roof: Composition,Shingle
    Condition
    • Resale
    • New construction: No
    • Year built: 2024

    Utilities & green energy

    • Sewer: Public Sewer
    • Water: Public

    Community & HOA

    Community
    • Subdivision: Randolph Pond
    HOA
    • Has HOA: Yes
    • Services included: Common Areas, Maintenance Grounds, Maintenance Structure, Snow Removal, Trash
    • HOA fee: $194 monthly
    Location
    • Region: Midlothian

    Financial & listing details

    • Price per square foot: $200/sqft
    • Tax assessed value: $442,800
    • Annual tax amount: $3,592
    • Date on market: 4/18/2026
    • Ownership: Individuals
    • Ownership type: Sole Proprietor

    Price history

    DateEventPrice
    6/18/2026Sold$445,000-2.2%$200/sqft
    Source: CVRMLS #2605733 Report a problem
    5/21/2026Pending sale$455,000$205/sqft
    Source: CVRMLS #2605733 Report a problem
    4/23/2026Price change$455,000-3.1%$205/sqft
    Source: CVRMLS #2605733 Report a problem
    3/20/2026Listed for sale$469,500+4.3%$211/sqft
    Source: CVRMLS #2605733 Report a problem
    11/7/2024Sold$450,012$203/sqft
    Source: Public Record Report a problem

    Public tax history

    YearProperty taxesTax assessment
    2025$3,592 +299.1%$403,600 +303.6%
    2024$900 +16.4%$100,000 +17.6%
    2023$774 $85,000
    Find assessor info on the county website

    Neighborhood: 23114

    Nearby schools

    GreatSchools rating
    Schools provided by the listing agent
    • Elementary: Watkins
    • Middle: Midlothian
    • High: Midlothian

    Source: CVRMLS. This data may not be complete. We recommend contacting the local school district to confirm school assignments for this home.

    Get a cash offer in 3 minutes
    Find out how much your home could sell for in as little as 3 minutes with a no-obligation cash offer.
    Estimated market value
    $445,300
    Get a cash offer in 3 minutes
    Find out how much your home could sell for in as little as 3 minutes with a no-obligation cash offer.
    Estimated market value
    $445,300