Just over an hour from Dallas you will find this 3 bedroom townhouse with stunning views of Henderson Bay on Cedar Creek Lake. This property was built by Robert Elliott and is located within the 1200 acre luxury development of Long Cove.
Wake up to the gorgeous views over Cedar Creek Lake from the primary bedroom and enjoy a spacious open plan living area with 7 inch engineered oak flooring, a gas fireplace and custom cabinetry. The property was repainted and new wooden floors were put in last summer. The kitchen features Dacor appliances and there is designer lighting throughout. There is plenty of room for guests in the spacious bunk room which has 4 beds and the upstairs guest room which fits a king size bed. The garage hols a 6 seater golf cart with room left to storage. Enjoy concierge boat services, a 9 hole golf course, swimming, pickleball, tennis , beach volleyball, walking, jogging and bike trails, fie pits, fishing, playgrounds and 1200 acres of endless fun.
Sold
Price Unknown
13756 Waterside Dr, Malakoff, TX 75148
3beds
2,083sqft
Townhouse, Farm, Single Family Residence
Built in 2019
3,920 Square Feet Lot
$944,200 Zestimate®
$--/sqft
$2,643 Estimated rent
Home value
$944,200
$869,000 - $1.04M
$2,643/mo
Zestimate® history
Owner options
List your home for rent
$2,643/mo
Rent Zestimate®
Find your next renter with Zillow Rental Manager. Plus, with online applications, you can quickly screen prospective tenants – for free.
$2,643/mo
Rent Zestimate®
Refinance and save
$575/mo
Est. payment
Refinancing to a lower rate could help reduce your monthly payments and save thousands over the life of the loan.
$575/mo
Est. payment
Explore your selling options
Work with a Zillow partner agent
Leverage their expertise and Zillow's premium Showcase listings to get your home seen by more buyers.
Get startedList with your own agent
Get your home in front of millions of buyers by listing it on Zillow.
Learn how to do itSell it yourself
Take full control of how buyers see your home on Zillow by listing For Sale by Owner (FSBO).
List your homeWhat's special
Zillow last checked:
Listing updated:
Listed by:
Anna Barber 0786609 469-758-9102,
Allie Beth Allman & Assoc. 214-521-7355
Bought with:
Angela Hancock Smith
BHHS Premier Properties
Source: NTREIS,MLS#: 20872458
Facts & features
Interior
Bedrooms & bathrooms
- Bedrooms: 3
- Bathrooms: 3
- Full bathrooms: 3
Primary bedroom
- Features: En Suite Bathroom, Separate Shower, Walk-In Closet(s)
- Level: First
- Dimensions: 16 x 16
Bedroom
- Features: En Suite Bathroom
- Level: First
- Dimensions: 14 x 12
Bedroom
- Features: En Suite Bathroom
- Level: Second
- Dimensions: 12 x 12
Dining room
- Level: Second
- Dimensions: 20 x 9
Kitchen
- Features: Breakfast Bar, Built-in Features, Stone Counters
- Level: Second
- Dimensions: 18 x 12
Living room
- Features: Built-in Features, Fireplace
- Level: Second
- Dimensions: 20 x 13
Utility room
- Features: Built-in Features, Utility Room, Utility Sink
- Level: First
- Dimensions: 9 x 6
Heating
- Central, Fireplace(s), Natural Gas
Cooling
- Central Air
Appliances
- Included: Built-In Gas Range, Dishwasher, Disposal, Microwave, Vented Exhaust Fan, Wine Cooler
- Laundry: Washer Hookup, Electric Dryer Hookup, Laundry in Utility Room
Features
- Built-in Features, Dry Bar, Decorative/Designer Lighting Fixtures, Eat-in Kitchen, Kitchen Island, Open Floorplan, Walk-In Closet(s), Wired for Sound
- Flooring: Carpet, Tile, Wood
- Has basement: No
- Number of fireplaces: 1
- Fireplace features: Gas, Living Room
Interior area
- Total interior livable area: 2,083 sqft
Property
Parking
- Total spaces: 2
- Parking features: Detached Carport, Golf Cart Garage, Storage
- Attached garage spaces: 1
- Carport spaces: 1
- Covered spaces: 2
Features
- Levels: Two
- Stories: 2
- Patio & porch: Front Porch, Terrace
- Pool features: None, Community
- On waterfront: Yes
- Waterfront features: Lake Front
- Body of water: Cedar Creek
Lot
- Size: 3,920 Square Feet
Details
- Parcel number: 3396.0001.0100.68
Construction
Type & style
- Home type: Townhouse
- Architectural style: Farmhouse,Modern
- Property subtype: Townhouse, Farm, Single Family Residence
- Attached to another structure: Yes
Materials
- Brick
- Roof: Composition
Condition
- Year built: 2019
Utilities & green energy
- Utilities for property: Municipal Utilities, Water Available
Community & HOA
Community
- Features: Boat Facilities, Clubhouse, Dock, Fitness Center, Fishing, Golf, Lake, Marina, Playground, Park, Pickleball, Pool, Tennis Court(s), Trails/Paths, Gated
- Security: Prewired, Security System, Security Gate, Gated Community, Smoke Detector(s), Security Guard, Gated with Guard
- Subdivision: Long Cove
HOA
- Has HOA: Yes
- Services included: Association Management, Maintenance Grounds, Sewer, Security, Trash
- HOA fee: $575 monthly
- HOA name: Long Cove
- HOA phone: 214-220-4900
Location
- Region: Malakoff
Financial & listing details
- Tax assessed value: $1,288,791
- Annual tax amount: $29,798
- Date on market: 3/17/2025
- Cumulative days on market: 17 days
- Listing terms: Cash,Conventional
Price history
| Date | Event | Price |
|---|---|---|
| 4/30/2025 | Sold | -- |
Source: NTREIS #20872458 Report a problem | ||
| 4/15/2025 | Pending sale | $1,350,000$648/sqft |
Source: NTREIS #20872458 Report a problem | ||
| 4/2/2025 | Contingent | $1,350,000$648/sqft |
Source: NTREIS #20872458 Report a problem | ||
| 3/17/2025 | Listed for sale | $1,350,000+17.4%$648/sqft |
Source: NTREIS #20872458 Report a problem | ||
| 5/6/2024 | Listing removed | $1,150,000$552/sqft |
Source:  Dave Perry Miller & Associates - An Ebby Halliday Company #20517117 Report a problem Dave Perry Miller & Associates - An Ebby Halliday Company #20517117 Report a problem | ||
| 3/25/2024 | Price change | $1,150,000-11.2%$552/sqft |
Source: NTREIS #20517117 Report a problem | ||
| 1/26/2024 | Listed for sale | $1,295,000$622/sqft |
Source: NTREIS #20517117 Report a problem | ||
Public tax history
| Year | Property taxes | Tax assessment |
|---|---|---|
| 2025 | $29,798 -16.1% | $1,288,791 +10.8% |
| 2024 | $35,536 +56.9% | $1,162,860 +20% |
| 2023 | $22,646 -7.2% | $969,050 |
| 2022 | $24,413 +23.7% | $969,050 |
| 2021 | $19,742 +102.2% | -- |
| 2020 | $9,763 | -- |
Find assessor info on the county website
Neighborhood: 75148
Nearby homes
- $1,845,0004 bd5 ba2.9k sqft13740 Waterside Dr, Malakoff, TX 75148For Sale

- $--5 bd6 ba3.7k sqft13736 Waterside Dr, Malakoff, TX 75148Sold
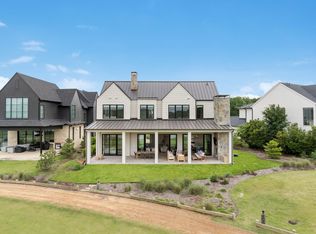
- $--3 bd3 ba2.1k sqft13776 Waterside Dr, Malakoff, TX 75148Sold
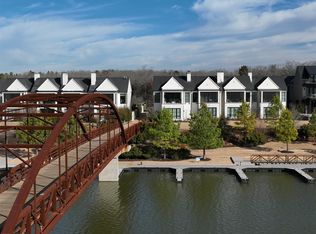
- $1,758,600-- bd-- ba4.9k sqft13732 Waterside Dr, Malakoff, TX 75148Off Market
- $2,772,900-- bd-- ba5.4k sqft13794 Waterside Dr, Malakoff, TX 75148Off Market
- $--4 bd5 ba4.5k sqft13786 Waterside Dr, Malakoff, TX 75148Sold
- $--7 bd8 ba5.3k sqft13270 Waterside, Mabank, TX 75156Sold
- $2,153,200-- bd-- ba4.6k sqft13820 Waterside Dr, Malakoff, TX 75148Off Market
Nearby schools
GreatSchools rating
- 8/10Malakoff Elementary SchoolGrades: PK-4Distance: 2.2 mi
- 5/10Malakoff Middle SchoolGrades: 7-8Distance: 2.7 mi
- 6/10Malakoff High SchoolGrades: 9-12Distance: 2.6 mi
Schools provided by the listing agent
- Elementary: Malakoff
- Middle: Malakoff
- High: Malakoff
- District: Malakoff ISD
Source: NTREIS. This data may not be complete. We recommend contacting the local school district to confirm school assignments for this home.
Get a cash offer in 3 minutes
Find out how much your home could sell for in as little as 3 minutes with a no-obligation cash offer.
Estimated market value
$944,200
Get a cash offer in 3 minutes
Find out how much your home could sell for in as little as 3 minutes with a no-obligation cash offer.
Estimated market value
$944,200
- Texas
- Henderson County
- Malakoff
- 75148
- 13756 Waterside Dr
Nearby cities
Nearby zip codes
Other Malakoff Topics
