Enjoy a low maintenance lifestyle with this two-story townhome, built in 2019, seconds from modern conveniences in the heart of Windermere. This well-maintained townhouse offers a comfortable living environment with a brand new roof, gutters, downspouts, and additional upgrades, resulting in a low electric bill, making it ready for years of memories. An open, combined main living space welcomes you inside with high ceilings and great natural light, creating a warm atmosphere to enjoy each day or entertain guests. The stunning kitchen is adorned with an island, an upgraded sink faucet, a breakfast bar, a pantry closet, granite counters, and plenty of cabinetry for storage. Upstairs, the primary suite has a private bathroom, and all three bedrooms are generously sized with large closets, making them the perfect private retreat. The spacious loft adds a secondary living space, providing ample room for relaxation and entertaining. A cozy covered patio and vinyl-fenced side yard provide a lovely outdoor living space, while the alley-access two-car garage features custom epoxy flooring (2023). Adding to the quaintness of this property, the front of the townhome boasts a pond view, which includes a view from the kitchen and two bedrooms. Residents enjoy access to two community pools and multiple trails, ideal for maintaining a balanced lifestyle. Two playgrounds and two dog parks are present to accommodate residents’ needs. The location provides excellent convenience for families, with proximity to quality educational options including Keene's Crossing Elementary, Bridgewater Middle School, and Windermere High School. Daily errands and adventures become effortless with a Publix-anchored shopping plaza seconds away, plus the Winter Garden Village and many more dining and shopping options within a short drive. For Disney fans, local roads take you directly to its doorsteps. The combination of practical features, recreational amenities, and proximity to modern conveniences, creates a pristine environment that perfectly balances comfort with convenience. Schedule your private showing today!
Sold for $475,000
$475,000
13757 BRESSLER ALLEY, WINDERMERE, FL 34786
3beds
2,113sqft
Townhouse
Built in 2019
4,199 Square Feet Lot
$478,200 Zestimate®
$225/sqft
$3,007 Estimated rent
Home value
$478,200
$435,000 - $521,000
$3,007/mo
Zestimate® history
Owner options
List your home for rent
$3,007/mo
Rent Zestimate®
Find your next renter with Zillow Rental Manager. Plus, with online applications, you can quickly screen prospective tenants – for free.
$3,007/mo
Rent Zestimate®
Refinance and save
$3,819/mo
Est. payment
Refinancing to a lower rate could help reduce your monthly payments and save thousands over the life of the loan.
$3,819/mo
Est. payment
Explore your selling options
Work with a Zillow partner agent
Leverage their expertise and Zillow's premium Showcase listings to get your home seen by more buyers.
Get startedList with your own agent
Get your home in front of millions of buyers by listing it on Zillow.
Learn how to do itSell it yourself
Take full control of how buyers see your home on Zillow by listing For Sale by Owner (FSBO).
List your homeWhat's special
Vinyl-fenced side yardSpacious loftPond viewGranite countersBreakfast barBrand new roofHigh ceilings
Zillow last checked:
Listing updated:
Listed by:
Joseph Doher 407-203-0007,
BERKSHIRE HATHAWAY HOMESERVICES RESULTS REALTY 407-203-0007
Bought with:
Jason Collier, 3637855
OPTIMA ONE REALTY, INC.
Source: Stellar MLS,MLS#: O6332021 Originating MLS: Orlando Regional
Originating MLS: Orlando Regional
Facts & features
Interior
Bedrooms & bathrooms
- Bedrooms: 3
- Bathrooms: 3
- Full bathrooms: 2
- 1/2 bathrooms: 1
Primary bedroom
- Description: Room4
- Features: Walk-In Closet(s)
- Level: Second
- Area: 224 Square Feet
- Dimensions: 14x16
Bedroom 2
- Description: Room5
- Features: Walk-In Closet(s)
- Level: Second
- Area: 132 Square Feet
- Dimensions: 11x12
Bedroom 3
- Description: Room6
- Features: Walk-In Closet(s)
- Level: Second
- Area: 120 Square Feet
- Dimensions: 10x12
Dining room
- Description: Room2
- Level: First
- Area: 180 Square Feet
- Dimensions: 9x20
Kitchen
- Description: Room3
- Features: Pantry, Granite Counters
- Level: First
- Area: 180 Square Feet
- Dimensions: 12x15
Living room
- Description: Room1
- Features: Ceiling Fan(s)
- Level: First
- Area: 380 Square Feet
- Dimensions: 19x20
Loft
- Description: Room7
- Level: Second
- Area: 120 Square Feet
- Dimensions: 12x10
Heating
- Central, Electric
Cooling
- Central Air
Appliances
- Included: Dishwasher, Electric Water Heater, Microwave, Range, Refrigerator
- Laundry: Inside, Laundry Room
Features
- Ceiling Fan(s), Living Room/Dining Room Combo, PrimaryBedroom Upstairs, Stone Counters, Walk-In Closet(s)
- Flooring: Carpet, Tile
- Windows: Blinds, Window Treatments
- Has fireplace: No
- Common walls with other units/homes: End Unit
Interior area
- Total structure area: 2,864
- Total interior livable area: 2,113 sqft
Property
Parking
- Total spaces: 2
- Parking features: Garage - Attached
- Attached garage spaces: 2
- Details: Garage Dimensions: 20x22
Features
- Levels: Two
- Stories: 2
- Patio & porch: Covered, Front Porch, Side Porch
- Exterior features: Sidewalk
- Has view: Yes
- View description: Park/Greenbelt, Water, Pond
- Has water view: Yes
- Water view: Water,Pond
Lot
- Size: 4,199 Square Feet
- Features: Sidewalk
Details
- Parcel number: 272323870601310
- Zoning: P-D
- Special conditions: None
Construction
Type & style
- Home type: Townhouse
- Property subtype: Townhouse
Materials
- Block, Stucco
- Foundation: Slab
- Roof: Shingle
Condition
- New construction: No
- Year built: 2019
Utilities & green energy
- Sewer: Public Sewer
- Water: Public
- Utilities for property: Electricity Connected, Water Connected
Community & HOA
Community
- Features: Dog Park, Playground, Pool, Sidewalks
- Pet fee: $0 monthly
- Subdivision: VINEYARDS/HORIZONS WEST PH 4
HOA
- Has HOA: Yes
- Amenities included: Playground, Pool, Trail(s)
- Services included: Community Pool, Maintenance Structure, Maintenance Grounds, Pool Maintenance
- HOA fee: $385 monthly
- HOA name: Vineyards of Horizons West HOA / Vista CAM
- HOA phone: 407-682-3443
- Second HOA name: Vineyards of Horizon West Master Association
- Second HOA phone: 877-221-6919
Location
- Region: Windermere
Financial & listing details
- Price per square foot: $225/sqft
- Tax assessed value: $466,752
- Annual tax amount: $4,972
- Date on market: 8/6/2025
- Cumulative days on market: 163 days
- Listing terms: Cash,Conventional,VA Loan
- Ownership: Fee Simple
- Total actual rent: 0
- Electric utility on property: Yes
- Road surface type: Paved
Price history
| Date | Event | Price |
|---|---|---|
| 2/17/2026 | Sold | $475,000+0%$225/sqft |
Source:  Stellar MLS #O6332021 Report a problem Stellar MLS #O6332021 Report a problem | ||
| 1/17/2026 | Pending sale | $474,900$225/sqft |
Source: Stellar MLS #O6332021 Report a problem | ||
| 11/12/2025 | Price change | $474,900-1%$225/sqft |
Source: Stellar MLS #O6332021 Report a problem | ||
| 10/7/2025 | Price change | $479,900-1%$227/sqft |
Source: Stellar MLS #O6332021 Report a problem | ||
| 9/21/2025 | Price change | $484,900-1%$229/sqft |
Source: Stellar MLS #O6332021 Report a problem | ||
| 8/6/2025 | Listed for sale | $489,900+65.3%$232/sqft |
Source: Stellar MLS #O6332021 Report a problem | ||
| 8/15/2019 | Sold | $296,400+0.3%$140/sqft |
Source: Public Record Report a problem | ||
| 5/8/2019 | Sold | $295,506$140/sqft |
Source: Public Record Report a problem | ||
Public tax history
| Year | Property taxes | Tax assessment |
|---|---|---|
| 2024 | $4,972 +7.4% | $314,406 +3% |
| 2023 | $4,630 +4.1% | $305,249 +3% |
| 2022 | $4,449 +1.6% | $296,358 +3% |
| 2021 | $4,377 +0.5% | $287,726 +1.4% |
| 2020 | $4,354 +305.8% | $283,753 +609.4% |
| 2019 | $1,073 +554.1% | $40,000 +301.2% |
| 2018 | $164 | $9,970 |
Find assessor info on the county website
Neighborhood: 34786
Nearby homes
- $466,7003 bd3 ba-- sqft13751 Bressler Aly, Windermere, FL 34786Off Market
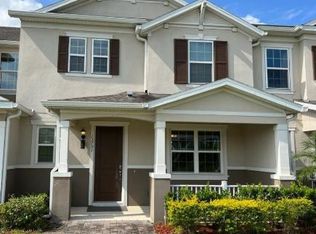
- $471,300-- bd-- ba2.2k sqft13763 Bressler Aly, Windermere, FL 34786Off Market
- $462,6003 bd2 ba2k sqft13745 Bressler Aly, Windermere, FL 34786Off Market
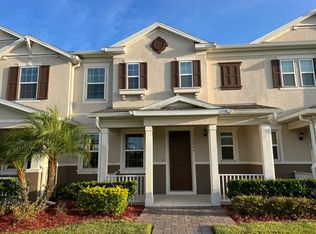
- $456,1003 bd3 ba2.1k sqft13769 Bressler Aly, Windermere, FL 34786Off Market
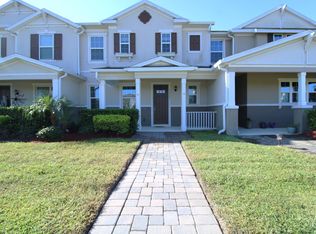
- $451,300-- bd-- ba2.1k sqft13739 Bressler Aly, Windermere, FL 34786Off Market
- $435,0003 bd3 ba2k sqft13775 Bressler Aly, Windermere, FL 34786Sold
- $455,0003 bd3 ba2k sqft13733 Bressler Aly, Windermere, FL 34786Sold
- $456,7003 bd2 ba1.9k sqft13781 Bressler Aly, Windermere, FL 34786Off Market
Nearby schools
GreatSchools rating
- 9/10Independence ElementaryGrades: K-5Distance: 1.5 mi
- 9/10Bridgewater Middle SchoolGrades: 6-8Distance: 1.9 mi
- 7/10Windermere High SchoolGrades: 9-12Distance: 0.7 mi
Schools provided by the listing agent
- Elementary: Independence Elementary
- Middle: Innovation Middle School
- High: Windermere High School
Source: Stellar MLS. This data may not be complete. We recommend contacting the local school district to confirm school assignments for this home.
Get a cash offer in 3 minutes
Find out how much your home could sell for in as little as 3 minutes with a no-obligation cash offer.
Estimated market value
$478,200
Get a cash offer in 3 minutes
Find out how much your home could sell for in as little as 3 minutes with a no-obligation cash offer.
Estimated market value
$478,200
- Florida
- Orange County
- Windermere
- 34786
- 13757 BRESSLER ALLEY
Nearby cities
Nearby neighborhoods
Nearby zip codes
Other Windermere Topics
