Skip main navigation
Sold
Street View
  • $555,000

    13757 Flintridge Pass, Carmel, IN 46033

    4beds
    3,697sqft
    Residential, Single Family Residence
    Built in 1999
    0.3 Acres Lot
    $576,000 Zestimate®
    $150/sqft
    $3,056 Estimated rent

    Home value

    $576,000

    $541,000 - $611,000

    $3,056/mo

    Zestimate® history
    Loading
    Loading...

    Owner options

    List your home for rent

    $3,056/mo

    Rent Zestimate®

    Find your next renter with Zillow Rental Manager. Plus, with online applications, you can quickly screen prospective tenants – for free.

    Learn more

    $3,056/mo

    Rent Zestimate®

    Refinance and save

    $3,712/mo

    Est. payment

    Refinancing to a lower rate could help reduce your monthly payments and save thousands over the life of the loan.

    See today's rates

    $3,712/mo

    Est. payment

    Explore your selling options

    Work with a Zillow partner agent

    Leverage their expertise and Zillow's premium Showcase listings to get your home seen by more buyers.

    Get started

    List with your own agent

    Get your home in front of millions of buyers by listing it on Zillow.

    Learn how to do it

    Sell it yourself

    Take full control of how buyers see your home on Zillow by listing For Sale by Owner (FSBO).

    List your home

    What's special

    Cozy gas fireplaceDaylight finished basementWet barGorgeous primary suiteGenerous storagePool tablePrivate office
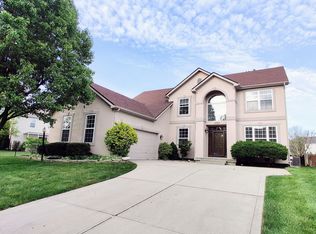
    Beautifully updated 4-bedroom home with finished basement in east Carmel - walk to school, pool, parks & more! Bright, spacious, and move-in ready, this home offers a stunning 2-story great room with built-in window seats, custom shelving, and a cozy gas fireplace. The main level includes a private office with built-in desks-perfect for work or school-plus a versatile flex room ready for toys, exercise, or music! The large white kitchen features an island, breakfast bar, pantry and coffee station, making entertaining and daily life a breeze. Check out the daylight finished basement with a wet bar, pool table and generous storage, plus an unfinished room ready to be customized to fit your needs. Soaring ceiling in the gorgeous primary suite! Fabulous neighborhood amenities include pool, tennis, playground, and trails. You're just a 5 minute bike ride to Prairie Trace Elementary, Prairie View Golf Club, and the White River Greenway with future pedestrian bridge to Conner Prairie. You'll love all the convenience of this fantastic location within minutes of endless shopping and dining. This is Carmel living at its best!

    Zillow last checked:

    Listing updated:

    Listing Provided by:

    Alicia Buckley 317-414-5170,

    CENTURY 21 Scheetz

    Bought with:

    Sena Taylor

    Berkshire Hathaway Home

    Brittany Correll

    Berkshire Hathaway Home

    Source: MIBOR as distributed by MLS GRID,MLS#: 22045869MLS Logo

    Facts & features

    Interior

    Bedrooms & bathrooms
    • Bedrooms: 4
    • Bathrooms: 3
    • Full bathrooms: 2
    • 1/2 bathrooms: 1
    • Main level bathrooms: 1
    Primary bedroom
    • Level: Upper
    • Area: 360 Square Feet
    • Dimensions: 20X18
    Bedroom 2
    • Level: Upper
    • Area: 132 Square Feet
    • Dimensions: 12X11
    Bedroom 3
    • Level: Upper
    • Area: 132 Square Feet
    • Dimensions: 12X11
    Bedroom 4
    • Level: Upper
    • Area: 110 Square Feet
    • Dimensions: 11X10
    Bonus room
    • Level: Main
    • Area: 204 Square Feet
    • Dimensions: 17x12
    Breakfast room
    • Level: Main
    • Area: 120 Square Feet
    • Dimensions: 15X8
    Dining room
    • Level: Main
    • Area: 132 Square Feet
    • Dimensions: 12X11
    Family room
    • Level: Basement
    • Area: 266 Square Feet
    • Dimensions: 19x14
    Great room
    • Level: Main
    • Area: 300 Square Feet
    • Dimensions: 20x15
    Kitchen
    • Level: Main
    • Area: 238 Square Feet
    • Dimensions: 17X14
    Laundry
    • Level: Main
    • Area: 66 Square Feet
    • Dimensions: 11X6
    Office
    • Level: Main
    • Area: 154 Square Feet
    • Dimensions: 14X11
    Play room
    • Level: Basement
    • Area: 195 Square Feet
    • Dimensions: 15x13
    Heating
    • Forced Air, Natural Gas
    Cooling
    • Central Air
    Appliances
    • Included: Dishwasher, Dryer, Disposal, Gas Water Heater, MicroHood, Gas Oven, Refrigerator, Bar Fridge, Washer, Water Softener Owned
    • Laundry: Main Level
    Features
    • Breakfast Bar, Built-in Features, Cathedral Ceiling(s), Kitchen Island, Hardwood Floors, Pantry, Walk-In Closet(s), Wet Bar
    • Flooring: Hardwood
    • Basement: Ceiling - 9+ feet,Partially Finished
    • Number of fireplaces: 1
    • Fireplace features: Gas Log, Great Room
    Interior area
    • Total structure area: 3,697
    • Total interior livable area: 3,697 sqft
    • Finished area below ground: 898

    Property

    Parking
    • Total spaces: 2
    • Parking features: Attached
    • Attached garage spaces: 2
    Features
    • Levels: Two
    • Stories: 2
    • Patio & porch: Deck
    • Exterior features: Sprinkler System
    • Fencing: Fenced,Full
    Lot
    • Size: 0.30 Acres
    • Features: Sidewalks, Storm Sewer, Mature Trees
    Details
    • Parcel number: 291027202008000018
    • Other equipment: Radon System
    • Horse amenities: None

    Construction

    Type & style
    • Home type: SingleFamily
    • Architectural style: Traditional
    • Property subtype: Residential, Single Family Residence
    Materials
    • Brick, Vinyl Siding
    • Foundation: Concrete Perimeter, Crawl Space
    Condition
    • New construction: No
    • Year built: 1999

    Utilities & green energy

    • Water: Public

    Community & neighborhood

    Security
    • Security features: Security Alarm Paid
    Location
    • Region: Carmel
    • Subdivision: Stone Haven At Haverstick

    HOA & financial

    HOA
    • Has HOA: Yes
    • HOA fee: $280 annually
    • Amenities included: Pool
    • Services included: Association Home Owners, Entrance Common, Insurance, Maintenance, ParkPlayground, Management, Snow Removal, Tennis Court(s)

    Price history

    DateEventPrice
    7/30/2025Sold$555,000+4.7%$150/sqft
    Source: MIBOR as distributed by MLS GRID #22045869 Report a problem
    6/23/2025Pending sale$529,900$143/sqft
    Source: MIBOR as distributed by MLS GRID #22045869 Report a problem
    6/18/2025Listed for sale$529,900+79.6%$143/sqft
    Source: MIBOR as distributed by MLS GRID #22045869 Report a problem
    4/24/2015Sold$295,000-1.6%$80/sqft
    Source: Agent Provided Report a problem
    4/10/2015Pending sale$299,900$81/sqft
    Source: RE/MAX Ability Plus #21338780 Report a problem
    3/5/2015Listed for sale$299,900+7.1%$81/sqft
    Source: RE/MAX Ability Plus #21338780 Report a problem
    5/30/2008Sold$280,000+3.7%$76/sqft
    Source: MIBOR as distributed by MLS GRID #2800150 Report a problem
    3/5/2008Listed for sale$269,900-4.5%$73/sqft
    Source: Century 21 #2800150 Report a problem
    11/15/2006Sold$282,500$76/sqft
    Source: Agent Provided Report a problem

    Public tax history

    YearProperty taxesTax assessment
    2025$5,241 +16%$453,900 -3%
    2024$4,518 +6.3%$467,800 +11%
    2023$4,251 +22%$421,500 +12.6%
    2022$3,485 +4.8%$374,400 +20.6%
    2021$3,327 +3.1%$310,400 +4.7%
    2020$3,228 +10%$296,600 +1.8%
    2019$2,936 +0.1%$291,300 +7.9%
    2018$2,934 +2.6%$270,000 -0.2%
    2017$2,860 +2.5%$270,600 +2.9%
    2016$2,791 +25.5%$262,900 +17.2%
    2014$2,223 -3.6%$224,400 -0.9%
    2013$2,306 -0.7%$226,500 +0.2%
    2012$2,322 +5%$226,000 -1.2%
    2011$2,211 -16.9%$228,700 -10.6%
    2010$2,662 +27.9%$255,800 +6%
    2009$2,081 -7.4%$241,300
    2007$2,248 -15.6%$241,300
    2006$2,664 $241,300 +15.3%
    2005-- $209,200

    Find assessor info on the county website

    Neighborhood: 46033

    Nearby schools

    GreatSchools rating
    Schools provided by the listing agent
    • Elementary: Prairie Trace Elementary School
    • Middle: Clay Middle School

    Source: MIBOR as distributed by MLS GRID. This data may not be complete. We recommend contacting the local school district to confirm school assignments for this home.

    Get a cash offer in 3 minutes
    Find out how much your home could sell for in as little as 3 minutes with a no-obligation cash offer.
    Estimated market value
    $576,000
    Get a cash offer in 3 minutes
    Find out how much your home could sell for in as little as 3 minutes with a no-obligation cash offer.
    Estimated market value
    $576,000