Skip main navigation
For sale
  • $1,500,000

    13757 Royal Red Ter, Chantilly, VA 20151

    4beds
    5,610sqft
    : 
    $9,173/mo
    Get pre-qualified
    Single Family Residence
    Built in 1999
    0.32 Acres Lot
    $1,475,300 Zestimate®
    $267/sqft
    $72/mo HOA

    What's special

    Cozy fireplaceTwo-car garageClassic brick exteriorFreshly paved drivewayBeautiful curb appealBright open floor planPlenty of storage
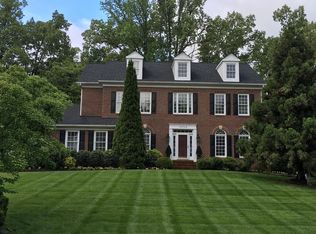
    Back on the market!!! Welcome to this beautiful brick-front home in the heart of Chantilly, offering spacious living, abundant natural light, and wonderful indoor-outdoor spaces. Step inside to an impressive two-story foyer and a bright, open floor plan with updated flooring and neutral finishes throughout the main level. The spacious family room features soaring ceilings, a cozy fireplace, and large windows overlooking the backyard. The beautifully updated kitchen offers white cabinetry, a large center island with seating, stainless-steel appliances, gas cooking, generous counter space, and plenty of storage—perfect for everyday living and entertaining. Stylish updated light fixtures throughout the home add a fresh, modern touch. Step outside to an expansive paver patio surrounded by mature trees and landscaping, creating a private and peaceful backyard setting with plenty of space for outdoor dining, grilling, entertaining, or simply relaxing. Major improvements include a roof approximately one year old, an HVAC system approximately five years old, and numerous light fixtures updated within the past five years. Additional highlights include updated bathrooms, a two-car garage, a freshly paved driveway, and beautiful curb appeal with a classic brick exterior and well-maintained landscaping. From the dramatic two-story entry and light-filled living spaces to the spacious patio and private, tree-lined backyard, this home offers a wonderful combination of comfort, space, and functionality. Conveniently located in Chantilly with easy access to shopping, dining, major commuter routes, and everyday conveniences. A must-see!
    13 days
    |
    1,940
    |
    112
    |

    Likely to sell faster than

    Zillow last checked:

    Listing updated:

    Listed by:

    Jason Yeo 703-303-4886,

    Giant Realty, Inc. 7036414989

    Source: Bright MLS,MLS#: VAFX2334048MLS Logo

      Facts & features

      Interior

      Bedrooms & bathrooms
      • Bedrooms: 4
      • Bathrooms: 6
      • Full bathrooms: 5
      • 1/2 bathrooms: 1
      • Main level bathrooms: 2
      Basement
      • Area: 1748
      Heating
      • Forced Air, Natural Gas
      Cooling
      • Ceiling Fan(s), Central Air, Electric
      Appliances
      • Included: Gas Water Heater
      Features
      • Basement: Full,Finished,Rear Entrance,Walk-Out Access
      • Number of fireplaces: 1
      Interior area
      • Total structure area: 5,610
      • Total interior livable area: 5,610 sqft
      • Finished area above ground: 3,862
      • Finished area below ground: 1,748
      Video & virtual tour

      Property

      Parking
      • Total spaces: 4
      • Parking features: Garage Faces Front, Garage Door Opener, Attached, Driveway
      • Attached garage spaces: 2
      • Uncovered spaces: 2
      Accessibility
      • Accessibility features: None
      Features
      • Levels: Three
      • Stories: 3
      • Pool features: None
      Lot
      • Size: 0.32 Acres
      Details
      • Additional structures: Above Grade, Below Grade
      • Parcel number: 0444 12 0026
      • Zoning: 121
      • Special conditions: Standard

      Construction

      Type & style
      • Home type: SingleFamily
      • Architectural style: Colonial
      • Property subtype: Single Family Residence
      Materials
      • Brick, Brick Front, Combination, Vinyl Siding
      • Foundation: Other
      • Roof: Asphalt
      Condition
      • New construction: No
      • Year built: 1999

      Utilities & green energy

      • Sewer: Private Sewer
      • Water: Public

      Community & HOA

      Community
      • Subdivision: Maple Hill Estates
      HOA
      • Has HOA: Yes
      • HOA fee: $72 monthly
      Location
      • Region: Chantilly

      Financial & listing details

      • Price per square foot: $267/sqft
      • Tax assessed value: $1,327,990
      • Annual tax amount: $15,318
      • Date on market: 8/13/2026
      • Listing agreement: Exclusive Right To Sell
      • Ownership: Fee Simple

        Estimated market value

        $1,475,300

        $1.40M - $1.55M

        $5,597/mo

        Price history

        DateEventPrice
        8/22/2026Listed for sale$1,500,000$267/sqft
        Source: Bright MLS #VAFX2334048 Report a problem
        8/19/2026Contingent$1,500,000$267/sqft
        Source: Bright MLS #VAFX2334048 Report a problem
        8/13/2026Listed for sale$1,500,000+240.9%$267/sqft
        Source: Bright MLS #VAFX2334048 Report a problem
        9/19/2017Sold$440,000-51.1%$78/sqft
        Source: Public Record Report a problem
        8/29/2016Sold$900,000-7.2%$160/sqft
        Source: Public Record Report a problem
        8/16/2016Price change$969,900+4.9%$173/sqft
        Source: Long & Foster Real Estate, Inc. #FX9647956 Report a problem
        8/8/2016Price change$925,000-4.6%$165/sqft
        Source: Long & Foster Real Estate, Inc. #FX9707422 Report a problem
        7/8/2016Price change$969,900+4.9%$173/sqft
        Source: Long & Foster Real Estate, Inc. #FX9707422 Report a problem
        7/7/2016Price change$925,000-4.6%$165/sqft
        Source: Long & Foster Real Estate, Inc. #FX9707422 Report a problem
        6/10/2016Price change$969,900+2.1%$173/sqft
        Source: Long & Foster Real Estate, Inc. #FX9707422 Report a problem
        6/7/2016Price change$949,900-2.1%$169/sqft
        Source: Long & Foster Real Estate, Inc. #FX9707422 Report a problem
        5/5/2016Listed for sale$969,900+94.2%$173/sqft
        Source: Long & Foster Real Estate, Inc. #FX9707422 Report a problem
        10/8/1999Sold$499,519$89/sqft
        Source: Public Record Report a problem

        Public tax history

        YearProperty taxesTax assessment
        2025$14,950 +5.6%$1,293,260 +5.8%
        2024$14,160 +5.6%$1,222,250 +2.9%
        2023$13,405 +6.3%$1,187,840 +7.7%
        2022$12,613 $1,103,050 +13.9%
        2021-- $968,280 +2.7%
        2020$11,154 +3%$942,470 +3%
        2019$10,824 +9.8%$914,580 +9.8%
        2018$9,855 +1.9%$832,670
        2017$9,667 +1.5%$832,670 +1.3%
        2016$9,523 +8%$822,040 +4%
        2015$8,818 +0.2%$790,120
        2014$8,798 $790,120 +6.1%
        2013-- $744,580 +6.6%
        2012-- $698,780
        2011-- $698,780 +1.5%
        2010-- $688,780 -2.8%
        2009-- $708,780 -8.4%
        2008-- $774,100 -10.2%
        2007-- $862,140 +49.7%
        2003-- $576,040 +7%
        2002-- $538,355 +20%
        2001-- $448,630
        Find assessor info on the county website

        Monthly payment

        Est. payment

        Payment breakdown

        Explore the cost of this home by adjusting the details. Changes won't be saved.
        All calculations are estimates and provided by Zillow, Inc. for informational purposes only. Actual amounts may vary.
        HOA fees may include property taxes on listings classified as Co-Ops. Contact the listing agent and/or owner for fee details.
        See how much you could borrow to make a competitive offer.

        Climate risks

        Neighborhood: 20151

        Getting around

        5 / 100
        Car-Dependent
        14 / 100
        Minimal Transit
        29 / 100
        Somewhat Bikeable

        Nearby schools

        GreatSchools rating
        Schools provided by the listing agent
        • Elementary: Poplar Tree
        • Middle: Rocky Run
        • High: Chantilly
        • District: Fairfax County Public Schools

        Source: Bright MLS. This data may not be complete. We recommend contacting the local school district to confirm school assignments for this home.

        A local agent can set up tours, give advice and negotiate with sellers.

        Browse local experts

        Similar homes