If your dream is to own a large farmhouse in a peaceful serene and very private location, your time has come. Located just miles from the World Equestrian Center, this beautifully remodeled home with NO HOA is perfect for the large family and sits on over 5 acres of woodlands and is move in ready. Many features include a large DOWNSTAIRS primary bedroom suite, screened breezeway, and a WORKSHOP/home office above the garage with it's own balcony, and new recently installed roof. Enjoy your mornings with a cup of coffee on your wraparound porch overlooking the wildlife and enjoying the serenity of your surroundings. Enter through the foyer entry where you are met with a large living room with built-in bookshelves and a wood-burning fireplace, vinyl plank flooring throughout. You will have the option to enjoy a meal in your breakfast nook or formal dining room that both feature a bay window overlooking your expansive property. Dream eat in kitchen offers upgraded custom cabinetry, stainless appliances, custom countertops. Upstairs features two large bedrooms and a bathroom, perfect for your guests. From the main house to the garage, you have a screened-in breezeway that can serve as an outdoor seating area keeping you comfortable and safe from whatever the Florida weather may bring. Combine your love of country with a Florida lifestyle and you'll find it here
Sold for $680,000
$680,000
13758 NW Highway 464b, Morriston, FL 32668
3beds
2,587sqft
Single Family Residence
Built in 1984
5.93 Acres Lot
$688,700 Zestimate®
$263/sqft
$2,628 Estimated rent
Home value
$688,700
$620,000 - $771,000
$2,628/mo
Zestimate® history
Owner options
List your home for rent
$2,628/mo
Rent Zestimate®
Find your next renter with Zillow Rental Manager. Plus, with online applications, you can quickly screen prospective tenants – for free.
$2,628/mo
Rent Zestimate®
Refinance and save
$4,530/mo
Est. payment
Refinancing to a lower rate could help reduce your monthly payments and save thousands over the life of the loan.
$4,530/mo
Est. payment
Explore your selling options
Work with a Zillow partner agent
Leverage their expertise and Zillow's premium Showcase listings to get your home seen by more buyers.
Get startedList with your own agent
Get your home in front of millions of buyers by listing it on Zillow.
Learn how to do itSell it yourself
Take full control of how buyers see your home on Zillow by listing For Sale by Owner (FSBO).
List your homeWhat's special
Large farmhouseBeautifully remodeled homeBay windowWraparound porchOutdoor seating areaDownstairs primary bedroom suiteBreakfast nook
Zillow last checked:
Listing updated:
Listed by:
Romel Camacho 352-229-2986,
TCT REALTY GROUP LLC 352-895-9044,
Liohabi Gonzalez 352-299-7690,
TCT REALTY GROUP LLC
Bought with:
Amy Denny, 3567029
MAJESTIC OAKS REALTY
Source: Stellar MLS,MLS#: OM676282 Originating MLS: Ocala - Marion
Originating MLS: Ocala - Marion
Facts & features
Interior
Bedrooms & bathrooms
- Bedrooms: 3
- Bathrooms: 3
- Full bathrooms: 3
Primary bedroom
- Features: Walk-In Closet(s)
- Level: First
- Dimensions: 14x14
Kitchen
- Level: First
Living room
- Level: First
- Dimensions: 13x13
Heating
- Central, Electric
Cooling
- Central Air
Appliances
- Included: Dishwasher, Microwave, Range
- Laundry: Inside, Laundry Room
Features
- Ceiling Fan(s), Eating Space In Kitchen, Primary Bedroom Main Floor, Split Bedroom, Thermostat, Walk-In Closet(s)
- Flooring: Concrete, Vinyl, Hardwood
- Doors: French Doors, Sliding Doors
- Has fireplace: Yes
- Fireplace features: Family Room, Wood Burning
Interior area
- Total structure area: 4,083
- Total interior livable area: 2,587 sqft
Property
Parking
- Total spaces: 2
- Parking features: Driveway, Garage Door Opener, Ground Level, Workshop in Garage
- Attached garage spaces: 2
- Has uncovered spaces: Yes
- Details: Garage Dimensions: 24x26
Features
- Levels: Two
- Stories: 2
- Patio & porch: Covered, Other, Side Porch, Wrap Around
- Exterior features: Balcony, Lighting, Rain Gutters, Sidewalk
Lot
- Size: 5.93 Acres
- Dimensions: 558 x 398
- Features: Sidewalk
- Residential vegetation: Mature Landscaping, Wooded
Details
- Parcel number: 1260800800
- Zoning: A1
- Special conditions: None
Construction
Type & style
- Home type: SingleFamily
- Property subtype: Single Family Residence
Materials
- Block, Brick, Stucco
- Foundation: Slab
- Roof: Shingle
Condition
- New construction: No
- Year built: 1984
Utilities & green energy
- Sewer: Septic Tank
- Water: Well
- Utilities for property: Electricity Connected, Water Available
Community & HOA
Community
- Pet fee: $0 monthly
- Subdivision: NONE
HOA
- Has HOA: No
Location
- Region: Morriston
Financial & listing details
- Price per square foot: $263/sqft
- Tax assessed value: $427,031
- Annual tax amount: $6,978
- Date on market: 4/5/2024
- Cumulative days on market: 220 days
- Listing terms: Cash,Conventional,FHA,USDA Loan,VA Loan
- Ownership: Fee Simple
- Total actual rent: 0
- Electric utility on property: Yes
- Road surface type: Paved, Other
Price history
| Date | Event | Price |
|---|---|---|
| 12/27/2024 | Sold | $680,000-4.2%$263/sqft |
Source:  Stellar MLS #OM676282 Report a problem Stellar MLS #OM676282 Report a problem | ||
| 11/12/2024 | Pending sale | $710,000$274/sqft |
Source: Stellar MLS #OM676282 Report a problem | ||
| 10/24/2024 | Price change | $710,000-0.7%$274/sqft |
Source: Stellar MLS #OM676282 Report a problem | ||
| 8/27/2024 | Price change | $715,000-1.4%$276/sqft |
Source: Stellar MLS #OM676282 Report a problem | ||
| 8/15/2024 | Price change | $725,000-1.9%$280/sqft |
Source: Stellar MLS #OM676282 Report a problem | ||
| 7/26/2024 | Price change | $739,000-1.3%$286/sqft |
Source: Stellar MLS #OM676282 Report a problem | ||
| 7/18/2024 | Price change | $749,000-0.8%$290/sqft |
Source: Stellar MLS #OM676282 Report a problem | ||
| 7/10/2024 | Price change | $754,900-1.3%$292/sqft |
Source: Stellar MLS #OM676282 Report a problem | ||
| 6/21/2024 | Price change | $764,900-1.3%$296/sqft |
Source: Stellar MLS #OM676282 Report a problem | ||
| 5/22/2024 | Price change | $775,000-1.8%$300/sqft |
Source: Stellar MLS #OM676282 Report a problem | ||
| 5/7/2024 | Price change | $789,000-1.3%$305/sqft |
Source: Stellar MLS #OM676282 Report a problem | ||
| 4/5/2024 | Listed for sale | $799,000+77.6%$309/sqft |
Source: Stellar MLS #OM676282 Report a problem | ||
| 10/11/2023 | Sold | $450,000-5.3%$174/sqft |
Source: Stellar MLS #OM652720 Report a problem | ||
| 7/31/2023 | Pending sale | $475,000$184/sqft |
Source: Stellar MLS #OM652720 Report a problem | ||
| 7/20/2023 | Price change | $475,000-4.8%$184/sqft |
Source: Stellar MLS #OM652720 Report a problem | ||
| 5/3/2023 | Listed for sale | $499,000$193/sqft |
Source: Stellar MLS #OM652720 Report a problem | ||
| 5/1/2023 | Pending sale | $499,000$193/sqft |
Source: Stellar MLS #OM652720 Report a problem | ||
| 4/21/2023 | Price change | $499,000-5%$193/sqft |
Source: Stellar MLS #OM652720 Report a problem | ||
| 4/17/2023 | Pending sale | $525,000$203/sqft |
Source: Stellar MLS #OM652720 Report a problem | ||
| 2/9/2023 | Listed for sale | $525,000$203/sqft |
Source: Stellar MLS #OM652720 Report a problem | ||
Public tax history
| Year | Property taxes | Tax assessment |
|---|---|---|
| 2024 | $6,978 +11.1% | $427,031 +12.6% |
| 2023 | $6,283 +3.1% | $379,412 +3.9% |
| 2022 | $6,093 +156.1% | $365,316 +119.9% |
| 2021 | $2,379 +0.9% | $166,101 -43% |
| 2020 | $2,359 -51.6% | $291,291 +6.5% |
| 2019 | $4,873 | $273,468 +74% |
| 2018 | $4,873 +125.4% | $157,139 +2.1% |
| 2017 | $2,162 +1.3% | $153,907 +2.1% |
| 2016 | $2,134 | $150,741 +0.7% |
| 2015 | $2,134 +6.3% | $149,693 +0.8% |
| 2014 | $2,008 +2.7% | $148,505 +1.5% |
| 2013 | $1,955 +1.9% | $146,310 +1.7% |
| 2012 | $1,919 +3.3% | $143,864 +3% |
| 2011 | $1,858 +1.8% | $139,674 +1.5% |
| 2010 | $1,825 +5.6% | $137,610 +2.7% |
| 2009 | $1,729 +1.5% | $133,992 +0.1% |
| 2008 | $1,703 -6.9% | $133,859 +3% |
| 2007 | $1,830 +4.3% | $129,961 +12.3% |
| 2006 | $1,754 +1% | $115,712 +3% |
| 2005 | $1,736 | $112,341 +3% |
| 2004 | $1,736 -4.1% | $109,069 +4.3% |
| 2002 | $1,810 +8.2% | $104,528 +4.6% |
| 2001 | $1,673 | $99,886 |
| 2000 | $1,673 | $99,886 |
Find assessor info on the county website
Neighborhood: 32668
Nearby homes
- $431,4003 bd2 ba2.9k sqft13754 NW Highway 464b, Morriston, FL 32668Off Market
- $394,1002 bd1 ba1.3k sqft13746 NW Highway 464b, Morriston, FL 32668Off Market
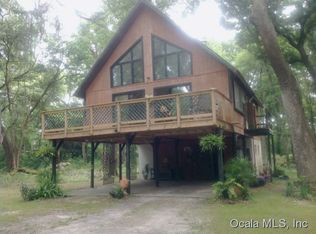
- $420,4003 bd2 ba2.7k sqft13868 NW Highway 464b, Morriston, FL 32668Off Market
- $104,8003 bd2 ba2k sqft13650 NW Highway 464b, Morriston, FL 32668Off Market
- $14,1182 bd2 ba989 sqft13650 NW Highway 464b, Morriston, FL 32668Off Market
- $441,9004 bd3 ba1.5k sqft13650 NW Highway 464b, Morriston, FL 32668Off Market
- $293,2795.87 Acres13940 NW Highway 464b, Morriston, FL 32668Off Market
- $763,1003 bd3 ba2.1k sqft13930 NW Highway 464b, Morriston, FL 32668Off Market
Nearby schools
GreatSchools rating
- 2/10Fessenden Elementary SchoolGrades: PK-5Distance: 9.8 mi
- 4/10Howard Middle SchoolGrades: 6-8Distance: 12.2 mi
- 4/10West Port High SchoolGrades: 9-12Distance: 8.6 mi
Schools provided by the listing agent
- Elementary: Fessenden Elementary School
- Middle: Howard Middle School
- High: West Port High School
Source: Stellar MLS. This data may not be complete. We recommend contacting the local school district to confirm school assignments for this home.
Get a cash offer in 3 minutes
Find out how much your home could sell for in as little as 3 minutes with a no-obligation cash offer.
Estimated market value
$688,700
Get a cash offer in 3 minutes
Find out how much your home could sell for in as little as 3 minutes with a no-obligation cash offer.
Estimated market value
$688,700
- Florida
- Marion County
- Ocala
- 32668
- 13758 NW Highway 464b
Nearby cities
Nearby neighborhoods
Nearby zip codes
Other Ocala Topics
