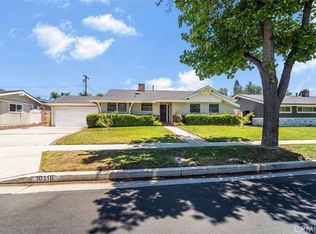
Located on a quiet, tree-lined street in one of Van Nuys’ most sought-after neighborhoods, this charming 3-bedroom, 2-bath pool home offers 1,564 square feet of comfortable living space on an expansive 8,037 SF corner lot. With exceptional curb appeal, mature landscaping, and a majestic Liquidambar tree anchoring the front yard, this property immediately stands out. A concrete driveway with decorative brick accents leads to the attached two-car garage, while the inviting entry features an elegant wood door with etched glass. Inside, a formal foyer welcomes you with classic Spanish tile flooring that continues into the kitchen. The flowing floor plan is filled with natural light and enhanced by recessed lighting, creating a warm and inviting atmosphere throughout. The living room offers the perfect setting for entertaining, highlighted by rich wood flooring, recessed lighting, a brick gas fireplace with mantel, and seamless access to multiple living spaces. The permitted family room has updated laminate flooring and beautiful views of the sparkling backyard pool, making it the ideal place to relax or gather with loved ones. The kitchen offers abundant cabinetry, vintage countertops, updated Whirlpool and GE stainless steel appliances, ample prep space, and a sunny breakfast nook. Direct access from the garage into the kitchen adds everyday convenience, while the garage also includes laundry facilities and a separate pedestrian access door. All three bedrooms feature wood flooring and mirrored closet doors. The primary suite includes an ensuite bathroom with tile flooring, glass shower door, and tasteful finishes. The guests bathroom offers a tub and shower combination with updated fixtures and hardware. Step outside and discover your own private backyard retreat. Surrounded by mature privacy trees, the entertainer’s yard features a large sparkling pool with lighting, expansive concrete decking, and French doors that seamlessly connect indoor and outdoor living. Additional highlights include central air and heat, rain gutters, and newer exterior paint. For investors and end-users alike, the highly desirable corner lot presents exceptional future potential. With ample space and favorable positioning, the property offers opportunities for an ADU, SB9 lot split possibilities, expanded outdoor living spaces, or additional customization to maximize value. Conveniently located near shopping, dining, and close proximity to the 405, 170, 5 and 101 freeways.
Under contract
Listed by: Park Regency Realty • David Soibatian • Contact: 818-363-6116
$889,000
13758 Runnymede St, Van Nuys, CA 91405
3beds
1,564sqft
Single Family Residence
Built in 1952
8,037 Square Feet Lot
$903,700 Zestimate®
$568/sqft
$-- HOA
What's special
- 41 days |
- 494 |
- 30 |
Likely to sell faster than
Zillow last checked:
Listing updated:
Listed by:
David Soibatian DRE #01953913 818-531-5239,
Park Regency Realty
Source: CRMLS,MLS#: SR26125963 Originating MLS: California Regional MLS
Originating MLS: California Regional MLSFacts & features
Interior
Bedrooms & bathrooms
- Bedrooms: 3
- Bathrooms: 2
- Full bathrooms: 2
- Main level bathrooms: 2
- Main level bedrooms: 3
Rooms
- Room types: Bonus Room, Bedroom, Den, Entry/Foyer, Family Room, Foyer, Kitchen, Living Room, Primary Bathroom, Primary Bedroom, Dining Room
Primary bedroom
- Features: Primary Suite
Primary bedroom
- Features: Main Level Primary
Bedroom
- Features: Bedroom on Main Level
Bathroom
- Features: Bathtub, Separate Shower, Tile Counters, Tub Shower, Vanity, Walk-In Shower
Kitchen
- Features: Tile Counters
Heating
- Central
Cooling
- Central Air
Appliances
- Included: Dishwasher, Freezer, Gas Oven, Gas Range, Gas Water Heater, Microwave, Refrigerator
- Laundry: In Garage
Features
- Breakfast Area, Separate/Formal Dining Room, Eat-in Kitchen, Open Floorplan, Recessed Lighting, Tile Counters, All Bedrooms Down, Bedroom on Main Level, Entrance Foyer, Main Level Primary, Primary Suite
- Flooring: Laminate, See Remarks, Tile, Wood
- Has fireplace: Yes
- Fireplace features: Dining Room, Gas, Living Room, Wood Burning
- Common walls with other units/homes: No Common Walls
Interior area
- Total interior livable area: 1,564 sqft
Video & virtual tour
Property
Parking
- Total spaces: 2
- Parking features: Concrete, Driveway Level, Driveway, Garage, Garage Faces Side
- Attached garage spaces: 2
Features
- Levels: One
- Stories: 1
- Entry location: Front door
- Patio & porch: Covered
- Exterior features: Rain Gutters
- Has private pool: Yes
- Pool features: In Ground, Private
- Spa features: None
- Has view: Yes
- View description: Neighborhood
Lot
- Size: 8,037 Square Feet
- Features: Back Yard, Corner Lot, Front Yard, Sprinklers In Front, Lawn, Landscaped, Level, Sprinkler System, Street Level, Yard
Details
- Parcel number: 2215004037
- Special conditions: Standard
Construction
Type & style
- Home type: SingleFamily
- Property subtype: Single Family Residence
Materials
- Stucco
- Foundation: Raised
Condition
- New construction: No
- Year built: 1952
Utilities & green energy
- Sewer: Public Sewer
- Water: Public
Community & HOA
Community
- Features: Curbs, Sidewalks
Location
- Region: Van Nuys
Financial & listing details
- Price per square foot: $568/sqft
- Tax assessed value: $253,875
- Annual tax amount: $3,261
- Date on market: 6/11/2026
- Cumulative days on market: 41 days
- Listing terms: Cash,Cash to New Loan,Conventional,Submit
Estimated market value
$903,700
$859,000 - $949,000
$4,629/mo
Price history
| Date | Event | Price |
|---|---|---|
| 6/25/2026 | Contingent | $889,000$568/sqft |
Source:  CRMLS #SR26125963 Report a problem CRMLS #SR26125963 Report a problem | ||
| 6/11/2026 | Listed for sale | $889,000$568/sqft |
Source: CRMLS #SR26125963 Report a problem | ||
Public tax history
| Year | Property taxes | Tax assessment |
|---|---|---|
| 2025 | $3,261 +1.6% | $253,875 +2% |
| 2024 | $3,211 +1.9% | $248,898 +2% |
| 2023 | $3,152 +4.7% | $244,019 +2% |
| 2022 | $3,010 +1.4% | $239,235 +2% |
| 2021 | $2,967 -0.8% | $234,545 +1% |
| 2020 | $2,992 | $232,141 +2% |
| 2019 | $2,992 +8.2% | $227,590 +2% |
| 2018 | $2,766 | $223,128 +2% |
| 2017 | $2,766 +2.3% | $218,754 +2% |
| 2016 | $2,704 +2.8% | $214,466 +1.5% |
| 2015 | $2,630 +0.8% | $211,246 +2% |
| 2014 | $2,608 | $207,108 +2.5% |
| 2012 | -- | $202,132 +2% |
| 2011 | -- | $198,169 +0.8% |
| 2010 | -- | $196,689 -0.2% |
| 2009 | -- | $197,158 +2% |
| 2008 | -- | $193,294 +2% |
| 2007 | -- | $189,505 +2% |
| 2006 | -- | $185,791 |
| 2005 | -- | $185,791 +4% |
| 2004 | -- | $178,578 +1.9% |
| 2003 | -- | $175,306 +2% |
| 2002 | -- | $171,869 +4% |
| 2000 | -- | $165,197 |
Find assessor info on the county website
Monthly payment
Est. payment
Payment breakdown
Explore the cost of this home by adjusting the details. Changes won't be saved.Climate risks
Neighborhood: Van Nuys
Nearby schools
GreatSchools rating
- 5/10Hazeltine Avenue Elementary SchoolGrades: K-5Distance: 0.5 mi
- 6/10James Madison Middle SchoolGrades: 6-8Distance: 1.2 mi
- 4/10Panorama High SchoolGrades: 9-12Distance: 1.2 mi
- $848,4003 bd2 ba1.4k sqft13750 Runnymede St, Van Nuys, CA 91405Off Market
- $960,9004 bd2 ba1.9k sqft13746 Runnymede St, Van Nuys, CA 91405Off Market
- $823,6002 bd2 ba1.3k sqft13802 Runnymede St, Van Nuys, CA 91405Off Market
- $995,7003 bd2 ba1.7k sqft13757 Valerio St, Van Nuys, CA 91405Off Market

- $816,9003 bd1 ba1k sqft13753 Valerio St, Van Nuys, CA 91405Off Market
- $951,1003 bd2 ba2k sqft13740 Runnymede St, Van Nuys, CA 91405Off Market
- $846,0003 bd2 ba1.4k sqft13806 Runnymede St, Van Nuys, CA 91405Off Market
- $964,0003 bd2 ba1.5k sqft13801 Valerio St, Van Nuys, CA 91405Off Market
A local agent can set up tours, give advice and negotiate with sellers.
Similar homes
- $829,0003 bd2 ba1.4k sqft8719 Sylmar Ave, Panorama City, CA 91402For Sale
 MLS ID #SR26148520, Glauber Iglesias, Park Regency Realty. CRMLS
 - $849,0003 bd2 ba1.3k sqft10116 Debra Ave, North Hills, CA 91343For Sale
 MLS ID #PW26151953, Kimberly Valdez, Think Boutiq Real Estate. CRMLS
 - $1,100,0003 bd2 ba1.6k sqft6217 Van Noord Ave, Van Nuys, CA 91401For Sale
 MLS ID #SR26159616, John Mazziotta, Pinnacle Estate Properties. CRMLS
 - $880,0004 bd3 ba1.5k sqft13052 Ottoman St, Pacoima, CA 91331For Sale
 MLS ID #GD26125774, Alen Agadzhanyan, JohnHart Real Estate. CRMLS
 - $998,0004 bd2 ba2k sqft15803 Gault St, Van Nuys, CA 91406For SaleMLS ID #SR26137875, Stephanie Vitacco, Equity Union. CRMLS
- $899,9884 bd3 ba2.1k sqft10343 Memory Park Ave, Mission Hills, CA 91345For SaleMLS ID #SR26131740, Rodney Gonzalez, Park Regency Realty. CRMLS
- $899,9993 bd3 ba1.4k sqft15627 Vintage St, North Hills, CA 91343For SaleMLS ID #SR26098919, Carina Fabian, ehomes. CRMLS
- $899,9993 bd2 ba1.6k sqft10525 Woldrich St, Sylmar, CA 91342For SaleMLS ID #SR26143338, Andrew Hart, Real Broker. CRMLS
- $915,0003 bd2 ba1.8k sqft8542 Etiwanda Ave, Northridge, CA 91325For SaleMLS ID #SR26140681, Thao Ly, Real Brokerage Technologies, Inc.. CRMLS
- $830,0003 bd2 ba1.4k sqft14912 Chatsworth St, Mission Hills, CA 91345For SaleMLS ID #SR26134174, Lester Policarpio, Keller Williams Luxury. CRMLS
- $925,0003 bd2 ba1.2k sqft6440 Petit Ave, Van Nuys, CA 91406For SaleMLS ID #PW26141053, Mauricio Roque, Real Broker. CRMLS
- $884,9993 bd2 ba1.1k sqft19406 Enadia Way, Reseda, CA 91335For SaleMLS ID #SR26136897, Susan Ruda, Pinnacle Estate Properties, Inc.. CRMLS
- $899,0003 bd3 ba1.4k sqft5759 Hazeltine Ave, Van Nuys, CA 91401For SaleMLS ID #BB26078156, Jeffrey Smith, House of Realty. CRMLS
- $899,0005 bd4 ba2k sqft15112 Domino St, Van Nuys, CA 91411For SaleMLS ID #BB26018175, Bradley Gilboe, Exp Realty of California Inc.. CRMLS
- $874,9993 bd2 ba1.2k sqft20608 Valerio St, Winnetka, CA 91306For SaleMLS ID #PW26123393, Alexander Fera, Realty 220 Inc.. CRMLS
- $830,0003 bd2 ba1k sqft8357 Aura Ave, Northridge, CA 91324For SaleMLS ID #SR26136929, Julia Chi, New Star Realty & Investment. CRMLS
- $749,9003 bd2 ba1.2k sqft9370 Dorrington Pl, Pacoima, CA 91331For SaleMLS ID #FR26070380, Shawn Cardoza, Legacy Real Estate, Inc.. CRMLS
- $835,9503 bd2 ba1.7k sqft18027 Hatton St, Reseda, CA 91335For SaleMLS ID #SR26092345, Stephanie Vitacco, Equity Union. CRMLS
- $882,0003 bd2 ba1.5k sqft17268 San Fernando Mission Blvd, Granada Hills, CA 91344For SaleMLS ID #SR26074483, Miryan Castillo, JohnHart Real Estate. CRMLS
- $925,0003 bd2 ba1.2k sqft11130 Densmore Ave, Granada Hills, CA 91344For SaleMLS ID #SR26134240, Lori Stevens, Real Brokerage Technologies, Inc.. CRMLS
Local buyer's agents are ready to help
