New construction home in Silverwater, located in West Ottawa School District. RESNET energy smart construction will save $860 annually plus home has 10-year structural warranty! Welcome home to over 2100 sq. ft. of finished living space on 2 levels. The upper main level features a large great room, kitchen with dining nook, all with vaulted ceilings, a den and main floor primary suite. Primary suite includes a private bath and oversized walk-in closet. Den is a great flex space. The walk out lower-level features over 900 sq. ft. of finished living space, with a spacious rec room, 3 bedrooms, each with a daylight window and a full bath. Storage under lower- level stairs.
Sold
$424,900
13759 Quincy St, Holland, MI 49424
4beds
2,192sqft
Single Family Residence
Built in 2026
10,454 Square Feet Lot
$426,600 Zestimate®
$194/sqft
$3,198 Estimated rent
Home value
$426,600
$405,000 - $448,000
$3,198/mo
Zestimate® history
Owner options
List your home for rent
$3,198/mo
Rent Zestimate®
Find your next renter with Zillow Rental Manager. Plus, with online applications, you can quickly screen prospective tenants – for free.
$3,198/mo
Rent Zestimate®
Refinance and save
$2,788/mo
Est. payment
Refinancing to a lower rate could help reduce your monthly payments and save thousands over the life of the loan.
$2,788/mo
Est. payment
Explore your selling options
Work with a Zillow partner agent
Leverage their expertise and Zillow's premium Showcase listings to get your home seen by more buyers.
Get startedList with your own agent
Get your home in front of millions of buyers by listing it on Zillow.
Learn how to do itSell it yourself
Take full control of how buyers see your home on Zillow by listing For Sale by Owner (FSBO).
List your homeWhat's special
Walk out lower-levelLarge great roomStorage under lower-level stairsSpacious rec roomVaulted ceilingsOversized walk-in closetMain floor primary suite
Zillow last checked:
Listing updated:
Listed by:
Michael L McGivney 269-210-2125,
Allen Edwin Realty LLC
Bought with:
Amalia Nunez Izenbart, 6501376993
Key Realty
Source: MichRIC,MLS#: 26001634
Facts & features
Interior
Bedrooms & bathrooms
- Bedrooms: 4
- Bathrooms: 2
- Full bathrooms: 2
- Main level bedrooms: 1
Primary bedroom
- Level: Main
- Area: 210
- Dimensions: 15.00 x 14.00
Bedroom 2
- Level: Lower
- Area: 156
- Dimensions: 13.00 x 12.00
Bedroom 3
- Level: Lower
- Area: 120
- Dimensions: 10.00 x 12.00
Bedroom 4
- Level: Lower
- Area: 110
- Dimensions: 10.00 x 11.00
Primary bathroom
- Level: Main
- Area: 55
- Dimensions: 5.00 x 11.00
Bathroom 1
- Level: Lower
- Area: 55
- Dimensions: 5.00 x 11.00
Den
- Level: Main
- Area: 144
- Dimensions: 12.00 x 12.00
Dining area
- Level: Main
- Area: 91
- Dimensions: 7.00 x 13.00
Great room
- Level: Main
- Area: 266
- Dimensions: 19.00 x 14.00
Kitchen
- Level: Main
- Area: 140
- Dimensions: 10.00 x 14.00
Laundry
- Level: Lower
- Area: 35
- Dimensions: 7.00 x 5.00
Recreation
- Level: Lower
- Area: 165
- Dimensions: 11.00 x 15.00
Heating
- Forced Air
Cooling
- Central Air, SEER 13 or Greater
Appliances
- Included: Dishwasher, Dryer, Microwave, Range, Refrigerator, Washer
- Laundry: Laundry Room, Lower Level
Features
- Center Island, Eat-in Kitchen
- Flooring: Carpet, Vinyl
- Windows: Low-Emissivity Windows, Screens
- Basement: Full,Walk-Out Access
- Has fireplace: No
Interior area
- Total structure area: 1,194
- Total interior livable area: 2,192 sqft
Property
Parking
- Total spaces: 2
- Parking features: Garage Faces Front, Garage Door Opener, Attached
- Garage spaces: 2
Features
- Stories: 2
Lot
- Size: 10,454 Square Feet
Details
- Parcel number: 701606470037
- Zoning description: Residential
Construction
Type & style
- Home type: SingleFamily
- Property subtype: Single Family Residence
Materials
- Vinyl Siding
- Roof: Composition,Shingle
Condition
- New Construction
- New construction: Yes
- Year built: 2026
Details
- Builder name: Allen Edwin Homes
- Warranty included: Yes
Utilities & green energy
- Sewer: Public Sewer
- Water: Public
- Utilities for property: Natural Gas Connected
Community & HOA
Community
- Subdivision: Silverwater
HOA
- Has HOA: Yes
- Services included: Other
- HOA fee: $125 quarterly
- HOA phone: 888-693-0803
Location
- Region: Holland
Financial & listing details
- Price per square foot: $194/sqft
- Tax assessed value: $2,196
- Annual tax amount: $500
- Date on market: 1/14/2026
- Listing terms: Cash,FHA,VA Loan,Conventional
- Road surface type: Paved
Price history
| Date | Event | Price |
|---|---|---|
| 6/11/2026 | Sold | $424,900$194/sqft |
Source:  MichRIC #26001634 Report a problem MichRIC #26001634 Report a problem | ||
| 4/1/2026 | Pending sale | $424,900$194/sqft |
Source: MichRIC #26001634 Report a problem | ||
| 1/14/2026 | Listed for sale | $424,900$194/sqft |
Source: MichRIC #26001634 Report a problem | ||
Public tax history
| Year | Property taxes | Tax assessment |
|---|---|---|
| 2025 | -- | $2,196 |
Find assessor info on the county website
Neighborhood: 49424
Nearby homes
- $395,0004 bd2 ba1.7k sqft13769 Quincy St, Holland, MI 49424Sold

- $---- bd-- ba-- sqft13750 Quincy St, Holland, MI 49424Off Market
- $389,9004 bd2 ba2.1k sqft13777 Quincy St, Holland, MI 49424Sold
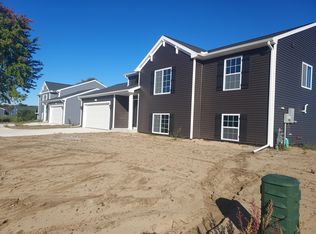
- $353,7444 bd2 ba2.1k sqft13748 Quincy St, Holland, MI 49424Sold
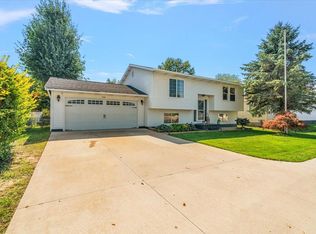
- $269,5004 bd2 ba1.2k sqft13758 Quincy St, Holland, MI 49424Off Market
- $276,9003 bd2 ba974 sqft13768 Quincy St, Holland, MI 49424Off Market
- $241,5003 bd1 ba1k sqft13738 Quincy St, Holland, MI 49424Off Market
- $270,1003 bd1 ba1k sqft13778 Quincy St, Holland, MI 49424Off Market
Nearby schools
GreatSchools rating
- 9/10Lakeshore Elementary SchoolGrades: PK-5Distance: 4 mi
- 5/10Harbor Lights Middle SchoolGrades: 6-8Distance: 0.9 mi
- 6/10West Ottawa High School CampusGrades: 9-12Distance: 1.8 mi
Schools provided by the listing agent
- Elementary: Pine Creek Elementary School
- Middle: Harbor Lights Middle School
- High: West Ottawa High School Campus
Source: MichRIC. This data may not be complete. We recommend contacting the local school district to confirm school assignments for this home.
Get a cash offer in 3 minutes
Find out how much your home could sell for in as little as 3 minutes with a no-obligation cash offer.
Estimated market value
$426,600
Get a cash offer in 3 minutes
Find out how much your home could sell for in as little as 3 minutes with a no-obligation cash offer.
Estimated market value
$426,600
- Michigan
- Ottawa County
- Holland
- 49424
- 13759 Quincy St
Nearby cities
Nearby neighborhoods
Nearby zip codes
Other Holland Topics
