Welcome to 13759 Sahara Ln – A Spacious & Beautifully Maintained Home in the Victorville Community!
Nestled in a peaceful cul-de-sac, this stunning 4-bedroom, 2.5-bathroom home offers 2,784 sq ft of thoughtfully designed living space with plenty of room to grow. From the moment you arrive, you’ll feel the pride of ownership—this home has been meticulously cared for and it shows!
Step inside to a welcoming layout featuring a formal living room, formal dining area, and a comfortable family room perfect for gatherings. The kitchen is the heart of the home, complete with granite countertops, a center island that seats 2–3, and an open flow that’s ideal for entertaining.
Upstairs, you’ll find four spacious bedrooms along with an oversized loft area, perfect for a second living space, game room, home office, or media center. The peaceful primary suite offers a relaxing retreat, while the rest of the upstairs provides flexibility for all your needs. Laminate flooring downstairs adds style and durability, and the home’s layout balances functionality with charm.
Enjoy beautifully landscaped front and backyards, a covered porch for morning coffee, and a covered patio in the backyard for relaxing evenings or weekend BBQs. The 3-car garage offers plenty of space for parking, storage, or hobbies.
Located in the sought-after Brentwood neighborhood, this home is just minutes from local parks, shopping centers, and freeway access, making it both convenient and family-friendly.
Don’t miss your chance to own this gem—schedule your private tour today and fall in love with everything this home has to offer!
Sold for $485,000
Listed by: REALTY ONE GROUP EMPIRE • Adria Chamberlain • Contact: 760-265-0065
Bought with: Realty ONE Group Empire
$485,000
13759 Sahara Ln, Victorville, CA 92394
4beds
2,784sqft
Single Family Residence
Built in 2004
6,477 Square Feet Lot
$479,400 Zestimate®
$174/sqft
$2,737 Estimated rent
Home value
$479,400
$431,000 - $532,000
$2,737/mo
Zestimate® history
Owner options
List your home for rent
$2,737/mo
Rent Zestimate®
Find your next renter with Zillow Rental Manager. Plus, with online applications, you can quickly screen prospective tenants – for free.
$2,737/mo
Rent Zestimate®
Refinance and save
$3,070/mo
Est. payment
Refinancing to a lower rate could help reduce your monthly payments and save thousands over the life of the loan.
$3,070/mo
Est. payment
Explore your selling options
Work with a Zillow partner agent
Leverage their expertise and Zillow's premium Showcase listings to get your home seen by more buyers.
Get startedList with your own agent
Get your home in front of millions of buyers by listing it on Zillow.
Learn how to do itSell it yourself
Take full control of how buyers see your home on Zillow by listing For Sale by Owner (FSBO).
List your homeWhat's special
Oversized loft areaCovered porchCenter islandPeaceful cul-de-sacOpen flowThoughtfully designed living spacePeaceful primary suite
Zillow last checked:
Listing updated:
Listed by:
Adria Chamberlain DRE #02032478 760-265-0065,
REALTY ONE GROUP EMPIRE
Bought with:
Michelle Madueno, DRE #02109161
Realty ONE Group Empire
Source: CRMLS,MLS#: IG25107123 Originating MLS: California Regional MLS
Originating MLS: California Regional MLSFacts & features
Interior
Bedrooms & bathrooms
- Bedrooms: 4
- Bathrooms: 3
- Full bathrooms: 2
- 1/2 bathrooms: 1
- Main level bathrooms: 1
Rooms
- Room types: Bedroom, Family Room, Kitchen, Laundry, Loft, Living Room, Primary Bathroom, Primary Bedroom
Primary bedroom
- Features: Primary Suite
Bedroom
- Features: All Bedrooms Up
Kitchen
- Features: Granite Counters, Kitchen Island
Heating
- Central
Cooling
- Central Air
Appliances
- Included: Dishwasher, Electric Oven, Disposal, Gas Range
- Laundry: Inside, Laundry Room
Features
- Breakfast Bar, Granite Counters, Pantry, All Bedrooms Up, Loft, Primary Suite
- Flooring: Laminate
- Has fireplace: Yes
- Fireplace features: Family Room
- Common walls with other units/homes: No Common Walls
Interior area
- Total interior livable area: 2,784 sqft
Property
Parking
- Total spaces: 3
- Parking features: Driveway, Garage
- Attached garage spaces: 3
Features
- Levels: Two
- Stories: 2
- Entry location: 1
- Patio & porch: Covered, Front Porch, Patio
- Pool features: None
- Spa features: None
- Has view: Yes
- View description: Desert
Lot
- Size: 6,477 Square Feet
- Features: 0-1 Unit/Acre, Cul-De-Sac, Front Yard, Landscaped, Paved
Details
- Parcel number: 3104461380000
- Special conditions: Standard
Construction
Type & style
- Home type: SingleFamily
- Property subtype: Single Family Residence
Condition
- Turnkey
- New construction: No
- Year built: 2004
Utilities & green energy
- Electric: 220 Volts in Kitchen, 220 Volts For Spa
- Sewer: Public Sewer
- Water: Public
- Utilities for property: Natural Gas Connected, Sewer Connected, Water Connected
Community & HOA
Community
- Features: Curbs, Gutter(s), Street Lights, Sidewalks
Location
- Region: Victorville
Financial & listing details
- Price per square foot: $174/sqft
- Tax assessed value: $354,775
- Annual tax amount: $4,440
- Date on market: 5/20/2025
- Cumulative days on market: 4 days
- Listing terms: Cash to New Loan,Conventional,FHA
- Exclusions: Ring Camera
- Road surface type: Paved
Price history
| Date | Event | Price |
|---|---|---|
| 6/18/2025 | Sold | $485,000+3.5%$174/sqft |
Source:  CRMLS #IG25107123 Report a problem CRMLS #IG25107123 Report a problem | ||
| 5/27/2025 | Pending sale | $468,500+83.7%$168/sqft |
Source: CRMLS #IG25107123 Report a problem | ||
| 7/8/2004 | Sold | $255,000$92/sqft |
Source: Public Record Report a problem | ||
Public tax history
| Year | Property taxes | Tax assessment |
|---|---|---|
| 2025 | $4,440 +6.8% | $354,775 +2% |
| 2024 | $4,157 +1% | $347,818 +2% |
| 2023 | $4,117 +1.7% | $340,998 +2% |
| 2022 | $4,048 +1.8% | $334,311 +2% |
| 2021 | $3,976 +12.8% | $327,756 +12.1% |
| 2020 | $3,524 +2.7% | $292,500 +3% |
| 2019 | $3,432 -5.1% | $284,000 +2.9% |
| 2018 | $3,617 +7.6% | $275,900 +7.5% |
| 2017 | $3,360 | $256,600 +8% |
| 2016 | $3,360 +8.1% | $237,600 +8.5% |
| 2015 | $3,110 +10.8% | $219,000 +13.4% |
| 2014 | $2,808 | $193,200 +15% |
| 2013 | -- | $168,000 +21.7% |
| 2012 | -- | $138,000 |
| 2011 | -- | $138,000 |
| 2010 | -- | $138,000 -11% |
| 2009 | -- | $155,000 -42.6% |
| 2008 | -- | $270,093 +2% |
| 2007 | -- | $264,797 +2% |
| 2006 | -- | $259,605 +2% |
| 2005 | -- | $254,515 +1924.1% |
| 2004 | -- | $12,574 |
Find assessor info on the county website
Neighborhood: 92394
Nearby homes
- $130,0004 bd2 ba2.9k sqft13749 Sahara Ln, Victorville, CA 92394Sold

- $475,0004 bd3 ba2.9k sqft13769 Sahara Ln, Victorville, CA 92394Off Market
- $485,4004 bd3 ba2.9k sqft13760 Gobi Ct, Victorville, CA 92394Off Market
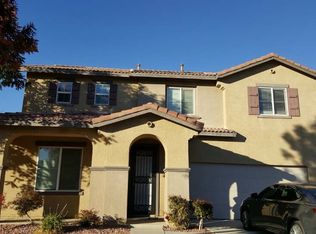
- $430,5003 bd2 ba1.9k sqft13770 Gobi Ct, Victorville, CA 92394Off Market
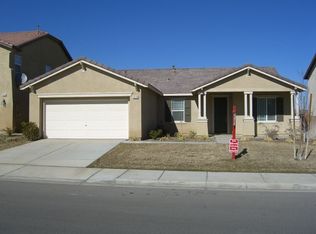
- $433,2004 bd2 ba1.9k sqft13739 Sahara Ln, Victorville, CA 92394Off Market
- $471,5004 bd3 ba2.7k sqft13783 Sahara Ln, Victorville, CA 92394Off Market
- $448,0004 bd2 ba1.9k sqft13750 Gobi Ct, Victorville, CA 92394Sold
- $468,4004 bd3 ba2.9k sqft13780 Gobi Ct, Victorville, CA 92394Off Market
Nearby schools
GreatSchools rating
- 1/10Brentwood Elementary SchoolGrades: K-6Distance: 0.3 mi
- 6/10Cobalt Institute Of Math And Science AcademyGrades: 7-12Distance: 1.9 mi
- 3/10Silverado High SchoolGrades: 9-12Distance: 1.5 mi
Get a cash offer in 3 minutes
Find out how much your home could sell for in as little as 3 minutes with a no-obligation cash offer.
Estimated market value
$479,400
Get a cash offer in 3 minutes
Find out how much your home could sell for in as little as 3 minutes with a no-obligation cash offer.
Estimated market value
$479,400
- California
- San Bernardino County
- Victorville
- 92394
- 13759 Sahara Ln
Nearby cities
Nearby zip codes
Other Victorville Topics
