Modern Comforts & Smart Design Inside, you'll love the bright, open, and efficient layout designed to maximize space and comfort. The main living areas feature durable linoleum flooring that can handle any season, while the bedroom offers a cozy carpeted retreat complete with a deep walk-in closet for ample storage. The bathroom boasts a convenient walk-in shower, and the separate washer and dryer hookups make laundry day a breeze. It is the perfect setup for retirees looking to downsize, a single professional on a budget, or anyone wanting an affordable basecamp for year-round recreation. Unbeatable Location You are just minutes outside of Minocqua, putting world-class recreation right at your fingertips! Whether your passion is premier fishing, boating on the legendary chain of lakes, biking the scenic trails, snowmobiling, or cross-country skiing, this location serves as the perfect jumping-off point for all your outdoor adventures. Affordable Park Living Breakdown Enjoy Northwoods living without the high-end price tag. This is an incredibly budget-friendly alternative to renting or traditional home buying. Financing Available. Total Monthly Fees: $437.44 (Includes $395.00 Lot Rent, $15.00 Garbage, and an estimated $27.44 Municipal Permit Fee). Pet Policy: Well-behaved dogs are welcome upon park approval ($25.00/month). Move-In Costs: Security deposit ($500.00) + first month's rent collected at closing.
For sale
Price cut: $5.9K (8/28)
$59,000
1376 Arbor Vitae Ln #25A, Woodruff, WI 54568
1beds
600sqft
Manufactured Home, Single Family Residence
Built in 2026
-- sqft lot
$-- Zestimate®
$98/sqft
$-- HOA
What's special
Cozy carpeted retreatDurable linoleum flooringConvenient walk-in shower
- 101 days
- 193
- 10
Zillow last checked:
Listing updated:
Listed by:
KATHLEEN THAYER 715-686-7676,
FIRST WEBER - MINOCQUA
Source: GNMLS,MLS#: 218301
Facts & features
Interior
Bedrooms & bathrooms
- Bedrooms: 1
- Bathrooms: 1
- Full bathrooms: 1
Primary bedroom
- Level: First
- Dimensions: 9'6x14
Bathroom
- Level: First
Kitchen
- Level: First
- Dimensions: 14x8
Laundry
- Level: First
- Dimensions: 5x6'3
Living room
- Level: First
- Dimensions: 11x14
Heating
- Forced Air, Natural Gas
Appliances
- Included: Dishwasher, Electric Water Heater, Gas Oven, Gas Range, Refrigerator
- Laundry: Main Level
Features
- Main Level Primary, Cable TV, Walk-In Closet(s)
- Flooring: Carpet, Other
- Has fireplace: No
- Fireplace features: None
Interior area
- Total structure area: 600
- Total interior livable area: 600 sqft
- Finished area above ground: 600
- Finished area below ground: 0
Property
Parking
- Total spaces: 2
- Parking features: No Garage
Features
- Patio & porch: Deck, Open
- Exterior features: Skirting
- Frontage length: 0,0
Details
- Parcel number: No Real Estate; Personal Property
- Zoning description: All Purpose
Construction
Type & style
- Home type: MobileManufactured
- Property subtype: Manufactured Home, Single Family Residence
Materials
- Manufactured, Vinyl Siding
- Foundation: Skirt, Slab
- Roof: Composition,Shingle
Condition
- Year built: 2026
Utilities & green energy
- Electric: Circuit Breakers
- Sewer: Shared Septic
- Water: Shared Well
- Utilities for property: Cable Available, Phone Available, Underground Utilities
Community & HOA
Community
- Subdivision: Boardwalk, LLC
Location
- Region: Woodruff
Financial & listing details
- Price per square foot: $98/sqft
- Date on market: 7/3/2026
- Ownership: Lot Rental
- Road surface type: Paved
Estimated market value
Not available
Estimated sales range
Not available
Not available
Price history
| Date | Event | Price |
|---|---|---|
| 8/28/2026 | Price change | $59,000-9.1%$98/sqft |
Source:  GNMLS #218301 Report a problem GNMLS #218301 Report a problem | ||
| 7/3/2026 | Listed for sale | $64,900$108/sqft |
Source: GNMLS #218301 Report a problem | ||
Public tax history
Tax history is unavailable.
Monthly payment
Climate risks
Neighborhood: 54568
Nearby schools
Schools provided by the listing agent
- Elementary: ON Arbor Vitae-Woodruff
- High: ON Lakeland Union
Source: GNMLS. This data may not be complete. We recommend contacting the local school district to confirm school assignments for this home.


Similar homes
- $74,0002 bd1 ba900 sqft1386 Arbor Vitae Ln, Woodruff, WI 54568For Sale
 MLS ID #218224, THE HERVEY TEAM, REDMAN REALTY GROUP, LLC. GNMLS
 - $55,0002 bd1 ba780 sqft8577 Hower Rd, Minocqua, WI 54548For Sale
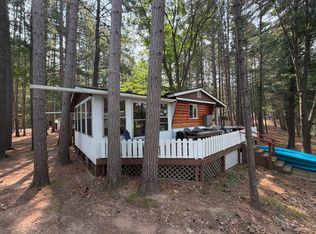 MLS ID #218987, JANEL & SAM PAGELS TEAM, REDMAN REALTY GROUP, LLC. GNMLS
 - $48,0002 bd1 ba720 sqft8573 Hower Rd, Minocqua, WI 54548For Sale
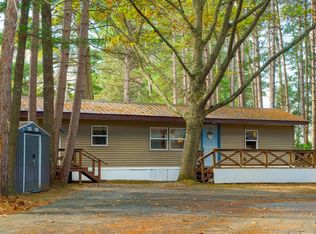 MLS ID #219474, TEAM POGGEMANN, REDMAN REALTY GROUP, LLC. GNMLS
