MLS#A4559255 Concrete Tile Slate Roofs and Block Construction! Ready Now! The Java is a flexible home design with a tile roof, brick paver driveway, and three private suites! Featuring a 3-way split plan centered around an open-concept kitchen and gathering room. The 2 secondary beds are located towards the front of the home. The primary suite is privately situated in the back corner of the home and includes a spa-like bathroom with super shower. The massive gathering room can comfortably host a large party and over-sized sliding glass doors lead out to a covered lanai and oversized backyard. Completing this home is an upstairs game room, wet bar, and 5th bedroom. Structural options: Bonus room and 5th bedroom, wet bar, primary bath shower only, Crown molding, wood stairs, tray ceilings, gourmet kitchen with built-in oven/ microwave with cooktop and ss hood vent, 42" upper cabinets with crown molding and Upgraded quartz countertops, wood looking tile in all main areas and 8ft doors.
Sold for $765,000
$765,000
1376 Arklow Cir, Ormond Beach, FL 32174
5beds
3,312sqft
Single Family Residence
Built in 2023
10,400 Square Feet Lot
$695,200 Zestimate®
$231/sqft
$4,180 Estimated rent
Home value
$695,200
$653,000 - $744,000
$4,180/mo
Zestimate® history
Owner options
List your home for rent
$4,180/mo
Rent Zestimate®
Find your next renter with Zillow Rental Manager. Plus, with online applications, you can quickly screen prospective tenants – for free.
$4,180/mo
Rent Zestimate®
Refinance and save
$5,370/mo
Est. payment
Refinancing to a lower rate could help reduce your monthly payments and save thousands over the life of the loan.
$5,370/mo
Est. payment
Explore your selling options
Work with a Zillow partner agent
Leverage their expertise and Zillow's premium Showcase listings to get your home seen by more buyers.
Get startedList with your own agent
Get your home in front of millions of buyers by listing it on Zillow.
Learn how to do itSell it yourself
Take full control of how buyers see your home on Zillow by listing For Sale by Owner (FSBO).
List your homeWhat's special
Zillow last checked:
Listing updated:
Listed by:
Brian Keller 407-756-5025,
TAYLOR MORRISON REALTY OF FLORIDA INC 407-756-5025
Bought with:
Teresa Hulasiya Mahadeo, 3385470
PREFERRED REAL ESTATE BROKERS
Source: Stellar MLS,MLS#: A4559255 Originating MLS: Orlando Regional
Originating MLS: Orlando Regional
Facts & features
Interior
Bedrooms & bathrooms
- Bedrooms: 5
- Bathrooms: 5
- Full bathrooms: 4
- 1/2 bathrooms: 1
Rooms
- Room types: Bonus Room, Breakfast Room Separate, Den/Library/Office, Family Room
Primary bedroom
- Features: Tub with Separate Shower Stall
- Level: First
- Dimensions: 16x17
Bedroom 2
- Level: First
- Dimensions: 12x11
Bedroom 3
- Level: First
- Dimensions: 11x12
Bedroom 4
- Level: First
- Dimensions: 11x12
Bedroom 5
- Level: Second
Game room
- Level: Second
Great room
- Level: First
- Dimensions: 18x29
Kitchen
- Level: First
Laundry
- Level: First
- Dimensions: 8x5
Heating
- Electric, Heat Pump
Cooling
- Central Air
Appliances
- Included: Oven, Cooktop, Dishwasher, Electric Water Heater, Exhaust Fan, Microwave
- Laundry: Inside, Laundry Room
Features
- High Ceilings, Primary Bedroom Main Floor, Open Floorplan, Split Bedroom, Tray Ceiling(s), Walk-In Closet(s)
- Flooring: Carpet, Tile
- Doors: Sliding Doors
- Has fireplace: No
Interior area
- Total structure area: 3,774
- Total interior livable area: 3,312 sqft
Property
Parking
- Total spaces: 3
- Parking features: Driveway, Garage Door Opener
- Attached garage spaces: 3
- Has uncovered spaces: Yes
Features
- Levels: Two
- Stories: 2
- Exterior features: Irrigation System
- Has view: Yes
- View description: Park/Greenbelt, Pond
- Has water view: Yes
- Water view: Pond
Lot
- Size: 10,400 Square Feet
- Features: Greenbelt
Details
- Parcel number: NA LOT 36
- Zoning: R
- Special conditions: None
Construction
Type & style
- Home type: SingleFamily
- Architectural style: Craftsman
- Property subtype: Single Family Residence
Materials
- Block, Other, Stone, Stucco
- Foundation: Slab
- Roof: Shingle
Condition
- Completed
- New construction: Yes
- Year built: 2023
Details
- Builder model: Java C
- Builder name: Taylor Morrison
- Warranty included: Yes
Utilities & green energy
- Sewer: Public Sewer
- Water: Public
- Utilities for property: Electricity Available, Electricity Connected, Public, Sprinkler Meter, Street Lights, Underground Utilities, Water Available
Community & HOA
Community
- Pet fee: $0 monthly
- Subdivision: WINDCHASE AT HALIFAX PLANTATION
HOA
- Has HOA: Yes
- HOA fee: $185 monthly
- HOA name: Halifax Plantation Phases II & III Homeowners’
- HOA phone: 386-275-1087
- Second HOA name: Halifax Plantation Phases II & III Homeowners’
- Second HOA phone: 386-275-1087
Location
- Region: Ormond Beach
Financial & listing details
- Price per square foot: $231/sqft
- Date on market: 1/31/2023
- Cumulative days on market: 332 days
- Listing terms: Cash,Conventional,FHA,VA Loan
- Ownership: Fee Simple
- Total actual rent: 0
- Electric utility on property: Yes
- Road surface type: Paved
Price history
| Date | Event | Price |
|---|---|---|
| 1/30/2024 | Sold | $765,000-0.6%$231/sqft |
Source:  Stellar MLS #A4559255 Report a problem Stellar MLS #A4559255 Report a problem | ||
| 1/2/2024 | Pending sale | $770,000$232/sqft |
Source: Stellar MLS #A4559255 Report a problem | ||
| 12/29/2023 | Price change | $770,000+0.7%$232/sqft |
Source: Stellar MLS #A4559255 Report a problem | ||
| 12/15/2023 | Price change | $765,000-1.3%$231/sqft |
Source: Stellar MLS #A4559255 Report a problem | ||
| 11/8/2023 | Price change | $775,000-1.3%$234/sqft |
Source: Stellar MLS #A4559255 Report a problem | ||
| 10/16/2023 | Price change | $785,000-1.8%$237/sqft |
Source: Stellar MLS #A4559255 Report a problem | ||
| 10/2/2023 | Price change | $799,000+0.6%$241/sqft |
Source: Stellar MLS #A4559255 Report a problem | ||
| 9/7/2023 | Price change | $794,000-0.6%$240/sqft |
Source: Stellar MLS #A4559255 Report a problem | ||
| 8/17/2023 | Price change | $799,000-2.4%$241/sqft |
Source: Stellar MLS #A4559255 Report a problem | ||
| 7/26/2023 | Price change | $819,000-0.7%$247/sqft |
Source: Stellar MLS #A4559255 Report a problem | ||
| 6/5/2023 | Price change | $824,956-0.6%$249/sqft |
Source: Stellar MLS #A4559255 Report a problem | ||
| 5/12/2023 | Price change | $829,815+0.2%$251/sqft |
Source: Stellar MLS #A4559255 Report a problem | ||
| 4/20/2023 | Price change | $827,815-1.8%$250/sqft |
Source: Stellar MLS #A4559255 Report a problem | ||
| 4/1/2023 | Price change | $842,815+0.6%$254/sqft |
Source: Stellar MLS #A4559255 Report a problem | ||
| 3/13/2023 | Price change | $837,815+0.2%$253/sqft |
Source: Stellar MLS #A4559255 Report a problem | ||
| 2/1/2023 | Listed for sale | $835,815$252/sqft |
Source: Stellar MLS #A4559255 Report a problem | ||
Public tax history
Tax history is unavailable.
Neighborhood: 32174
Nearby homes
- $893,0003 bd3 ba3.1k sqft3501 Kilgallen Ct, Ormond Beach, FL 32174Off Market

- $396,900-- bd-- ba2.7k sqft3500 Merritt Dr, Ormond Beach, FL 32174Off Market
- $290,0003 bd2 ba1.7k sqft1187 Athlone Way, Ormond Beach, FL 32174Sold
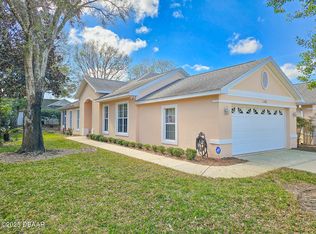
- $651,0004 bd3 ba2 sqft3505 Kilgallen Ct, Ormond Beach, FL 32174Off Market
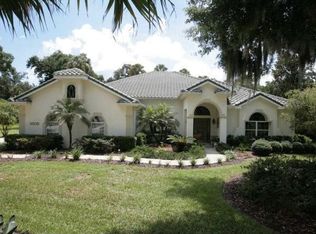
- $305,2003 bd2 ba1.5k sqft1185 Athlone Way, Ormond Beach, FL 32174Off Market
- $175,1253 bd2 ba1.7k sqft1183 Athlone Way, Ormond Beach, FL 32174Off Market
- $292,7003 bd2 ba1.6k sqft1183 Athlone Way, Ormond Beach, FL 32174Off Market
- $306,3003 bd2 ba1.5k sqft1181 Athlone Way, Ormond Beach, FL 32174Off Market
Nearby schools
GreatSchools rating
- 8/10Pine Trail Elementary SchoolGrades: PK-5Distance: 8.1 mi
- 5/10Ormond Beach Middle SchoolGrades: 6-8Distance: 7 mi
- 7/10Seabreeze High SchoolGrades: 9-12Distance: 10.8 mi
Get a cash offer in 3 minutes
Find out how much your home could sell for in as little as 3 minutes with a no-obligation cash offer.
Estimated market value
$695,200
Get a cash offer in 3 minutes
Find out how much your home could sell for in as little as 3 minutes with a no-obligation cash offer.
Estimated market value
$695,200
- Florida
- Volusia County
- Ormond Beach
- 32174
- 1376 Arklow Cir
Nearby cities
Nearby neighborhoods
Nearby zip codes
Other Ormond Beach Topics
