Welcome to 1376 Avondale, a charming Tudor Colonial that beautifully blends classic character with modern updates. This spacious 4-bedroom, 1.5-bath home offers timeless architectural details alongside thoughtfully refreshed finishes throughout.
The heart of the home is the newly renovated kitchen. Generous living spaces, four comfortable bedrooms, and updated details provide plenty of room to make this home your own.
Outside, enjoy the convenience of a 2-car garage and a location that puts shopping, parks, dining, and everyday amenities close at hand. Set in the desirable South Euclid community, 1376 Avondale offers the perfect combination of classic Tudor charm, modern comfort, and convenient living.
Four bedrooms. One-and-a-half baths. New kitchen. Two-car garage. Modern finishes. A fantastic South Euclid location. This is a home you won't want to miss!
Pending
$250,000
1376 Avondale Rd, South Euclid, OH 44121
4beds
1,912sqft
Single Family Residence
Built in 1930
5,649 Square Feet Lot
$-- Zestimate®
$131/sqft
$-- HOA
What's special
- 36 days
- 444
- 48
Zillow last checked:
Listing updated:
Listed by:
Aiden Avtgis 330-415-7054 sellwithaiden@gmail.com,
RE/MAX Infinity,
Benjamin Hastings 440-665-3129,
RE/MAX Infinity
Source: MLS Now,MLS#: 5238775 Originating MLS: Akron Cleveland Association of REALTORS
Originating MLS: Akron Cleveland Association of REALTORSFacts & features
Interior
Bedrooms & bathrooms
- Bedrooms: 4
- Bathrooms: 2
- Full bathrooms: 1
- 1/2 bathrooms: 1
- Main level bedrooms: 3
Heating
- Forced Air
Cooling
- Central Air
Features
- Basement: Unfinished
- Number of fireplaces: 1
Interior area
- Total structure area: 1,912
- Total interior livable area: 1,912 sqft
- Finished area above ground: 1,912
Video & virtual tour
Property
Parking
- Total spaces: 2
- Parking features: Driveway, Detached, Garage
- Garage spaces: 2
Features
- Levels: Three Or More
- Stories: 3
Lot
- Size: 5,649 Square Feet
Details
- Parcel number: 70205006
- Special conditions: Standard
Construction
Type & style
- Home type: SingleFamily
- Architectural style: Colonial
- Property subtype: Single Family Residence
Materials
- Aluminum Siding, Block
- Roof: Asphalt,Shingle
Condition
- Updated/Remodeled
- Year built: 1930
Utilities & green energy
- Sewer: Public Sewer
- Water: Public
Community & HOA
Community
- Subdivision: Mayfield/Belvoir Blvd
HOA
- Has HOA: No
Location
- Region: South Euclid
Financial & listing details
- Price per square foot: $131/sqft
- Tax assessed value: $139,400
- Annual tax amount: $4,161
- Date on market: 8/21/2026
- Cumulative days on market: 37 days
Estimated market value
Not available
Estimated sales range
Not available
Not available
Price history
| Date | Event | Price |
|---|---|---|
| 9/23/2026 | Pending sale | $250,000$131/sqft |
Source:  MLS Now #5238775 Report a problem MLS Now #5238775 Report a problem | ||
| 8/21/2026 | Listed for sale | $250,000+72.4%$131/sqft |
Source: MLS Now #5238775 Report a problem | ||
| 3/26/2026 | Sold | $145,000+3.6%$76/sqft |
Source: MLS Now #5190030 Report a problem | ||
| 3/12/2026 | Pending sale | $139,900$73/sqft |
Source: MLS Now #5190030 Report a problem | ||
| 3/9/2026 | Listed for sale | $139,900+137.1%$73/sqft |
Source: MLS Now #5190030 Report a problem | ||
| 12/16/2013 | Listing removed | $59,000+0.1%$31/sqft |
Source: Keller Williams Realty Greater Cleveland Northeast #3418325 Report a problem | ||
| 11/6/2013 | Sold | $58,913-0.1%$31/sqft |
Source: Public Record Report a problem | ||
| 5/9/2013 | Pending sale | $59,000$31/sqft |
Source: Keller Williams Realty Greater Cleveland Northeast #3364919 Report a problem | ||
| 4/25/2013 | Price change | $59,000-25.3%$31/sqft |
Source: Keller Williams Realty Greater Cleveland Northeast #3364919 Report a problem | ||
| 11/15/2012 | Listed for sale | $79,000$41/sqft |
Source: Keller Williams Realty Greater Cleveland Northeast #3364919 Report a problem | ||
Public tax history
| Year | Property taxes | Tax assessment |
|---|---|---|
| 2025 | $3,848 +11.1% | $48,790 |
| 2024 | $3,464 +9% | $48,790 +36% |
| 2023 | $3,179 +0.6% | $35,880 |
| 2022 | $3,161 +0.8% | $35,880 |
| 2021 | $3,134 +1.3% | $35,880 +16% |
| 2020 | $3,094 +7.6% | $30,940 |
| 2019 | $2,875 -6% | $30,940 |
| 2018 | $3,059 -0.7% | $30,940 +8.2% |
| 2017 | $3,080 +3.1% | $28,600 |
| 2016 | $2,989 | $28,600 |
| 2015 | $2,989 -4% | $28,600 -5% |
| 2014 | $3,113 +37.8% | $30,110 |
| 2013 | $2,258 +5.5% | $30,110 |
| 2012 | $2,142 +785.4% | $30,110 -17.1% |
| 2011 | $242 -90% | $36,340 |
| 2010 | $2,418 +0.4% | $36,340 |
| 2009 | $2,409 -8.3% | $36,340 -12% |
| 2008 | $2,628 +8.3% | $41,300 |
| 2007 | $2,427 -19.4% | $41,300 |
| 2006 | $3,011 +25% | $41,300 +35.9% |
| 2005 | $2,409 +9% | $30,380 |
| 2004 | $2,210 +15.6% | $30,380 |
| 2003 | $1,911 +3.1% | $30,380 +7.7% |
| 2002 | $1,854 -46.3% | $28,210 |
| 2001 | $3,453 +6.9% | $28,210 |
| 2000 | $3,230 | $28,210 |
Find assessor info on the county website
Monthly payment
Est. payment
Payment breakdown
Explore the cost of this home by adjusting the details. Changes won't be saved.Climate risks
Neighborhood: 44121
Nearby schools
Schools provided by the listing agent
- District: South Euclid-Lyndhurst - 1829
Source: MLS Now. This data may not be complete. We recommend contacting the local school district to confirm school assignments for this home.
Similar homes
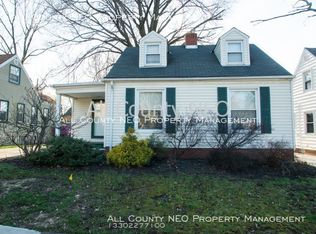
- $265,0003 bd2 ba2.1k sqft4010 Rosemond Rd, Cleveland Heights, OH 44121For Sale
 MLS ID #5244363, Marc Hustek, Howard Hanna. MLS Now
 - $229,9004 bd3 ba2.2k sqft3871 Mayfield Rd, Cleveland Heights, OH 44121For Sale
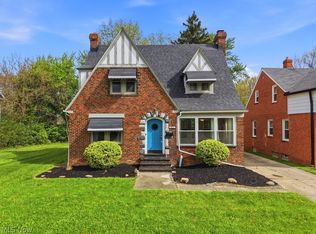 MLS ID #5204907, Kristopher Kramer, Keller Williams Elevate. MLS Now
 - $189,0004 bd2 ba1.9k sqft4521 Emerson Rd, South Euclid, OH 44121For Sale
 MLS ID #5229223, Tzipora Sonnenschein, Berkshire Hathaway HomeServices Professional Realty. MLS Now
 - $250,0004 bd3 ba1.8k sqft3255 Hyde Park Ave, Cleveland Heights, OH 44118For Sale
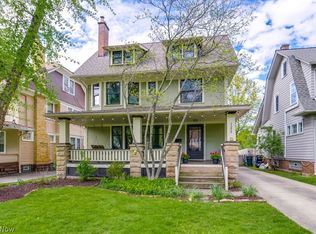 MLS ID #5209028, Michael Kaim, Real of Ohio. MLS Now
